
For sale
$725,000
403 Indianwood Dr
Austin, TX 78738
- 3 beds
- 3 baths
- 2,014 sq ft
- 0.25 acres
Listing courtesy of Christies Intl Real Estate Lone Star · (512) 270-8586 · MLS# 7957768 · Status: Active
About this home
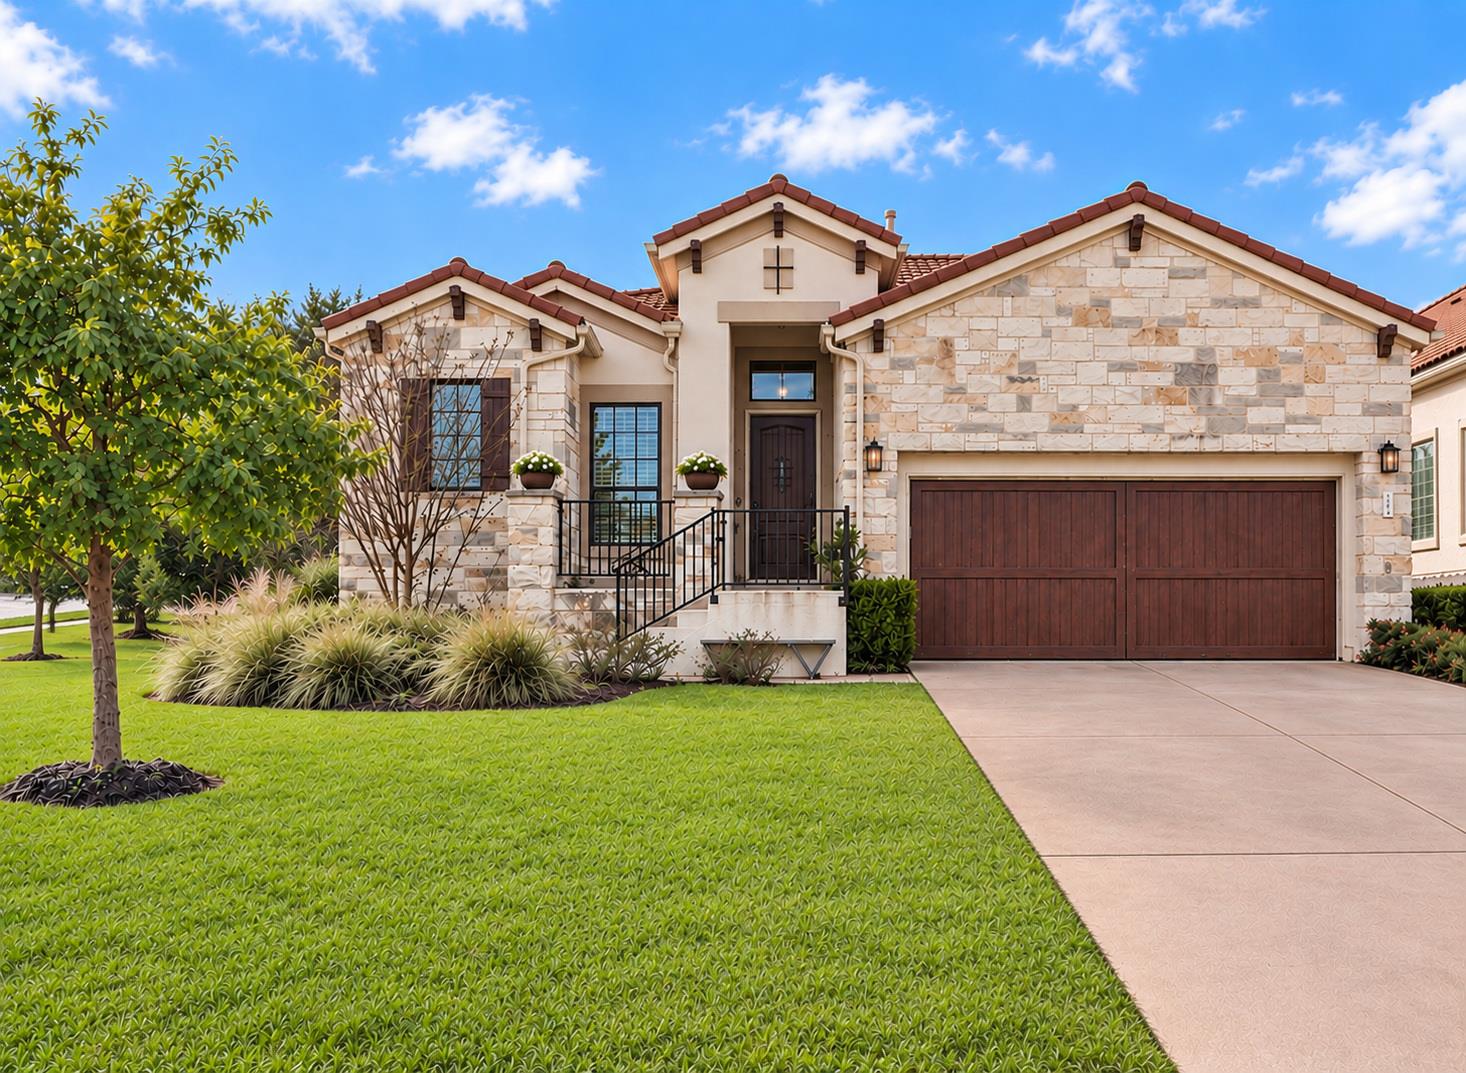
Exquisite single-story Tuscan-style residence on a premium corner lot located on a quiet cul-de-sac within the gated Flintrock Falls golf community. This exceptional home blends quality craftsmanship with sophisticated finishes, offering an elegant, low-maintenance lifestyle. Inside, soaring 12-foot ceilings, hardwood flooring, crown molding, and expansive windows fill the home with natural light. The chef's kitchen is designed for both function and style, featuring stainless steel appliances (refrigerator and dishwasher replaced 2024), gas cooking, a large center island with breakfast bar, abundant storage, and a generous walk-in pantry. The open-concept living area is anchored by a dramatic floor-to-ceiling stone fireplace and flows seamlessly to a screened-in back porch- perfect for entertaining. The spacious primary suite offers dual vanities, an oversized soaking tub, glass shower, and an expansive walk-in closet. Enjoy scenic Hill Country views from the front porch or unwind in the private, fully-enclosed backyard. Recent updates include fresh interior paint and new bedroom carpet (2024). Residents of Flintrock Falls benefit from 24/7 gated security and many social privileges. The mandatory social membership includes five dining options (The Hills Chophouse, the Den at Flintrock, Smoked at the Oak, Yaupon Icehouse, and The Overlook at the Hills Sports Complex), full access to the Aquatic Complex featuring three pools, splash pad and slide plus various events year round. Upgraded membership options include access to The Elevation Athletic Club with tennis, pickleball, and a fitness center plus access to four championship golf courses: The Hills, Flintrock, Yaupon, and Live Oak. Mandatory Social dues $154.80/monthly + $1,034 semi-annual HOA dues. *Some photos have been virtual staged*
Description provided by the listing brokerage.
Facts
- Property type
- Residential · Single Family Residence
- Year built
- 2013
- Lot size
- 0.25 acres
- Living area
- 2,014 sq ft
- Price per sq ft
- $360
- Bathrooms
- 2 full, 1 half
- Garage
- 2 spaces
- HOA
- $1,034 (semi-annually)
- Annual taxes
- $14,157
- County
- Travis
- Neighborhood
- Flintrock At Hurst Creek Ph 03
- School district
- Lake Travis ISD
- Schools
- Lakeway · Lake Travis · Lake Travis
Features
- Roof
- Concrete, Tile
- View
- Hill Country, Panoramic
- Sewer
- MUD
- Levels
- One
- Cooling
- Ceiling Fan(s), Central Air
- Fencing
- Back Yard, Masonry, Wrought Iron
- Heating
- Central
- Flooring
- Carpet, Tile, Wood
- Utilities
- Electricity Connected, Phone Available, Propane, Water Connected
- Appliances
- Built-In Oven(s), Dishwasher, Disposal, Gas Cooktop, Microwave, Double Oven, Self Cleaning Oven, Stainless Steel Appliance(s), Vented Exhaust Fan
- Lot
- Back Yard, Corner Lot, Curbs, Landscaped, Near Golf Course, Sprinkler - Automatic, Sprinklers In Rear, Sprinklers In Front, Trees-Small (Under 20 Ft)
- Water
- MUD
- Pool
- None
- Horse amenities
- None
- Windows
- Blinds, Double Pane Windows
- Parking
- Attached, Door-Single, Driveway, Garage, Garage Faces Front
- Exterior
- Exterior Steps
- Interior
- Breakfast Bar, Ceiling Fan(s), Ceiling-High, Tray Ceiling(s), Granite Counters, Crown Molding, Double Vanity, Entrance Foyer, Kitchen Island, Multiple Dining Areas, Pantry, Primary Bedroom on Main, Recessed Lighting, Storage, Walk-In Closet(s), Wired for Sound
- Community
- Clubhouse, Cluster Mailbox, Common Grounds, Gated, General Aircraft Airport, Golf, Pool, Sidewalks, Sport Court(s)/Facility, Tennis Court(s)
- Fireplace
- Gas Log, Living Room
- Foundation
- Slab
- Waterfront
- None
- Energy efficiency
- None
- Accessibility
- None
- Construction
- Masonry – All Sides, Stone Veneer, Stucco
- Patio & porch
- Covered, Enclosed, Front Porch, Patio, Rear Porch, Screened
Location

 Listings courtesy of Unlock MLS as distributed by MLS GRID.
Based on information submitted to the MLS GRID as of November 15, 2026 at 4:14 PM CT. All data is obtained from various sources and may not have been verified by broker or MLS GRID. Supplied Open House Information is subject to change without notice. All information should be independently reviewed and verified for accuracy. Properties may or may not be listed by the office/agent presenting the information.
IDX information is provided exclusively for consumers' personal, non-commercial use, and may not be used for any purpose other than to identify prospective properties consumers may be interested in purchasing. The data is deemed reliable but is not guaranteed by MLS GRID, and its use may be subject to an end user license agreement prescribed by the applicable MLS. Some IDX listings have been excluded from this website. Any use or search of this website other than by a consumer looking to purchase or lease real estate is prohibited. Terms of use