
For rent
$4,000/mo
1401 Terrapin Ct #A
Austin, TX 78746
- 3 beds
- 3 baths
- 1,608 sq ft
- 0.23 acres
Listing courtesy of On Q Texas LLC · (512) 778-0025 · MLS# 7929614 · Status: Active
About this rental
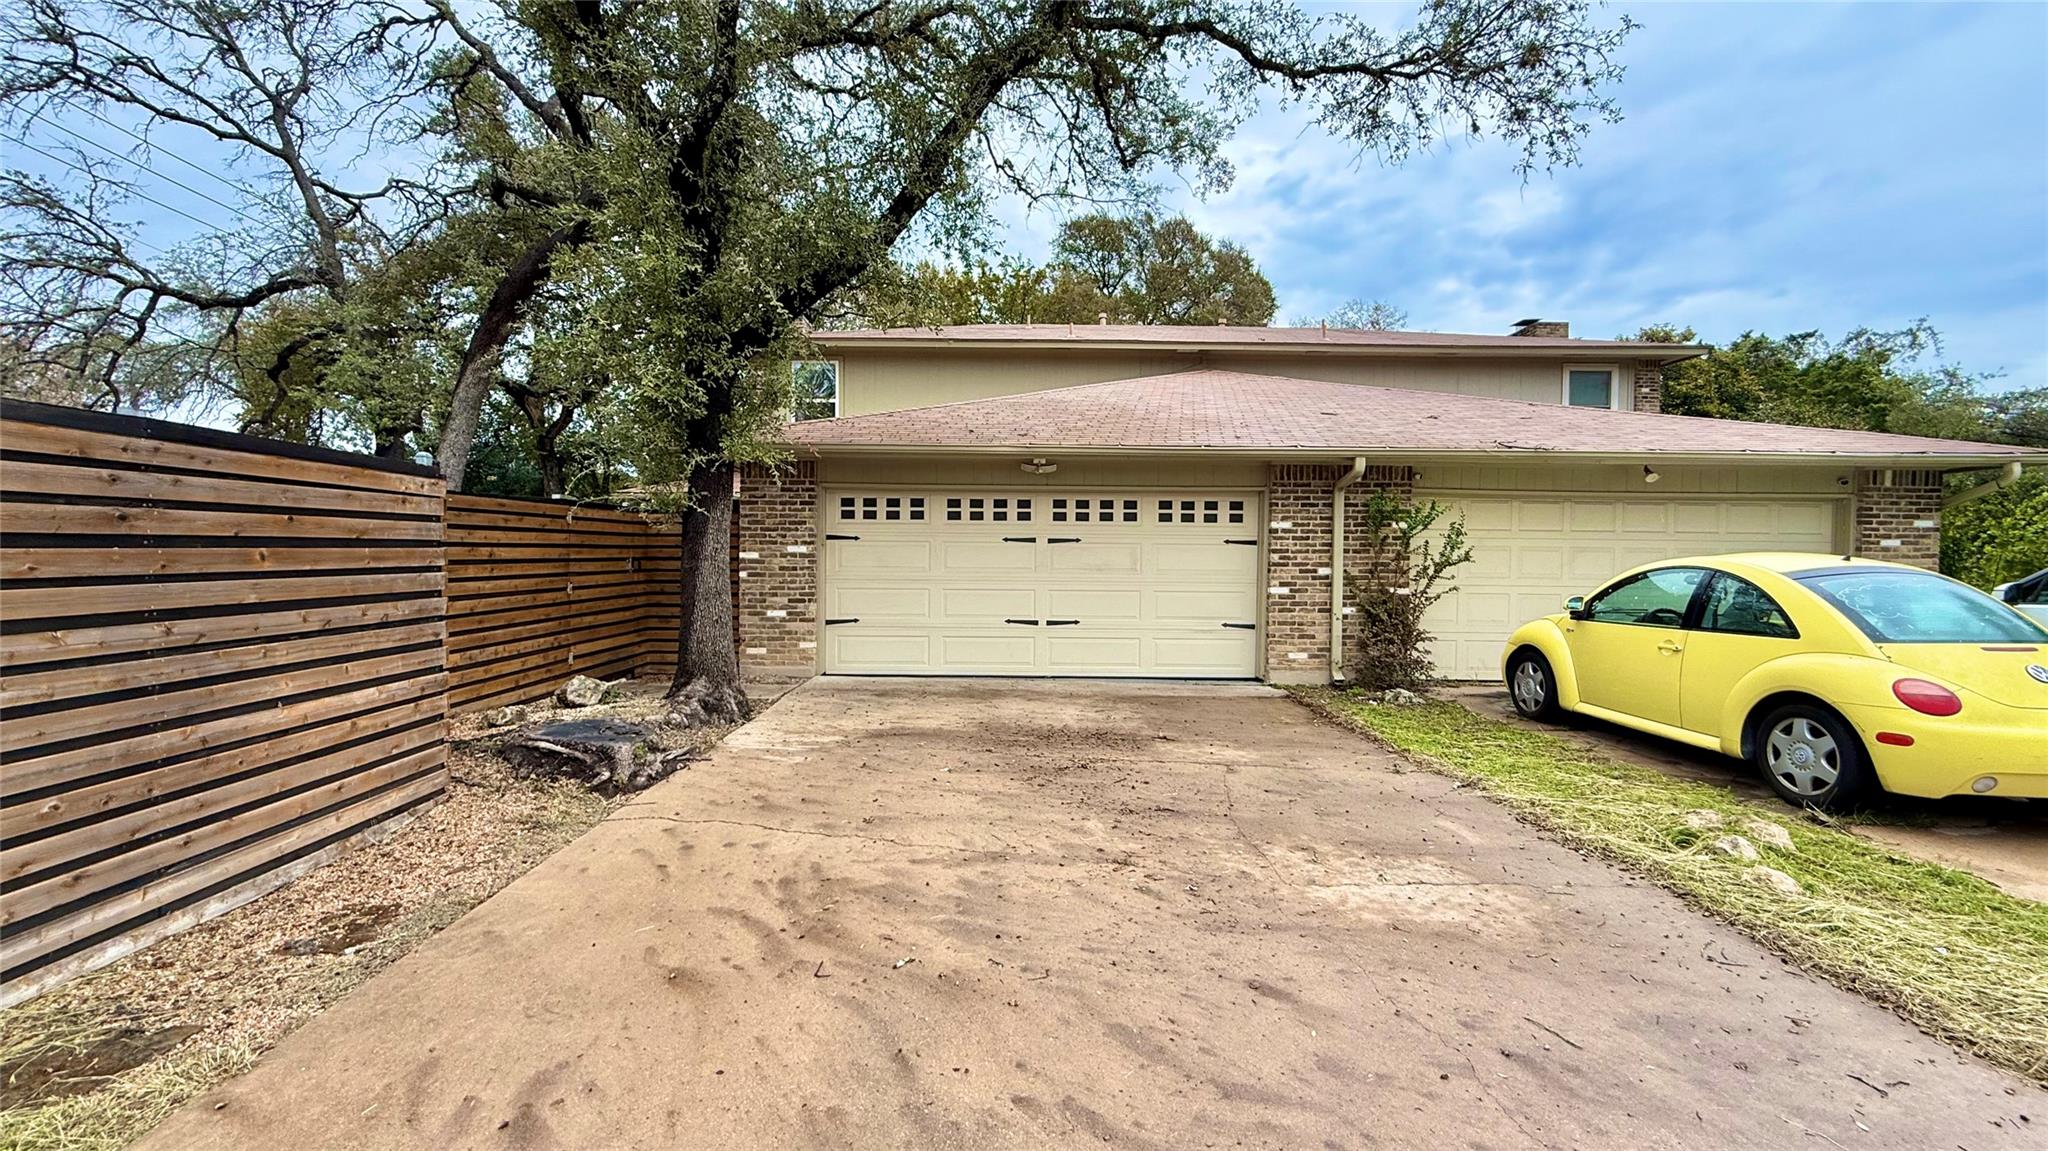
This 1,646-square-foot home offers 3 bedrooms and 2.5 bathrooms with a comfortable layout designed for everyday living and entertaining. The kitchen is equipped with a full suite of appliances including a stove, oven, microwave, dishwasher, and refrigerator, making it move-in ready from day one. The living room flows naturally into the dining room, creating a welcoming open feel enhanced by ceiling fans throughout the home. Each bedroom is thoughtfully sized, with the primary suite offering a private ensuite bathroom, while a convenient half bath serves guests on the main level. A dedicated laundry area with an in-unit washer and dryer adds everyday ease, and additional shed storage provides extra space for tools, gear, or seasonal items. The 2-car garage offers secure parking and additional storage options, and an RV gate provides easy side access to the yard for an RV, boat, trailer, or other recreational vehicles. Step outside to enjoy a fenced yard and patio, great for relaxing evenings or weekend gatherings in the heart of Austin. Located in the 78746 zip code within Travis County, this home is served by Eanes Independent School District and sits close to Lake Austin, with easy access to the shopping, dining, and entertainment along Bee Cave Road and the nearby Barton Creek Square area. Commuters will appreciate the convenient access to MoPac Expressway and downtown Austin.
Description provided by the listing brokerage.
Facts
- Property type
- Residential Lease · Duplex
- Year built
- 1980
- Lot size
- 0.23 acres
- Living area
- 1,608 sq ft
- Bathrooms
- 2 full, 1 half
- Garage
- 2 spaces
- County
- Travis
- Neighborhood
- Beecave Woods Sec 02-Aa
- School district
- Eanes ISD
- Schools
- Cedar Creek (Eanes ISD) · Hill Country · Westlake
Features
- Sewer
- Public Sewer
- Levels
- Two
- Cooling
- Ceiling Fan(s), Central Air
- Flooring
- Carpet, Wood
- Lease term
- 12 Months
- Utilities
- Electricity Available, Water Available
- Appliances
- Dishwasher, Dryer, Microwave, Range, Refrigerator, Washer
- Lot
- See Remarks
- Pets
- Cats OK, Dogs OK
- Pool
- None
- Parking
- Garage
- Exterior
- See Remarks
- Interior
- See Remarks
- Community
- See Remarks
- Foundation
- Slab
- Accessibility
- See Remarks
Location

 Listings courtesy of Unlock MLS as distributed by MLS GRID.
Based on information submitted to the MLS GRID as of November 15, 2026 at 4:09 PM CT. All data is obtained from various sources and may not have been verified by broker or MLS GRID. Supplied Open House Information is subject to change without notice. All information should be independently reviewed and verified for accuracy. Properties may or may not be listed by the office/agent presenting the information.
IDX information is provided exclusively for consumers' personal, non-commercial use, and may not be used for any purpose other than to identify prospective properties consumers may be interested in purchasing. The data is deemed reliable but is not guaranteed by MLS GRID, and its use may be subject to an end user license agreement prescribed by the applicable MLS. Some IDX listings have been excluded from this website. Any use or search of this website other than by a consumer looking to purchase or lease real estate is prohibited. Terms of use