
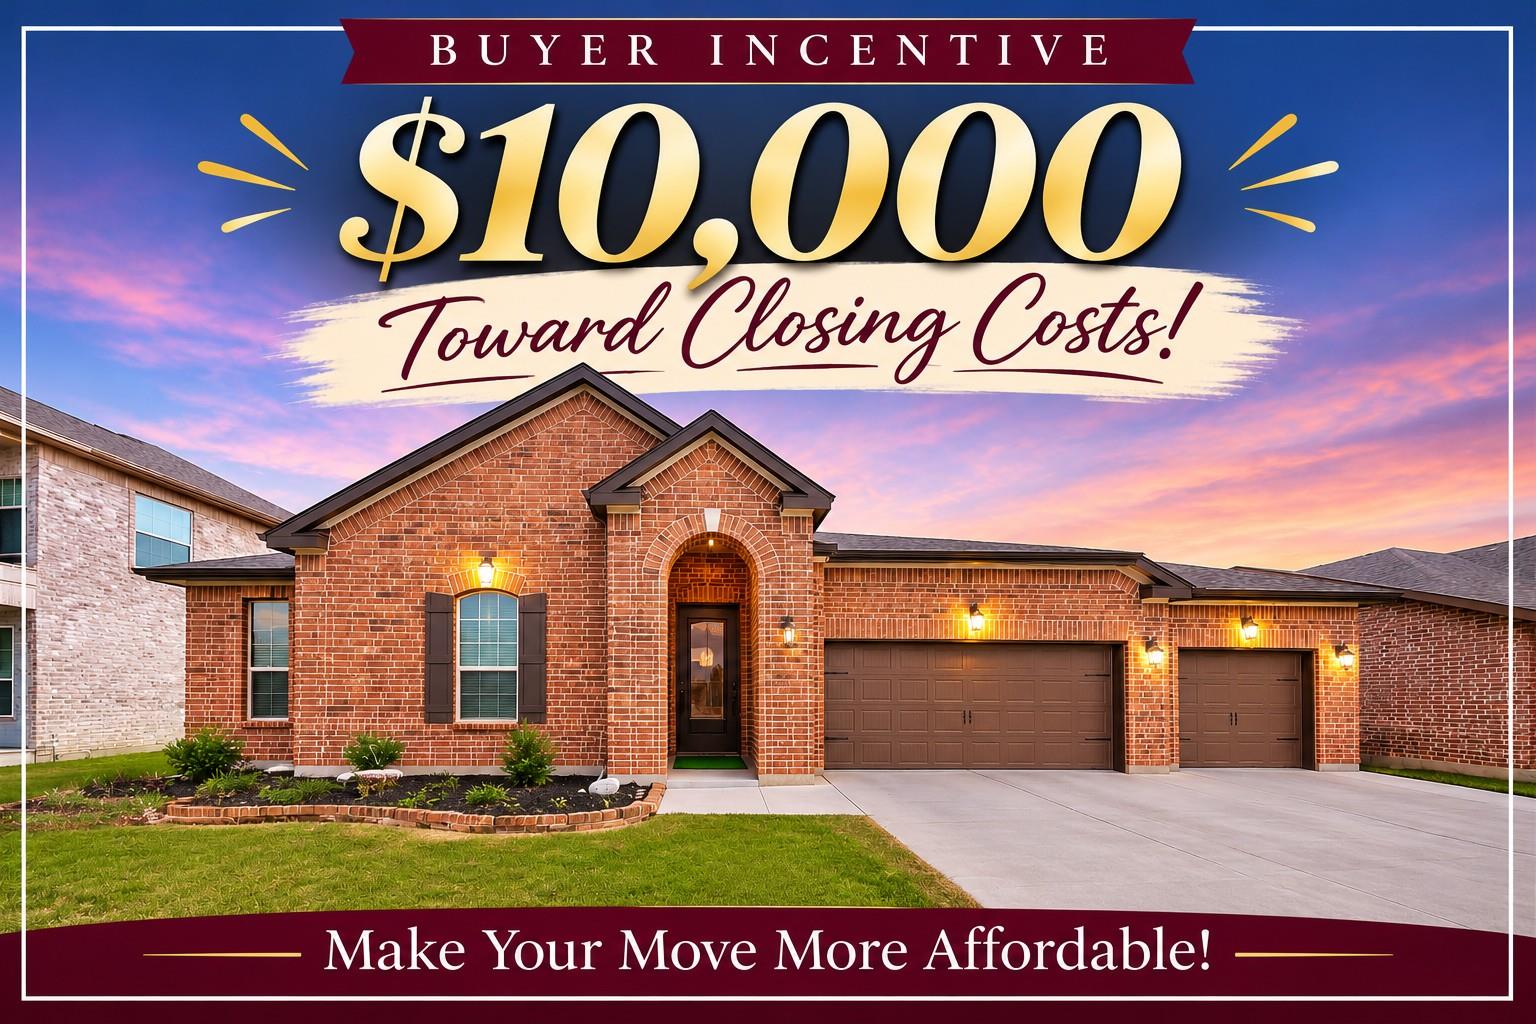
For sale
$639,900
4834 Padula Dr
Round Rock, TX 78665
- 5 beds
- 3 baths
- 2,875 sq ft
- 0.23 acres
Listing courtesy of TEAM HARRIS REAL ESTATE GROUP, LLC · (512) 436-4979 · MLS# 7929372 · Status: Active
About this home
Welcome to 4834 Padula Drive, where modern elegance meets the comfort of home. Built in 2025 and lovingly maintained by its original owner, this single-story residence offers 2,875 square feet of beautifully designed living space on a lot exceeding 10,000 square feet. With over $70,000 in upgrades, this home delivers style, space, and versatility. The timeless brick exterior and inviting covered porch create a memorable first impression. Inside, contemporary finishes and recessed lighting establish a warm, refined atmosphere. The thoughtful layout balances open gathering spaces with private retreats for effortless everyday living. At the heart of the home, the stunning kitchen features quartz countertops, a generous island, stainless steel appliances, a gas cooktop, and under-cabinet lighting. Flowing seamlessly into the main living area, it is ideal for family dinners and entertaining friends. A separate game room or sitting area offers space for movie nights, game days, or relaxation. The dedicated office creates a quiet setting for work or study, while three secondary bedrooms and two full bathrooms comfortably accommodate family and guests. The spacious primary suite offers a peaceful escape with direct backyard access. Its ensuite features dual vanities, a walk-in shower, and a separate soaking tub. A custom-organized walk-in closet adds convenience and sophistication. Outside, the extended covered patio sets the scene for outdoor dining, weekend barbecues, and evenings with loved ones. Two seating areas provide room to gather or unwind, while the expansive backyard offers ample space for a future pool and your own private outdoor oasis. A three-car garage, generous storage, and the benefits of newer construction complete this impressive home. Offered at $639,990, 4834 Padula Drive combines modern style, exceptional space, and inviting indoor-outdoor living. Discover a home designed for the way you want to live. Schedule your private showing today!
Description provided by the listing brokerage.
Facts
- Property type
- Residential · Single Family Residence
- Year built
- 2025
- Lot size
- 0.23 acres
- Living area
- 2,875 sq ft
- Price per sq ft
- $223
- Bathrooms
- 3 full, 0 half
- Garage
- 3 spaces
- HOA
- $720 (annually)
- Annual taxes
- $13,535
- County
- Williamson
- Neighborhood
- Salerno Ph 16
- School district
- Hutto ISD
- Schools
- Veterans Hill · Gus Almquist · Hutto
Features
- Roof
- Composition, Shingle
- View
- None
- Sewer
- Public Sewer
- Levels
- One
- Cooling
- Attic Fan, Ceiling Fan(s), Central Air, Electric
- Fencing
- Back Yard, Fenced, Partial, Perimeter, Privacy, Wood
- Heating
- Ceiling, Central, Electric, Hot Water, Radiant
- Flooring
- Carpet, Tile
- Utilities
- Electricity Available, Electricity Connected, Sewer Available, Sewer Connected, Underground Utilities, Water Available, Water Connected
- Appliances
- Dishwasher, Disposal, Gas Cooktop, Microwave
- Lot
- Back Yard, City Lot, Curbs, Few Trees, Front Yard, Landscaped, Level, Public Maintained Road, Sprinkler - Automatic, Sprinklers In Rear, Sprinklers In Front, Trees-Moderate, Trees-Small (Under 20 Ft), Trees-Sparse
- Water
- MUD, Public
- Pool
- None
- Horse amenities
- None
- Windows
- Blinds, Double Pane Windows, Insulated Windows, Screens, Vinyl Windows
- Parking
- Attached, Concrete, Covered, Direct Access, Door-Multi, Driveway, Enclosed, Garage, Garage Door Opener, Garage Faces Front, Kitchen Level, Lighted, Off Street, Open, Outside, Paved, Private, Reserved, Secured, Side By Side, Unassigned
- Exterior
- Exterior Steps, Gutters Full, Private Yard
- Interior
- Built-in Features, Ceiling Fan(s), Ceiling-High, Quartz Counters, Double Vanity, Kitchen Island, Multiple Dining Areas, Multiple Living Areas, No Interior Steps, Open Floorplan, Pantry, Primary Bedroom on Main, Recessed Lighting, Soaking Tub, Storage, Study/Home Office, Walk-In Closet(s)
- Community
- Common Grounds, Curbs, Sidewalks, Street Lights, Underground Utilities
- Foundation
- Permanent, Slab
- Waterfront
- None
- Energy efficiency
- None
- Accessibility
- None
- Construction
- Brick, Brick Veneer, Concrete, Blown-In Insulation, Spray Foam Insulation, Masonry – All Sides, Radiant Barrier
- Patio & porch
- Covered, Front Porch, Patio, Porch
Location

 Listings courtesy of Unlock MLS as distributed by MLS GRID.
Based on information submitted to the MLS GRID as of November 15, 2026 at 2:56 PM CT. All data is obtained from various sources and may not have been verified by broker or MLS GRID. Supplied Open House Information is subject to change without notice. All information should be independently reviewed and verified for accuracy. Properties may or may not be listed by the office/agent presenting the information.
IDX information is provided exclusively for consumers' personal, non-commercial use, and may not be used for any purpose other than to identify prospective properties consumers may be interested in purchasing. The data is deemed reliable but is not guaranteed by MLS GRID, and its use may be subject to an end user license agreement prescribed by the applicable MLS. Some IDX listings have been excluded from this website. Any use or search of this website other than by a consumer looking to purchase or lease real estate is prohibited. Terms of use