
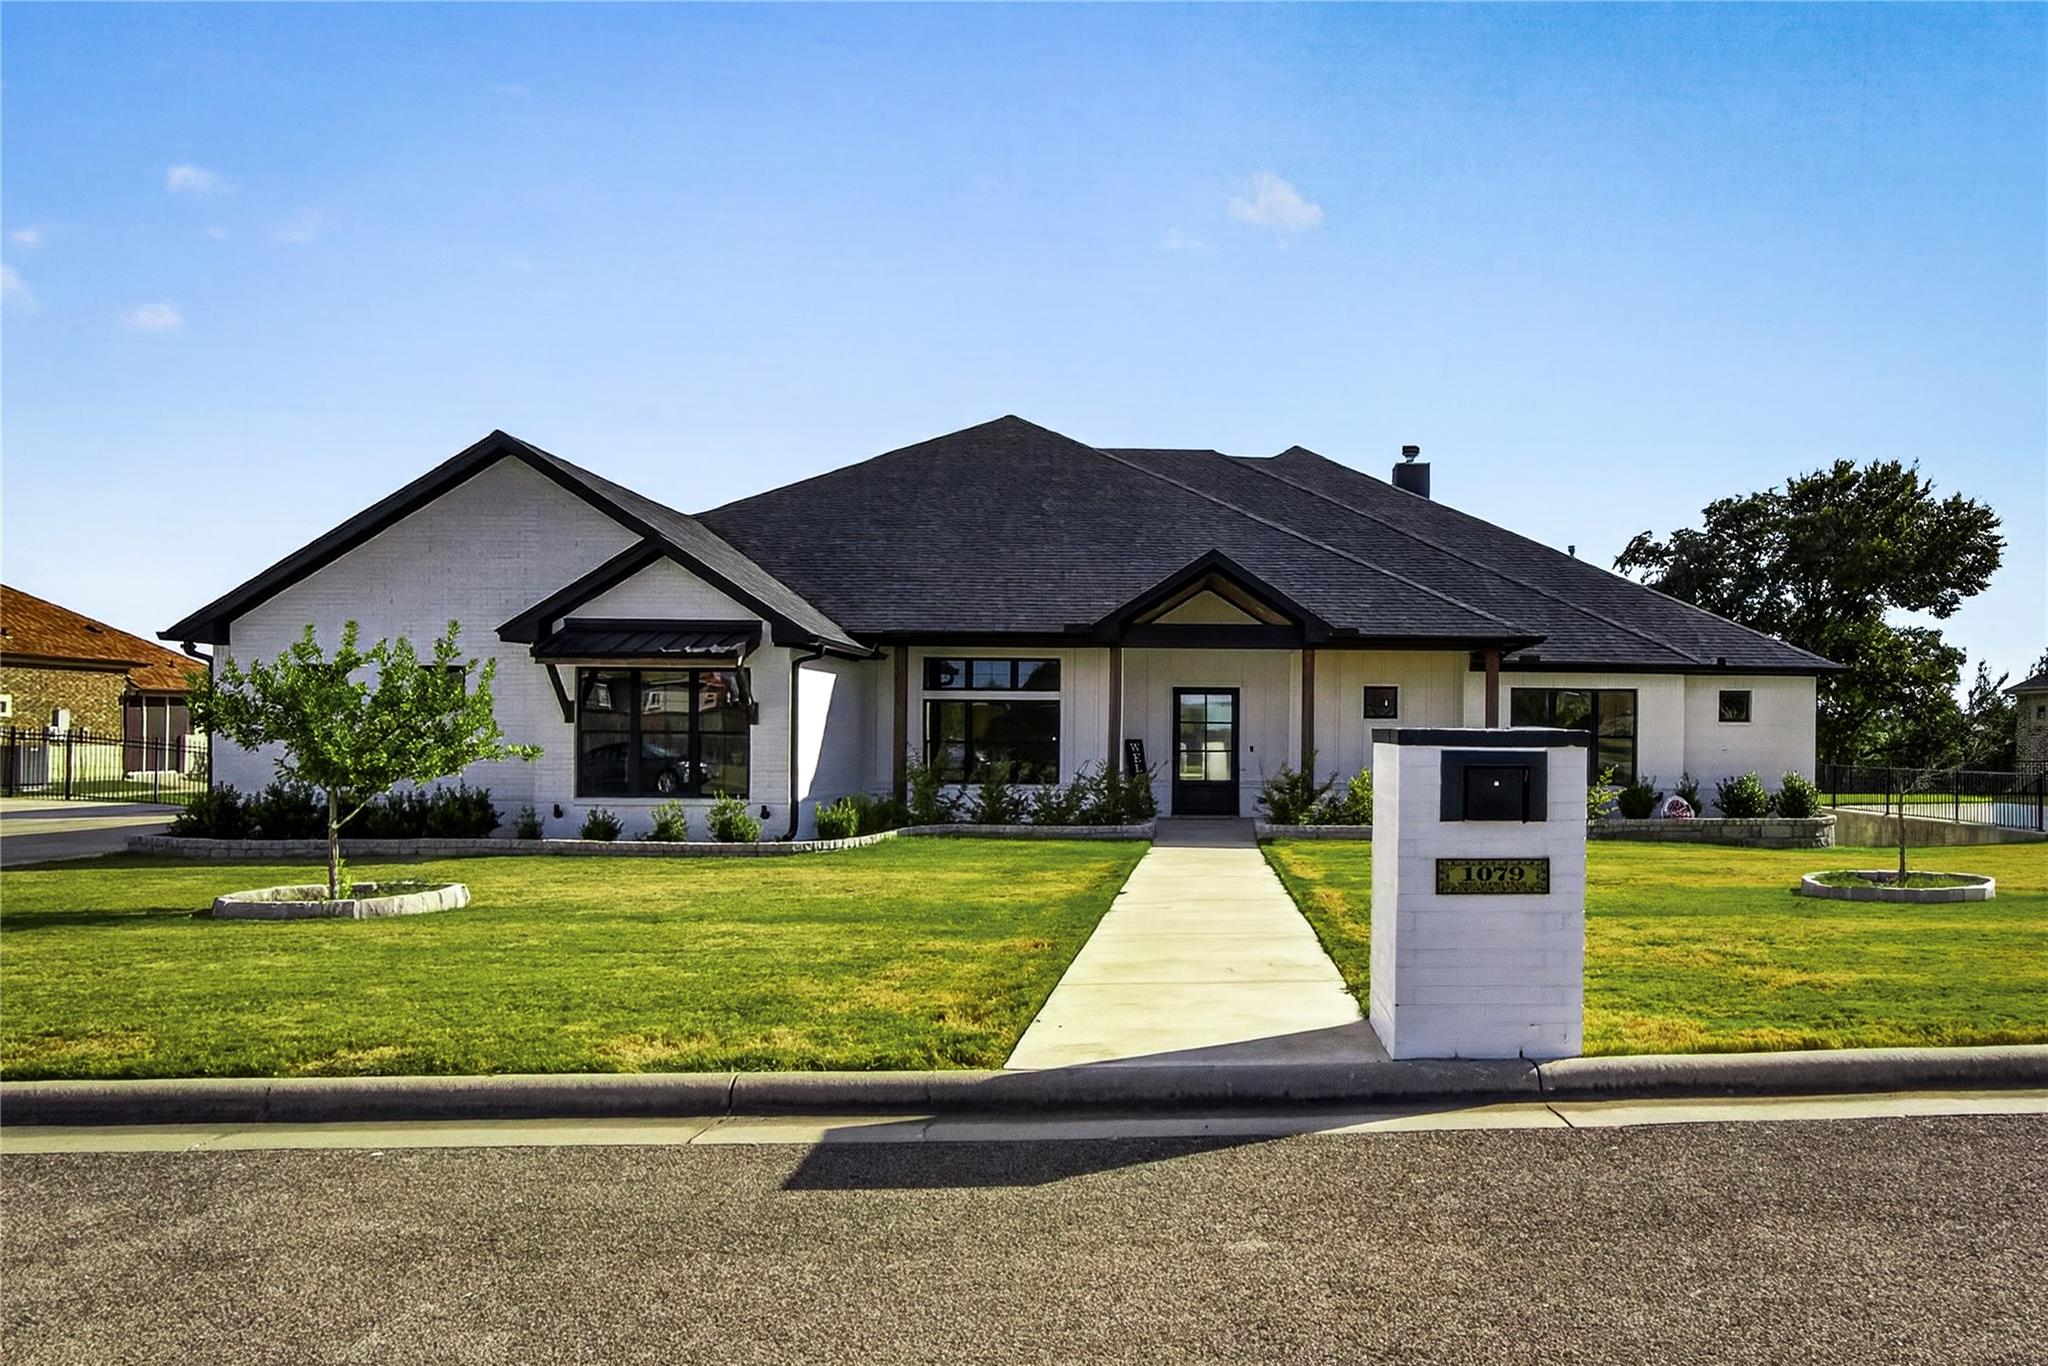
For sale
$1,190,000
1079 Mescalero Trl
Belton, TX 76513
- 5 beds
- 3 baths
- 3,572 sq ft
- 0.55 acres
Listing courtesy of StarPointe Realty CTX, LLC · (254) 213-3290 · MLS# 7927694 · Status: Active
About this home
Luxury isn't about the size of the home- it's the experience! Experience modern elegance at The Springs at the Escarpment. This single-story 3,572 sq ft home boasts an open layout with sleek tile floors, high ceilings, and a striking floor-to-ceiling fireplace. The chef's kitchen features a large stone island, gas appliances, and a walk-in pantry. Relax in the primary suite, which includes a standalone soaking tub, a walk-in tile shower, double vanities, and a custom boutique closet. Step out onto the covered patio, complete with an outdoor BBQ pit, and enjoy evening breezes and scenic views of nearby Stillhouse Hollow Lake. Set on more than half an acre, this property offers access to neighborhood trails and a community pavilion. You will be just minutes away from Stillhouse Marina, Fort Hood, historic downtown Belton, BLORA, and shopping in Harker Heights. Don't miss out on this beauty sanctuary- schedule your private showing today! MOTIVATED SELLERS-SUBMIT ALL OFFERS-CONCESSIONS OFFERED!
Description provided by the listing brokerage.
Facts
- Property type
- Residential · Single Family Residence
- Year built
- 2022
- Lot size
- 0.55 acres
- Living area
- 3,572 sq ft
- Price per sq ft
- $333
- Bathrooms
- 3 full, 0 half
- Garage
- 3 spaces
- HOA
- $1,000 (annually)
- Annual taxes
- $11,735
- County
- Bell
- Neighborhood
- The Spgs At The Escarpment
- School district
- Belton ISD
- Schools
- Chisholm Trail · South Belton · Belton
Features
- Roof
- Composition
- View
- None
- Sewer
- Aerobic Septic
- Levels
- One
- Cooling
- Central Air
- Fencing
- Partial
- Heating
- Central
- Flooring
- Tile
- Utilities
- Water Connected
- Appliances
- Dishwasher, Gas Cooktop, Microwave, Double Oven, Refrigerator, Stainless Steel Appliance(s)
- Lot
- Sloped Down
- Water
- Public
- Pool
- None
- Horse amenities
- None
- Windows
- Double Pane Windows
- Parking
- Driveway, Garage
- Exterior
- Exterior Steps, Outdoor Grill
- Interior
- Ceiling Fan(s), Beamed Ceilings, Ceiling-High, Double Vanity, Entrance Foyer, Kitchen Island, Open Floorplan, Pantry, Recessed Lighting, Walk-In Closet(s)
- Community
- See Remarks
- Fireplace
- Living Room
- Foundation
- Raised, Slab
- Waterfront
- None
- Energy efficiency
- None
- Accessibility
- None
- Construction
- Brick, Stone Veneer
- Patio & porch
- Covered
Location

 Listings courtesy of Unlock MLS as distributed by MLS GRID.
Based on information submitted to the MLS GRID as of November 15, 2026 at 4:29 PM CT. All data is obtained from various sources and may not have been verified by broker or MLS GRID. Supplied Open House Information is subject to change without notice. All information should be independently reviewed and verified for accuracy. Properties may or may not be listed by the office/agent presenting the information.
IDX information is provided exclusively for consumers' personal, non-commercial use, and may not be used for any purpose other than to identify prospective properties consumers may be interested in purchasing. The data is deemed reliable but is not guaranteed by MLS GRID, and its use may be subject to an end user license agreement prescribed by the applicable MLS. Some IDX listings have been excluded from this website. Any use or search of this website other than by a consumer looking to purchase or lease real estate is prohibited. Terms of use