
For sale
$574,990
1800 WEBBERVILLE Rd #B
Austin, TX 78721
- 3 beds
- 3 baths
- 1,685 sq ft
- 0.18 acres
Listing courtesy of Engel & Volkers Austin · (512) 328-3939 · MLS# 7926588 · Status: Active
About this home
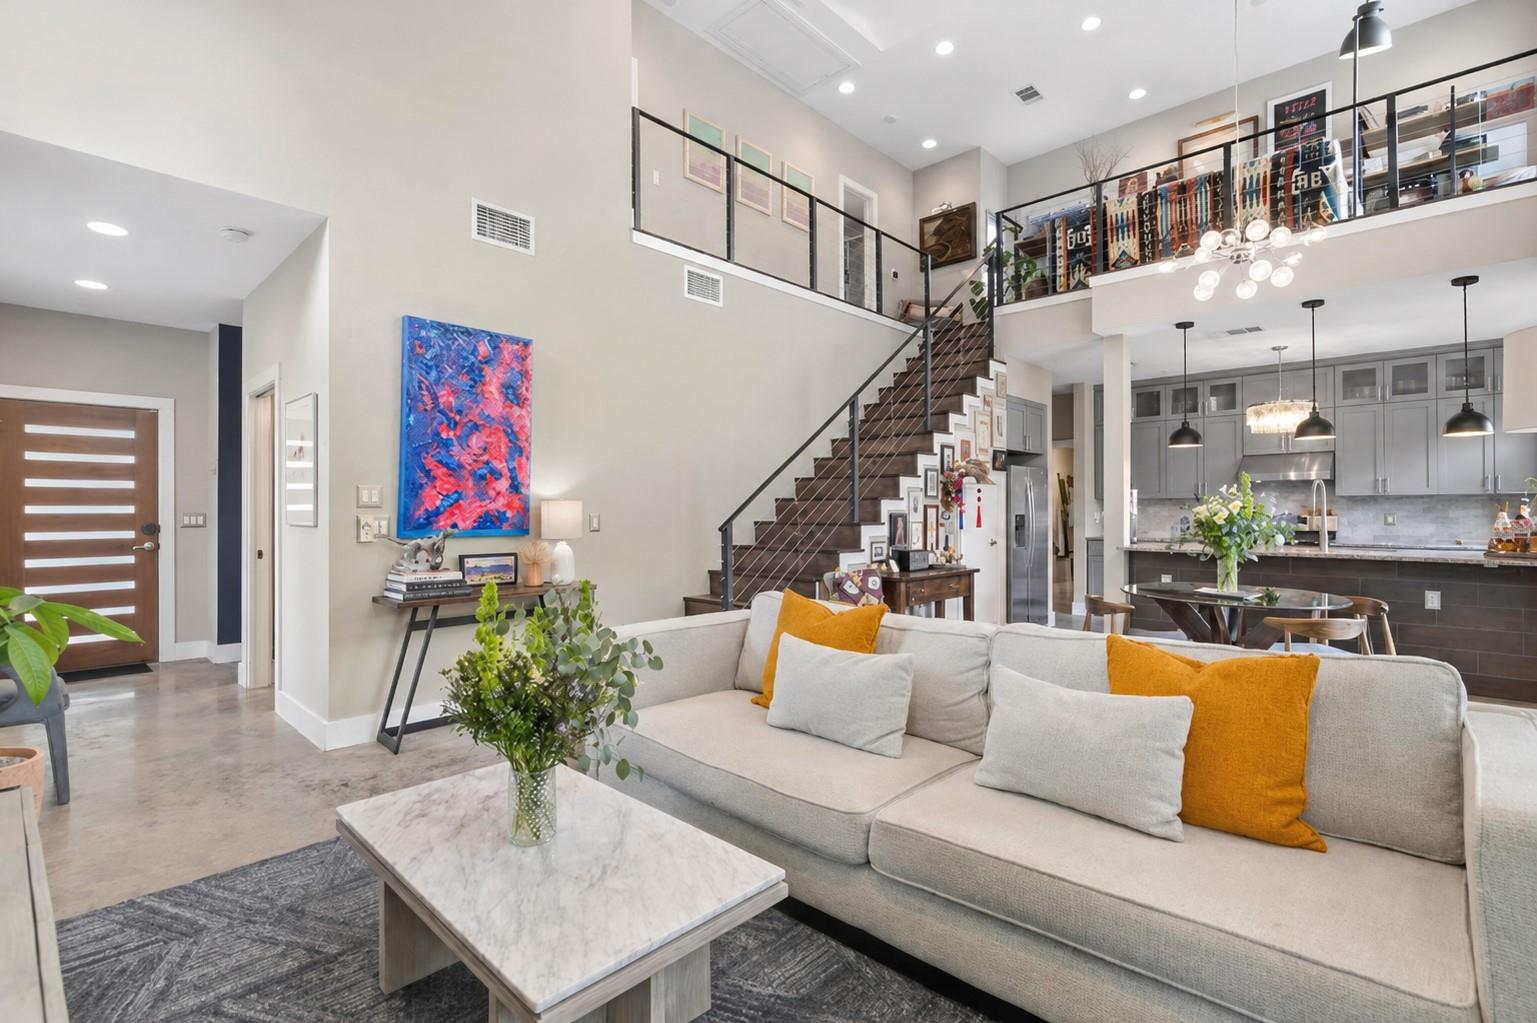
Live like a single-family homeowner in the heart of East Austin! Situated outside the FEMA-designated floodplain, this distinctive property features a new roof, a transferable lifetime foundation warranty and an expansive fenced yard with a large entertaining deck and custom pergola. Attached to the neighboring residence only at the garage, it has no shared living-space walls. Inside, soaring ceilings and abundant natural light create an impressive open-concept living space. The contemporary kitchen offers granite countertops, stainless steel appliances, gas cooking, updated lighting and generous cabinetry. The spacious main-level primary suite includes a large walk-in closet and spa-inspired bath with dual vanities and an oversized walk-in shower. Upstairs are two additional bedrooms, each with a private balcony, along with a versatile loft ideal for an office, workout area or second living space. HOA dues are approximately $244.84 per month and cover the exterior insurance policy. *Buyer may qualify for up to $10,000.00 in lender assistance when financing through a participating lender. Funds may be applied toward closing costs and/or an interest rate buy-down. Ask the listing agent for more information.
Description provided by the listing brokerage.
Facts
- Property type
- Residential · Condominium
- Year built
- 2015
- Lot size
- 0.18 acres
- Living area
- 1,685 sq ft
- Price per sq ft
- $341
- Bathrooms
- 2 full, 1 half
- Garage
- 1 spaces
- County
- Travis
- Neighborhood
- Flournoys Eastern Hills
- School district
- Austin ISD
- Schools
- Norman-Sims · Martin · Northeast Early College
Features
- Roof
- Composition
- View
- None
- Sewer
- Public Sewer
- Levels
- Two
- Cooling
- Central Air
- Fencing
- Fenced, Wood
- Heating
- Central
- Flooring
- Carpet, Concrete, Tile, Wood
- Utilities
- Electricity Available, Natural Gas Available
- Appliances
- Dishwasher, Disposal, Gas Range, Microwave, Free-Standing Range, Refrigerator, Washer/Dryer
- Lot
- Trees-Medium (20 Ft - 40 Ft), Trees-Moderate
- Water
- Public
- Pool
- None
- Horse amenities
- None
- Windows
- Blinds
- Parking
- Attached
- Exterior
- Private Yard
- Interior
- Breakfast Bar, Ceiling Fan(s), Ceiling-High, Ceiling-Vaulted, Granite Counters, Double Vanity, Interior Steps, Open Floorplan, Pantry, Primary Bedroom on Main, Walk-In Closet(s)
- Community
- Curbs, Sidewalks
- Fireplace
- None
- Foundation
- Slab
- Waterfront
- None
- Energy efficiency
- None
- Accessibility
- None
- Construction
- Masonry – All Sides
- Patio & porch
- Covered, Deck, Patio, Rear Porch
Location

 Listings courtesy of Unlock MLS as distributed by MLS GRID.
Based on information submitted to the MLS GRID as of November 15, 2026 at 4:17 PM CT. All data is obtained from various sources and may not have been verified by broker or MLS GRID. Supplied Open House Information is subject to change without notice. All information should be independently reviewed and verified for accuracy. Properties may or may not be listed by the office/agent presenting the information.
IDX information is provided exclusively for consumers' personal, non-commercial use, and may not be used for any purpose other than to identify prospective properties consumers may be interested in purchasing. The data is deemed reliable but is not guaranteed by MLS GRID, and its use may be subject to an end user license agreement prescribed by the applicable MLS. Some IDX listings have been excluded from this website. Any use or search of this website other than by a consumer looking to purchase or lease real estate is prohibited. Terms of use