
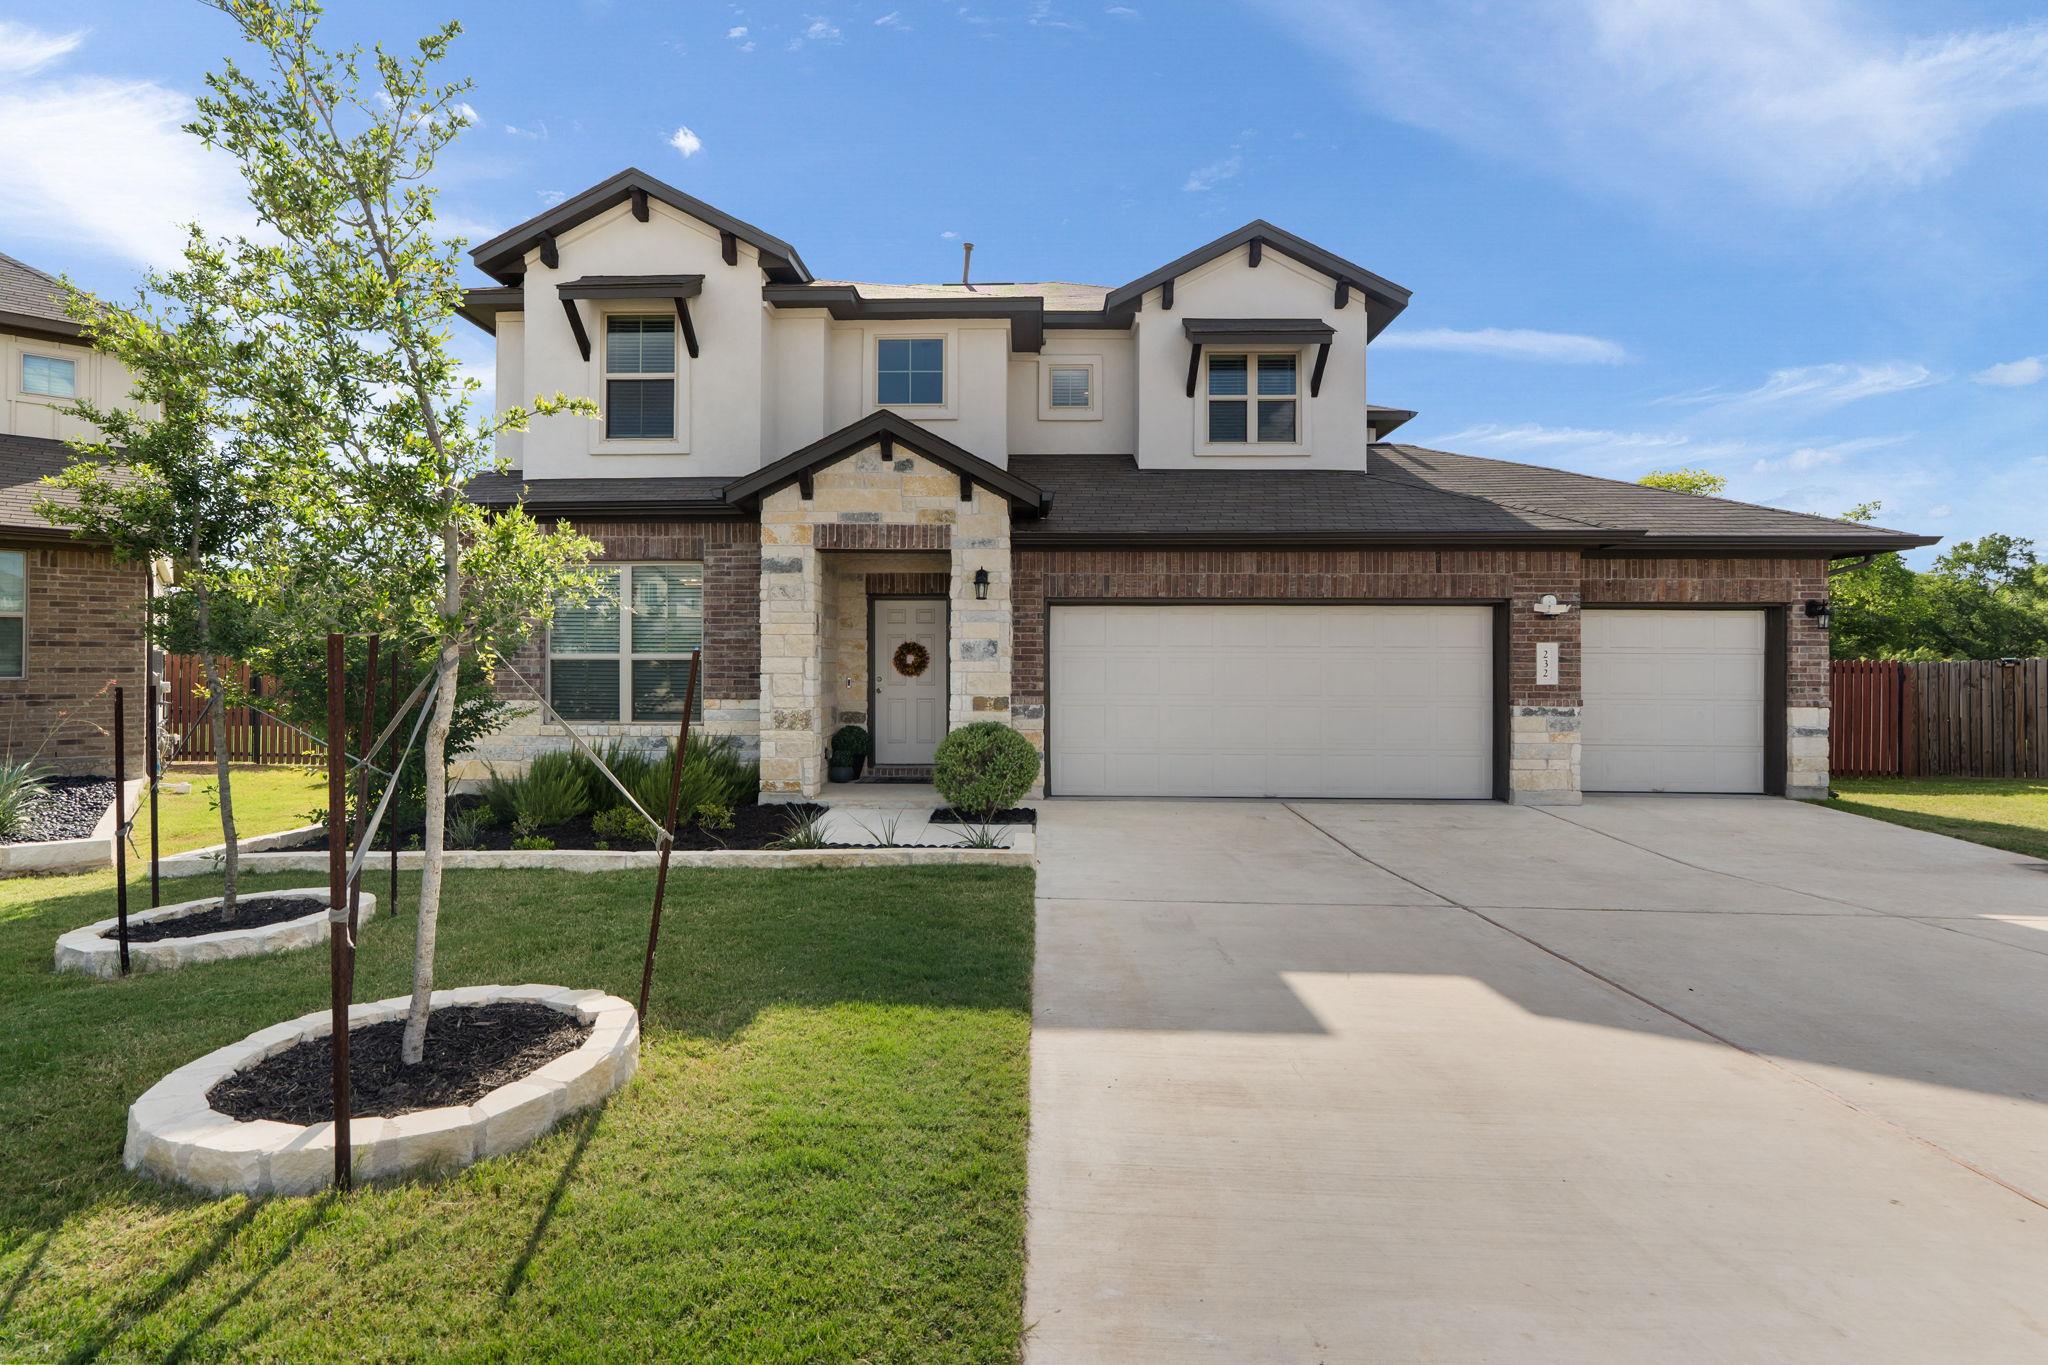
For rent
$2,800/mo
232 Manassas Dr
Leander, TX 78641
- 4 beds
- 4 baths
- 2,961 sq ft
- 0.24 acres
Listing courtesy of JBGoodwin REALTORS WC · (512) 502-7705 · MLS# 7914129 · Status: Active
About this rental
Well-maintained 5-bedroom, 4-bathroom home on a quiet cul-de-sac in Leander, TX, offering privacy and space with no backing neighbors. This two-story property includes a 3-car garage, full bedroom and bath on the main level, and an open-concept layout ideal for functional living. The spacious kitchen features ample cabinet space, a large island, and seamless flow into the living and dining areas. Upstairs, the large primary suite includes dual vanities, a soaking tub, separate shower, and walk-in closet. Additional upstairs bedrooms and a flexible loft provide space for home offices, game rooms, or media setups. Located in the highly-rated Leander Independent School District, zoned to Larkspur Elementary, Danielson Middle School, and Glenn High School. Just minutes to Hwy 183, 183A Toll, Leander MetroRail, and major employers. Nearby amenities include H-E-B, Costco, Bar W Marketplace, and parks like Devine Lake and Lake Travis. This home is ideally positioned for families and professionals seeking more space in a fast-growing North Austin suburb. Enjoy cul-de-sac living with no rear neighbors in one of Leander's most desirable residential areas.
Description provided by the listing brokerage.
Facts
- Property type
- Residential Lease · Single Family Residence
- Year built
- 2022
- Lot size
- 0.24 acres
- Living area
- 2,961 sq ft
- Bathrooms
- 4 full, 0 half
- Garage
- 3 spaces
- County
- Williamson
- Neighborhood
- Larkspur
- School district
- Leander ISD
- Schools
- Larkspur · Danielson · Glenn
Features
- Roof
- Shingle
- View
- Neighborhood, Trees/Woods
- Sewer
- MUD, Public Sewer
- Levels
- Two
- Cooling
- Central Air
- Fencing
- Back Yard, Fenced, Full
- Heating
- Central
- Flooring
- Vinyl
- Lease term
- Negotiable
- Utilities
- Electricity Available, Sewer Connected, Water Connected
- Appliances
- Microwave, Gas Oven
- Lot
- Back Yard, Cul-De-Sac, Few Trees, Landscaped, Level, Private, Sprinkler - Automatic, Sprinklers In Rear, Sprinklers In Front, Sprinkler - Rain Sensor
- Pets
- Cats OK, Dogs OK, All, Negotiable
- Water
- Public
- Pool
- None
- Windows
- Double Pane Windows, Window Treatments
- Parking
- Driveway, Garage, Garage Door Opener, Garage Faces Front
- Exterior
- Gutters Full, Lighting, Private Yard
- Interior
- Ceiling Fan(s), Ceiling-High, Chandelier, Granite Counters, Primary Bedroom on Main
- Community
- Clubhouse, Cluster Mailbox, Common Grounds, Park, Pool
- Foundation
- Slab
- Waterfront
- None
- Energy efficiency
- HVAC, Insulation
- Accessibility
- None
- Construction
- Brick, Stone, Stucco
- Patio & porch
- Covered, Porch, Rear Porch
Location

 Listings courtesy of Unlock MLS as distributed by MLS GRID.
Based on information submitted to the MLS GRID as of November 15, 2026 at 3:52 PM CT. All data is obtained from various sources and may not have been verified by broker or MLS GRID. Supplied Open House Information is subject to change without notice. All information should be independently reviewed and verified for accuracy. Properties may or may not be listed by the office/agent presenting the information.
IDX information is provided exclusively for consumers' personal, non-commercial use, and may not be used for any purpose other than to identify prospective properties consumers may be interested in purchasing. The data is deemed reliable but is not guaranteed by MLS GRID, and its use may be subject to an end user license agreement prescribed by the applicable MLS. Some IDX listings have been excluded from this website. Any use or search of this website other than by a consumer looking to purchase or lease real estate is prohibited. Terms of use