
For rent
$1,600/mo
2802 Nueces St #311
Austin, TX 78705
- 2 beds
- 1 baths
- 723 sq ft
- 0.02 acres
Listing courtesy of Metro 512 Realty · (512) 479-1300 · MLS# 7913303 · Status: Active
About this rental
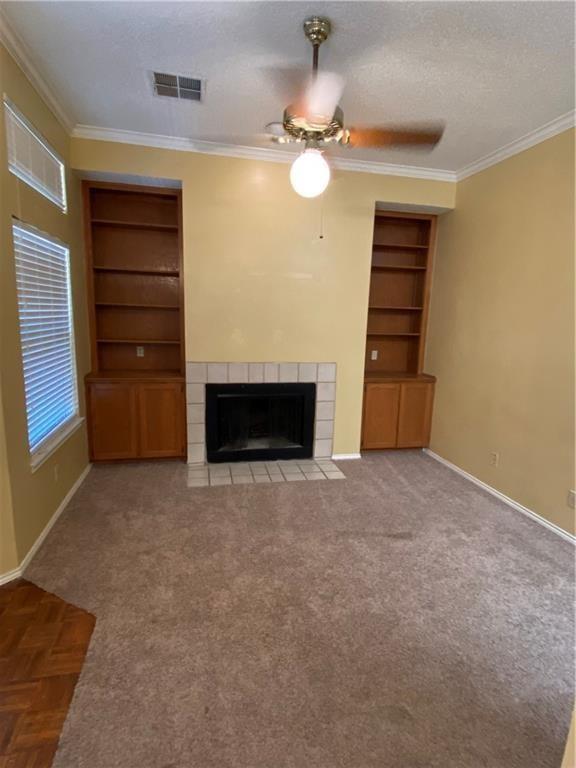
27-28 FALL PRELEASE!... Prime West Campus! This inviting 2-bedroom, 1-bath condo offers approximately 723 square feet of thoughtfully designed living space, ideally located within walking distance of The University of Texas at Austin. The spacious living area features a cozy fireplace and built-in bookshelves, creating a warm and welcoming atmosphere. The open-style kitchen offers granite countertops, updated cabinetry, and a breakfast bar, perfect for everyday living and entertaining. Both bedrooms provide comfortable accommodations, making this an excellent option for roommates, students, or anyone seeking a convenient Central Austin lifestyle. Additional highlights include an in-unit washer and dryer and 1 assigned parking. Enjoy easy access to campus, UT shuttle routes, local restaurants, coffee shops, shopping, and the vibrant Guadalupe Street corridor. Whether you're looking for a place to call home or a valuable investment opportunity, this well-located condo offers comfort, convenience, and the best of Austin living!
Description provided by the listing brokerage.
Facts
- Property type
- Residential Lease · Condominium
- Year built
- 1983
- Lot size
- 0.02 acres
- Living area
- 723 sq ft
- Bathrooms
- 1 full, 0 half
- Garage
- 1 spaces
- County
- Travis
- Neighborhood
- Wedgewood Condo
- School district
- Austin ISD
- Schools
- Bryker Woods · O Henry · Austin
Features
- Roof
- Composition
- View
- None
- Sewer
- Public Sewer
- Levels
- Three Or More
- Cooling
- Central Air
- Fencing
- Fenced, Wrought Iron
- Heating
- Electric
- Flooring
- Carpet, Tile
- Lease term
- 12 Months
- Utilities
- Underground Utilities
- Appliances
- Dishwasher, Disposal, Exhaust Fan, Microwave, Free-Standing Range, Refrigerator, Electric Water Heater
- Lot
- Alley, Interior Lot, Trees-Small (Under 20 Ft), Trees-Sparse
- Pets
- Cats OK, Dogs OK, Small (< 20 lbs), Medium (< 35 lbs), Breed Restrictions
- Water
- Public
- Pool
- None
- Windows
- Window Treatments
- Parking
- Assigned, Reserved
- Exterior
- Balcony, Exterior Steps
- Interior
- Bookcases, Breakfast Bar, Ceiling-High, Granite Counters, Primary Bedroom on Main
- Community
- Common Grounds, Garage Parking, Gated
- Fireplace
- Living Room
- Foundation
- Slab
- Waterfront
- None
- Energy efficiency
- Healthy Living Features
- Accessibility
- None
- Construction
- Brick Veneer, Frame
- Patio & porch
- None
Location

 Listings courtesy of Unlock MLS as distributed by MLS GRID.
Based on information submitted to the MLS GRID as of November 15, 2026 at 4:07 PM CT. All data is obtained from various sources and may not have been verified by broker or MLS GRID. Supplied Open House Information is subject to change without notice. All information should be independently reviewed and verified for accuracy. Properties may or may not be listed by the office/agent presenting the information.
IDX information is provided exclusively for consumers' personal, non-commercial use, and may not be used for any purpose other than to identify prospective properties consumers may be interested in purchasing. The data is deemed reliable but is not guaranteed by MLS GRID, and its use may be subject to an end user license agreement prescribed by the applicable MLS. Some IDX listings have been excluded from this website. Any use or search of this website other than by a consumer looking to purchase or lease real estate is prohibited. Terms of use