
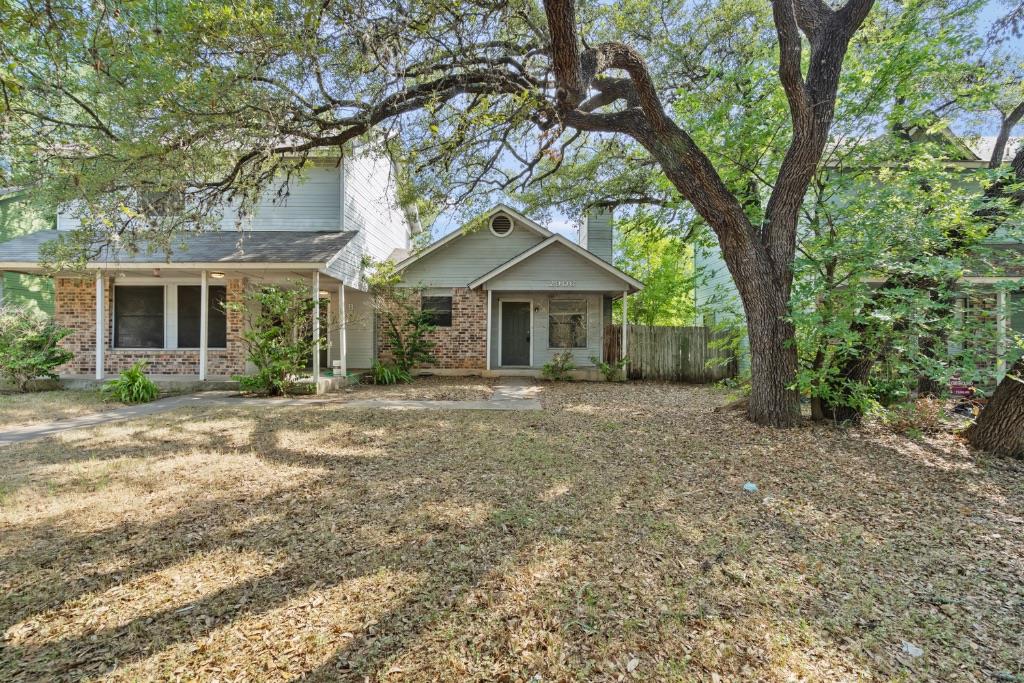
For rent
$1,349/mo
2906 Jadewood Ct #A
Austin, TX 78748
- 2 beds
- 2 baths
- 1,018 sq ft
Listing courtesy of Keller Williams Realty · (512) 448-4111 · MLS# 7906904 · Status: Active
About this rental
Welcome to 2906 Jadewood Court, Unit A, Austin, TX 78748! This newly renovated 2-bedroom, 2-bathroom duplex offers the perfect combination of modern updates, comfort, and convenience in a desirable South Austin neighborhood. This beautifully maintained home features an open-concept floor plan with vaulted ceilings, ceiling fans, and durable hard-surface flooring throughout—no carpet! The spacious kitchen is designed for both everyday living and entertaining, offering abundant cabinet storage, a refrigerator, and a seamless flow into the inviting living room. Both bedrooms are generously sized, while the functional layout provides comfortable living for a variety of lifestyles. The rear-entry garage offers added privacy and convenience, and the shared backyard with Unit B provides a great outdoor space to relax and enjoy. This pet-friendly home is conveniently located near shopping, dining, parks, and major highways, providing easy access to everything South Austin has to offer. Don't miss your opportunity to lease this beautifully updated home. Schedule your showing today and make 2906 Jadewood Court, Unit A your next home! Tenants will be required to sign up for the Resident Perks Program at $25/mo per household. May be able to work with lower credit, inquire.
Description provided by the listing brokerage.
Facts
- Property type
- Residential Lease · Duplex
- Year built
- 1985
- Living area
- 1,018 sq ft
- Bathrooms
- 2 full, 0 half
- Garage
- 1 spaces
- County
- Travis
- Neighborhood
- Tanglewood Forest Sec 4 Phs F
- School district
- Austin ISD
- Schools
- Kocurek · Bailey · Akins
Features
- Roof
- Composition
- View
- Neighborhood
- Sewer
- See Remarks
- Levels
- One
- Cooling
- Ceiling Fan(s), Central Air
- Fencing
- See Remarks, Back Yard, Wood
- Heating
- Central
- Flooring
- Vinyl
- Furnished
- Unfurnished
- Lease term
- 12 Months
- Utilities
- Electricity Available
- Appliances
- Dishwasher, Disposal, Electric Cooktop, Electric Range, Oven, Electric Oven, Free-Standing Range, Refrigerator
- Lot
- Back Yard, Front Yard, Trees-Large (Over 40 Ft), Trees-Moderate
- Pets
- Cats OK, Dogs OK
- Water
- Public
- Pool
- None
- Windows
- Blinds
- Parking
- Door-Single, Driveway, Garage, Garage Faces Rear, Paved, Shared Driveway
- Exterior
- None
- Interior
- Two Primary Baths, Two Primary Suties, Breakfast Bar, Built-in Features, Ceiling Fan(s), Ceiling-Vaulted, No Interior Steps
- Community
- None
- Fireplace
- Living Room
- Foundation
- Slab
- Waterfront
- None
- Energy efficiency
- None
- Accessibility
- None
- Construction
- Brick Veneer, Frame
- Patio & porch
- Front Porch
Location

 Listings courtesy of Unlock MLS as distributed by MLS GRID.
Based on information submitted to the MLS GRID as of November 15, 2026 at 4:09 PM CT. All data is obtained from various sources and may not have been verified by broker or MLS GRID. Supplied Open House Information is subject to change without notice. All information should be independently reviewed and verified for accuracy. Properties may or may not be listed by the office/agent presenting the information.
IDX information is provided exclusively for consumers' personal, non-commercial use, and may not be used for any purpose other than to identify prospective properties consumers may be interested in purchasing. The data is deemed reliable but is not guaranteed by MLS GRID, and its use may be subject to an end user license agreement prescribed by the applicable MLS. Some IDX listings have been excluded from this website. Any use or search of this website other than by a consumer looking to purchase or lease real estate is prohibited. Terms of use