
For rent
$2,095/mo
218 Cascata Way
Liberty Hill, TX 78642
- 3 beds
- 3 baths
- 1,798 sq ft
- 0.13 acres
Listing courtesy of AATX Residential · (512) 789-9899 · MLS# 7904440 · Status: Active
About this rental
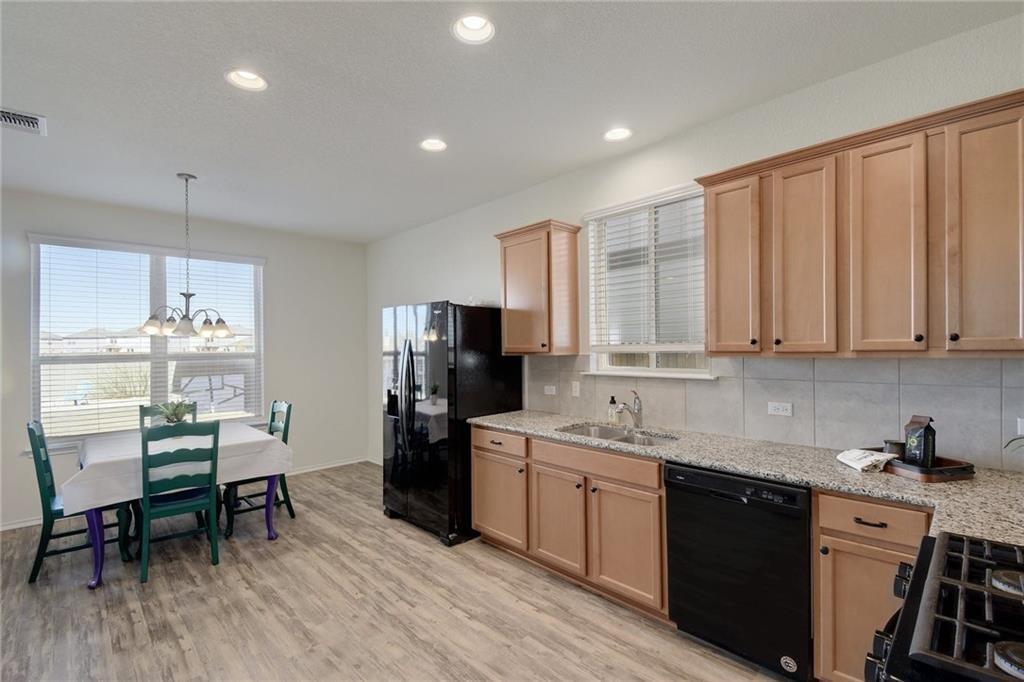
Move-in-ready 3 bed-2.5 bath home in fantastic Santa Rita Ranch. The very popular Pierce floor plan by Pulte. Great light. No neighbors directly behind. This 2 year old home has an excellent open plan with easy flow from living to dining to kitchen. Wood style vinyl plank flooring throughout the main living spaces with carpet in the bedrooms. Granite counters, good kitchen storage, recessed lighting. 2" blinds throughout. Spacious owner's suite with walk-in closet. Primary bath has dual sinks and walk in shower. Upstairs gameroom. Covered patio and fully-fenced backyard. Refrigerator, washer-dryer and an app enabled garaged door opener are all included. Santa Rita Ranch has been the #1 Master Planned Community more than once and it shows - four resort-style pools, splash pad, water slides, community events, extensive parks & nature trails, catch & release lake, dog park, multiple playgrounds, pickleball courts and Hub at the Green amenity center. Zoned to the highly sought after Liberty Hill ISD with an elementary school in the neighborhood.
Description provided by the listing brokerage.
Facts
- Property type
- Residential Lease · Single Family Residence
- Year built
- 2019
- Lot size
- 0.13 acres
- Living area
- 1,798 sq ft
- Bathrooms
- 2 full, 1 half
- Garage
- 2 spaces
- County
- Williamson
- Neighborhood
- Santa Rita Ranch South
- School district
- Liberty Hill ISD
- Schools
- Santa Rita · Santa Rita Middle · Liberty Hill
Features
- Roof
- Shingle
- View
- None
- Sewer
- Public Sewer
- Levels
- Two
- Cooling
- Central Air
- Fencing
- Back Yard, Wood
- Heating
- Central
- Flooring
- Carpet, Tile, Wood
- Lease term
- Negotiable
- Utilities
- Cable Available, Electricity Connected, Natural Gas Connected
- Appliances
- Dishwasher, Disposal, Microwave, Free-Standing Gas Oven, Free-Standing Gas Range, RNGHD, Free-Standing Refrigerator, Vented Exhaust Fan, Water Heater
- Lot
- Level, Trees-Small (Under 20 Ft)
- Pets
- Cats OK, Dogs OK
- Water
- MUD
- Pool
- None
- Windows
- Blinds, Vinyl Windows
- Parking
- Attached, Door-Single, Garage Faces Front, Kitchen Level
- Exterior
- Gutters Full, No Exterior Steps
- Interior
- Ceiling Fan(s), Granite Counters, Double Vanity, Open Floorplan, Walk-In Closet(s)
- Community
- BBQ Pit/Grill, Clubhouse, Cluster Mailbox, Common Grounds, Dog Park, Playground, Pool, Sidewalks
- Foundation
- Slab
- Waterfront
- None
- Energy efficiency
- None
- Accessibility
- None
- Construction
- HardiPlank Type, Masonry – Partial
- Patio & porch
- Covered, Rear Porch
Location

 Listings courtesy of Unlock MLS as distributed by MLS GRID.
Based on information submitted to the MLS GRID as of November 15, 2026 at 4:21 PM CT. All data is obtained from various sources and may not have been verified by broker or MLS GRID. Supplied Open House Information is subject to change without notice. All information should be independently reviewed and verified for accuracy. Properties may or may not be listed by the office/agent presenting the information.
IDX information is provided exclusively for consumers' personal, non-commercial use, and may not be used for any purpose other than to identify prospective properties consumers may be interested in purchasing. The data is deemed reliable but is not guaranteed by MLS GRID, and its use may be subject to an end user license agreement prescribed by the applicable MLS. Some IDX listings have been excluded from this website. Any use or search of this website other than by a consumer looking to purchase or lease real estate is prohibited. Terms of use