
For sale
$394,500
2832 Indian Clover Trl
Leander, TX 78641
- 4 beds
- 3 baths
- 2,579 sq ft
- 0.16 acres
Listing courtesy of ListingSpark · (877) 897-7275 · MLS# 7890037 · Status: Active
About this home
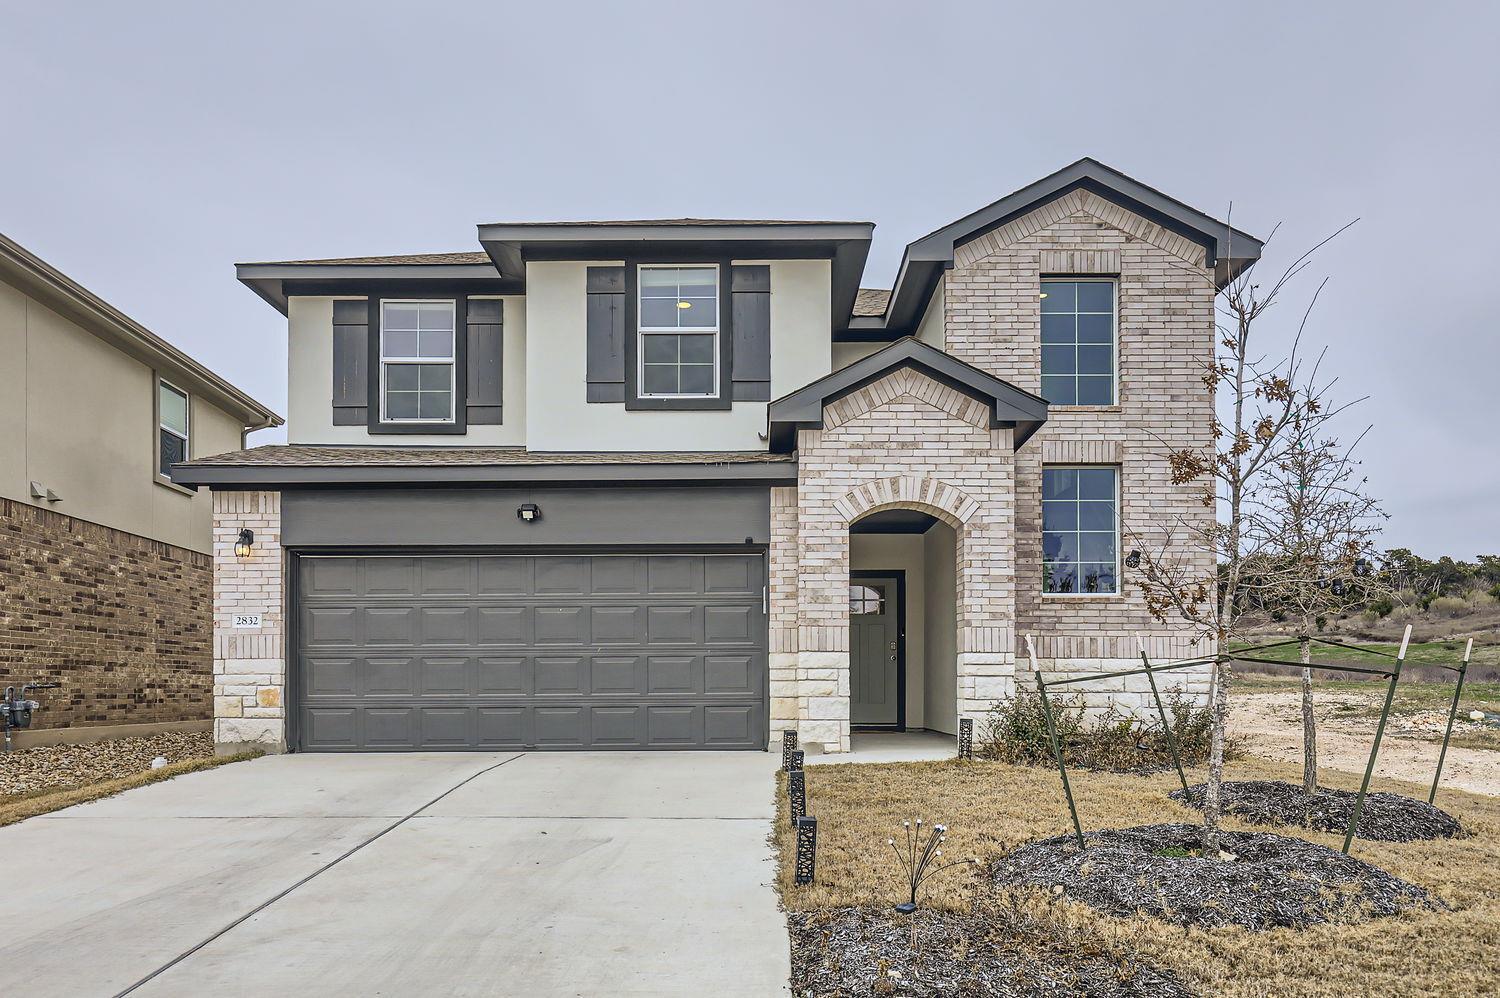
Nestled in a serene neighborhood, this exquisite two-story residence exudes modern charm and comfort. The inviting exterior boasts a harmonious blend of brick and siding, complemented by a well-manicured front yard and a spacious driveway leading to a two-car garage. As you step inside, you are greeted by an open concept living area bathed in natural light, featuring sleek hardwood flooring and an elegant layout perfect for seamless living and entertaining. The contemporary kitchen is a chef’s dream, equipped with granite countertops, stainless steel appliances, and a center island offering additional seating and workspace. Adjacent to the kitchen, the dining area is perfect for family meals and gatherings, with easy access to the expansive backyard through large glass doors. The primary suite, located on the main floor, is a private retreat with plush carpeting, generous windows, and an en-suite bathroom featuring dual sinks, a glass-enclosed shower, and a substantial walk-in closet. Upstairs, discover additional bedrooms and a versatile loft space, ideal for a media room or home office. The backyard presents a cozy covered patio and ample lawn space, offering a tranquil setting for outdoor relaxation and activities. This home combines style and function, making it a perfect haven for modern family living.
Description provided by the listing brokerage.
Facts
- Property type
- Residential · Single Family Residence
- Year built
- 2024
- Lot size
- 0.16 acres
- Living area
- 2,579 sq ft
- Price per sq ft
- $153
- Bathrooms
- 3 full, 0 half
- Garage
- 2 spaces
- HOA
- $150 (quarterly)
- Annual taxes
- $11,217
- County
- Williamson
- Neighborhood
- Bar W Ranch West Ph 7
- School district
- Liberty Hill ISD
- Schools
- Bar W · Santa Rita Middle · Liberty Hill
Features
- Roof
- Shingle, Wood
- View
- City, Park/Greenbelt, Trees/Woods
- Sewer
- MUD
- Levels
- Two
- Cooling
- Central Air
- Fencing
- Privacy, Wood
- Heating
- Electric
- Flooring
- Carpet, Laminate
- Utilities
- Electricity Available, Natural Gas Available
- Appliances
- Cooktop, Dishwasher, Dryer, Microwave, Refrigerator, Washer
- Lot
- Greenbelt
- Water
- Public
- Pool
- None
- Horse amenities
- None
- Windows
- See Remarks
- Parking
- See Remarks
- Exterior
- See Remarks
- Interior
- Ceiling-High, Pantry, Primary Bedroom on Main, Track Lighting, Walk-In Closet(s)
- Community
- Clubhouse, Gated, Playground, Pool
- Foundation
- Slab
- Waterfront
- None
- Energy efficiency
- None
- Accessibility
- None
- Construction
- See Remarks
- Patio & porch
- Covered
Location

 Listings courtesy of Unlock MLS as distributed by MLS GRID.
Based on information submitted to the MLS GRID as of November 15, 2026 at 4:04 PM CT. All data is obtained from various sources and may not have been verified by broker or MLS GRID. Supplied Open House Information is subject to change without notice. All information should be independently reviewed and verified for accuracy. Properties may or may not be listed by the office/agent presenting the information.
IDX information is provided exclusively for consumers' personal, non-commercial use, and may not be used for any purpose other than to identify prospective properties consumers may be interested in purchasing. The data is deemed reliable but is not guaranteed by MLS GRID, and its use may be subject to an end user license agreement prescribed by the applicable MLS. Some IDX listings have been excluded from this website. Any use or search of this website other than by a consumer looking to purchase or lease real estate is prohibited. Terms of use