
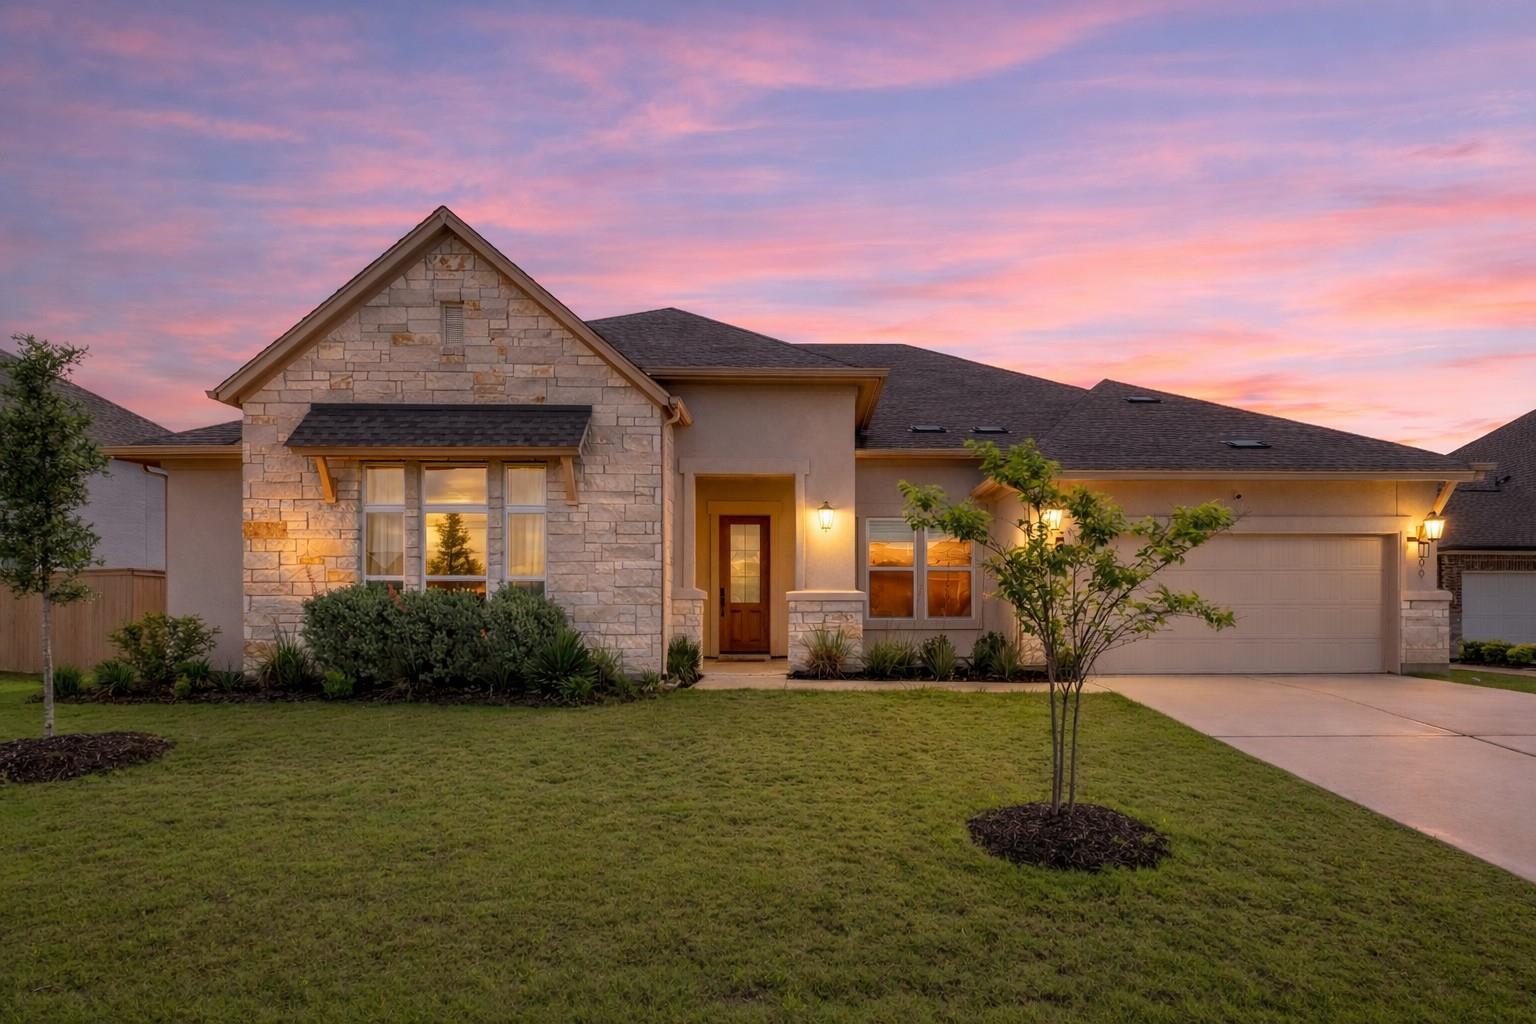
For sale
$669,900
109 Isaac White Dr
Bastrop, TX 78602
- 4 beds
- 4 baths
- 3,657 sq ft
- 0.26 acres
Listing courtesy of Keller Williams Realty · (512) 448-4111 · MLS# 7888749 · Status: Active
About this home
This David Weekley home in The Colony Riverside is essentially a brand-new build. At 3,657 square feet, the one-story Latimer plan is wide open and full of natural light, but it’s the layout that really works—you get four bedrooms (including a guest suite), plus a dedicated home office and a media room. Because it’s been so lightly lived in over the last two years, everything from the appliances to the flooring still looks and feels untouched and all carpet was removed for LVP. The primary suite is a massive retreat with a flexible "extra" space attached, perfect for a gym or a quiet sitting area. If you need storage, the 3-car tandem garage is a huge win. Inside, the kitchen and family room serve as the heart of the home, but the living space doubles the moment you step outside. The covered back porch comes with a fully equipped outdoor kitchen, making it the ideal spot for weekend grilling or just winding down. The location is arguably the best part of the property. You back directly onto a greenbelt and park, so you’ll never have neighbors peering over your fence. Even better, the trails right behind the house lead you straight down to the Colorado River or over to the community amenity center for a swim. It’s rare to find this much square footage on a private lot that still feels this fresh.
Description provided by the listing brokerage.
Facts
- Property type
- Residential · Single Family Residence
- Year built
- 2024
- Lot size
- 0.26 acres
- Living area
- 3,657 sq ft
- Price per sq ft
- $183
- Bathrooms
- 3 full, 1 half
- Garage
- 3 spaces
- HOA
- $110 (monthly)
- Annual taxes
- $10,512
- County
- Bastrop
- Neighborhood
- Colony Riverside
- School district
- Bastrop ISD
- Schools
- Colony Oaks · Bastrop · Bastrop
Features
- Roof
- Composition
- View
- Neighborhood, Park/Greenbelt
- Sewer
- MUD
- Levels
- One
- Cooling
- Ceiling Fan(s), Central Air, Electric, Humidity Control
- Fencing
- Privacy, Wrought Iron
- Heating
- Central, Natural Gas
- Flooring
- Tile, Vinyl
- Utilities
- Electricity Connected, High Speed Internet, Natural Gas Connected, Phone Available, Sewer Connected, Underground Utilities, Water Connected
- Appliances
- Built-In Electric Oven, Dishwasher, Disposal, Gas Cooktop, Microwave, Electric Oven, Plumbed For Ice Maker, Self Cleaning Oven, Water Heater
- Lot
- Greenbelt, Back Yard, Curbs, Front Yard, Interior Lot, Landscaped, Public Maintained Road, Sprinkler - Automatic, Sprinklers In Rear, Sprinklers In Front, Sprinkler - Rain Sensor, Trees-Small (Under 20 Ft)
- Water
- MUD
- Pool
- None
- Horse amenities
- None
- Windows
- ENERGY STAR Qualified Windows, Low-Emissivity Windows, Vinyl Windows
- Parking
- Attached, Driveway, Garage, Garage Door Opener, Garage Faces Front
- Exterior
- Gas Grill, Rain Gutters, Lighting, Pest Tubes in Walls, Private Yard
- Interior
- Ceiling Fan(s), Ceiling-High, Tray Ceiling(s), Ceiling-Vaulted, Quartz Counters, Double Vanity, Eat-in Kitchen, Entrance Foyer, High Speed Internet, In-Law Floorplan, Kitchen Island, Multiple Living Areas, No Interior Steps, Open Floorplan, Pantry, Primary Bedroom on Main, Recessed Lighting, Walk-In Closet(s), Wired for Data
- Community
- BBQ Pit/Grill, Clubhouse, Cluster Mailbox, Common Grounds, Curbs, Dog Park, Fitness Center, High Speed Internet, Park, Pet Amenities, Picnic Area, Planned Social Activities, Playground, Pool, Sidewalks, Street Lights, Trash Pickup - Door to Door, Underground Utilities, Trail(s)
- Fireplace
- None
- Foundation
- Slab
- Waterfront
- None
- Energy efficiency
- None
- Accessibility
- None
- Construction
- Frame, Blown-In Insulation, Radiant Barrier, Stone, Stucco
- Patio & porch
- Covered, Front Porch, Rear Porch
Location

 Listings courtesy of Unlock MLS as distributed by MLS GRID.
Based on information submitted to the MLS GRID as of November 15, 2026 at 4:09 PM CT. All data is obtained from various sources and may not have been verified by broker or MLS GRID. Supplied Open House Information is subject to change without notice. All information should be independently reviewed and verified for accuracy. Properties may or may not be listed by the office/agent presenting the information.
IDX information is provided exclusively for consumers' personal, non-commercial use, and may not be used for any purpose other than to identify prospective properties consumers may be interested in purchasing. The data is deemed reliable but is not guaranteed by MLS GRID, and its use may be subject to an end user license agreement prescribed by the applicable MLS. Some IDX listings have been excluded from this website. Any use or search of this website other than by a consumer looking to purchase or lease real estate is prohibited. Terms of use