
Under contract
$419,500
167 Victoria Peak Loop
Dripping Springs, TX 78620
- 3 beds
- 2 baths
- 1,880 sq ft
- 0.12 acres
Listing courtesy of Pure Realty · (512) 337-0400 · MLS# 7887439 · Status: Active Under Contract
About this home
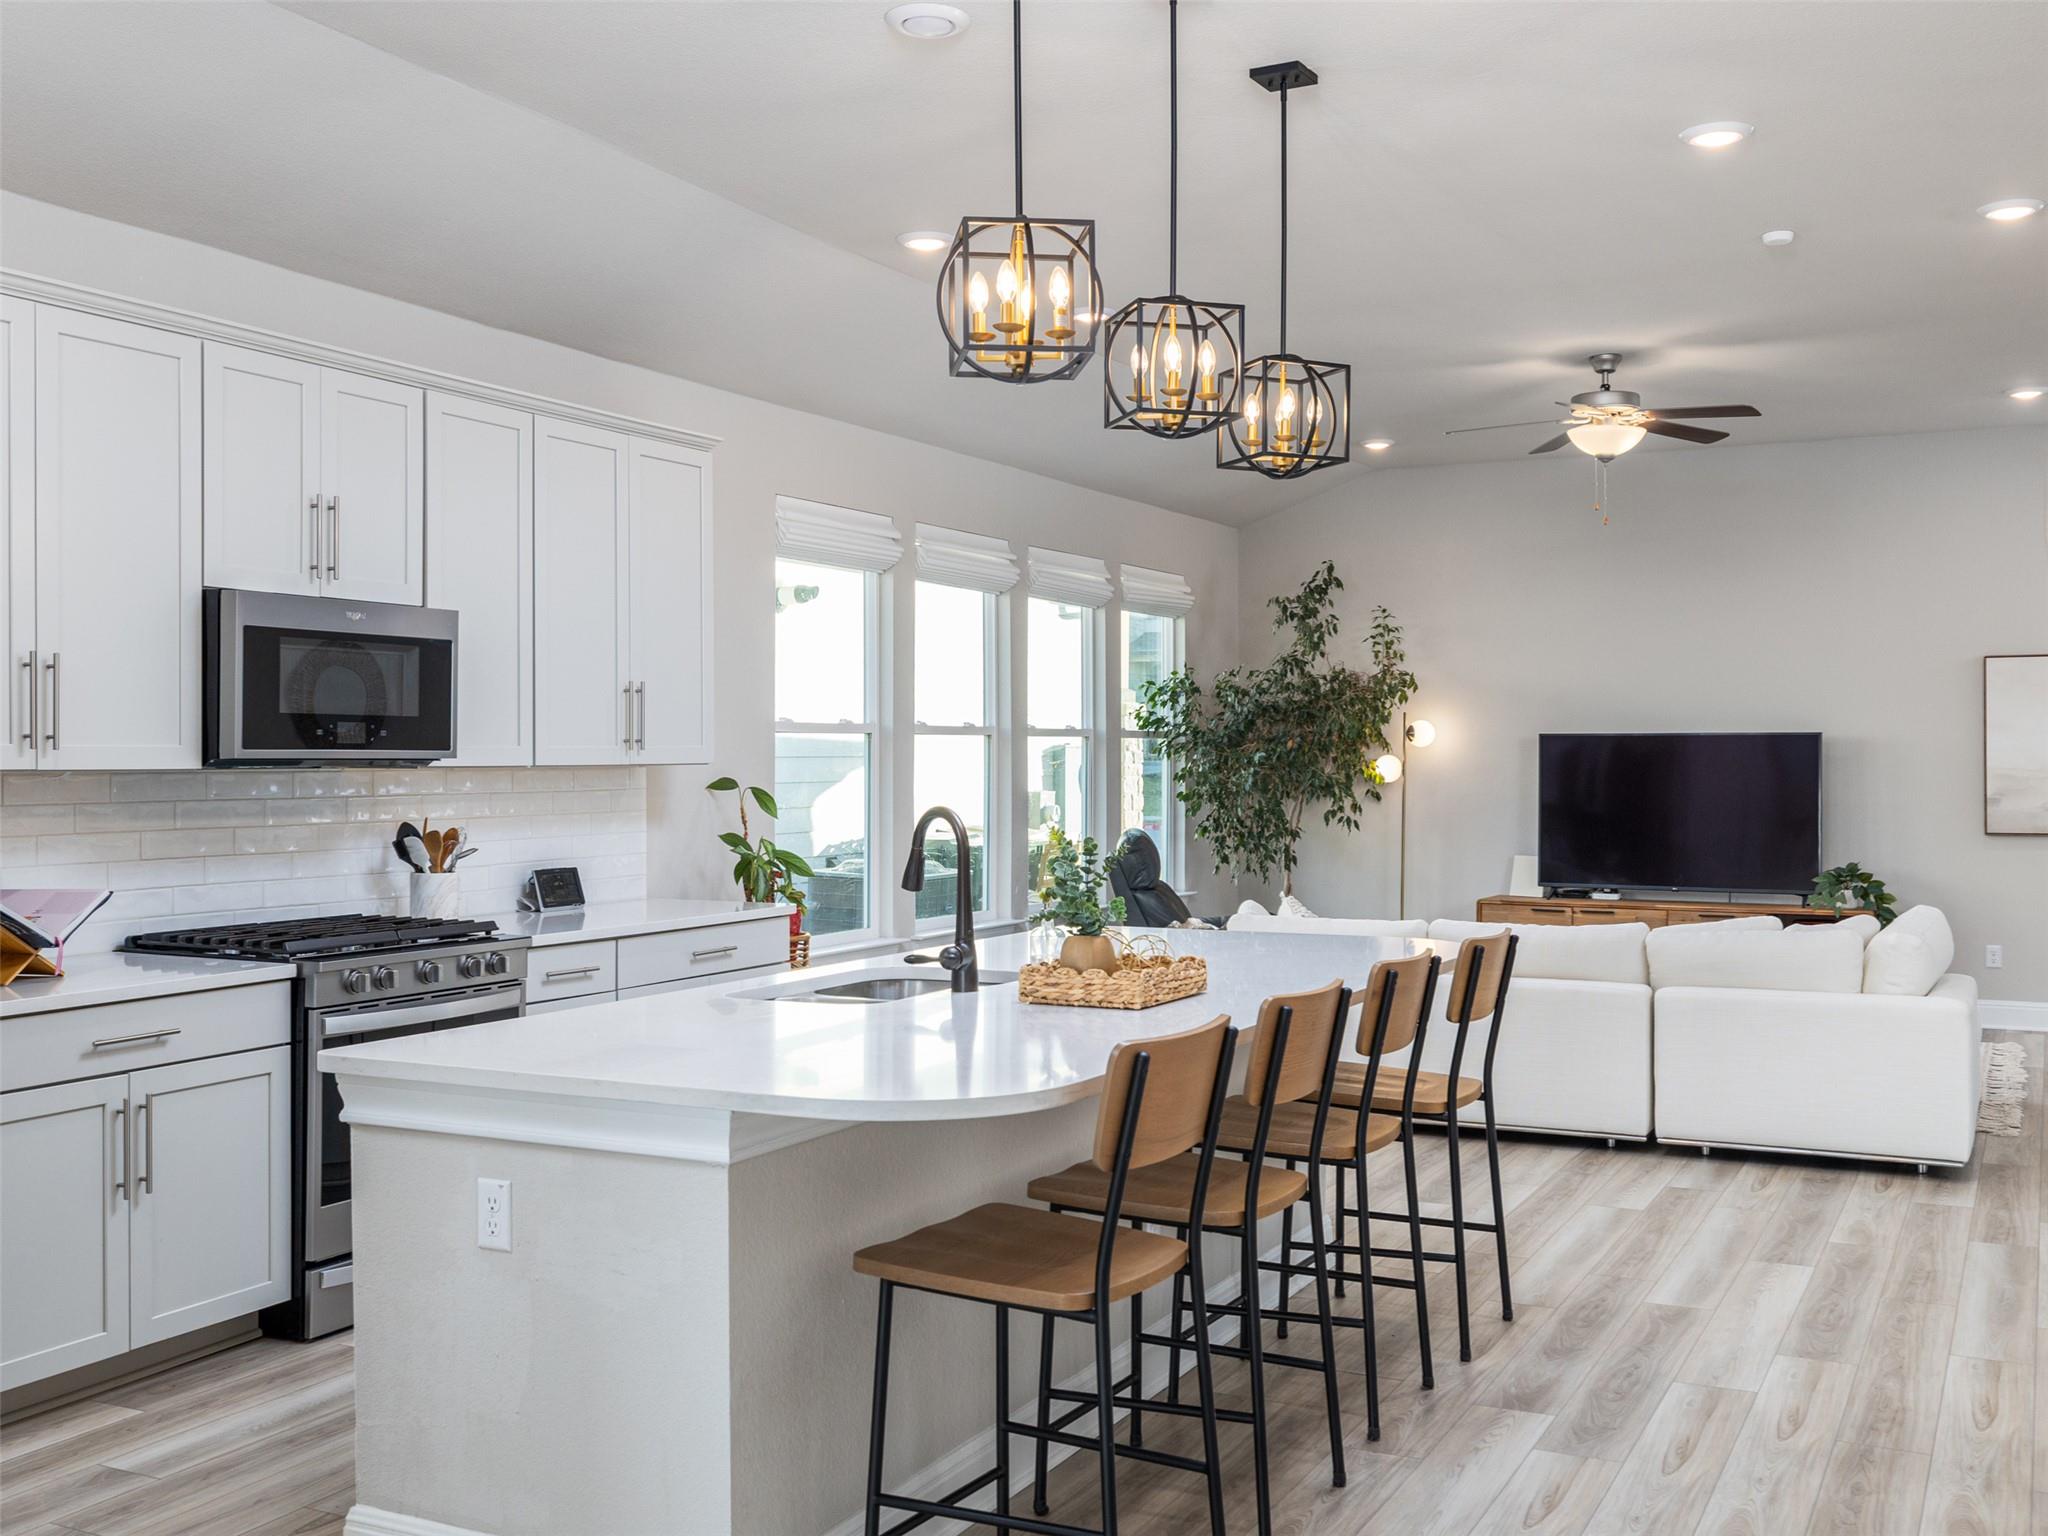
Located in the Big Sky Ranch community of Dripping Springs, 167 Victoria Peak Loop offers a well maintained and move in ready opportunity in a growing Hill Country setting. Just down the street from the neighborhood pool, this 3 bedroom, 2 bathroom home provides easy access to one of the community’s most enjoyed amenities. Inside, this single story home reflects a high level of care with a crisp, well kept interior and a timeless, yet stylish design. Each space has been thoughtfully maintained, making this a home that is truly ready for its next owner to step in and enjoy from day one. Whether you're purchasing your first home, looking to simplify, or seeking a low maintenance lock and leave option, this property offers a strong fit without compromise. Big Sky Ranch is known for its low tax rate compared to other communities in the area, with no MUD or PID, making it accessible and affordable, without sacrificing quality. Residents also enjoy access to 48 acres of parkland, amenity center featuring a pool, splash pad, and playground, and a network of trails with connectivity to Founders Memorial Park. This home is within minutes from H-E-B and Home Depot, walkable to historic Mercer street with local restaurants and shops, and zoned to Dripping Springs ISD, offering a straightforward commute into Austin while still enjoying the character, charm, and space of the Hill Country. For buyers searching for homes in Dripping Springs that combine affordability, prime condition, location, and access to everything Dripping Springs has to offer, 167 Victoria Peak Loop is a standout option.
Description provided by the listing brokerage.
Facts
- Property type
- Residential · Single Family Residence
- Year built
- 2022
- Lot size
- 0.12 acres
- Living area
- 1,880 sq ft
- Price per sq ft
- $223
- Bathrooms
- 2 full, 0 half
- Garage
- 2 spaces
- HOA
- $45 (monthly)
- Annual taxes
- $7,595
- County
- Hays
- Neighborhood
- Big Sky Ranch Ph 2 At Dripping Spgs
- School district
- Dripping Springs ISD
- Schools
- WildwoodSprings · Dripping Springs Middle · Dripping Springs
Features
- Roof
- Composition, Shingle
- View
- Hill Country, Neighborhood, Panoramic
- Sewer
- Public Sewer
- Levels
- One
- Cooling
- Ceiling Fan(s), Central Air
- Fencing
- Back Yard, Fenced, Front Yard, Perimeter, Privacy, Wood
- Heating
- Electric, Heat Pump
- Flooring
- Carpet, Tile, Vinyl
- Utilities
- Cable Available, Electricity Available, Electricity Connected, High Speed Internet, Natural Gas Available, Natural Gas Connected, Phone Available, Sewer Available, Sewer Connected, Underground Utilities, Water Available, Water Connected
- Appliances
- Dishwasher, Disposal, ENERGY STAR Qualified Appliances, ENERGY STAR Qualified Dishwasher, ENERGY STAR Qualified Water Heater, Exhaust Fan, Gas Cooktop, Gas Range, Microwave, Oven, Free-Standing Gas Oven, Range, RNGHD, Refrigerator, Stainless Steel Appliance(s), Vented Exhaust Fan, Tankless Water Heater
- Lot
- Back Yard, Curbs, Few Trees, Front Yard, Gentle Sloping, Interior Lot, Landscaped, Sloped Down, Sprinkler - Automatic, Subdivided, Views
- Water
- Public
- Pool
- None
- Horse amenities
- None
- Windows
- Bay Window(s), Blinds, Double Pane Windows, ENERGY STAR Qualified Windows, Insulated Windows, Low-Emissivity Windows, Screens, Vinyl Windows
- Parking
- Attached, Door-Single, Driveway, Garage, Garage Door Opener, Garage Faces Front, Inside Entrance, Kitchen Level, Side By Side, Storage
- Exterior
- Exterior Steps, Garden, Gutters Full, Private Yard
- Interior
- Breakfast Bar, Built-in Features, Ceiling Fan(s), Ceiling-High, Chandelier, Granite Counters, Double Vanity, Eat-in Kitchen, Kitchen Island, Open Floorplan, Pantry, Primary Bedroom on Main, Recessed Lighting, Storage, Study/Home Office, Walk-In Closet(s)
- Community
- Cluster Mailbox, Common Grounds, Curbs, Park, Picnic Area, Planned Social Activities, Playground, Pool, Sidewalks, Suburban, Underground Utilities, Trail(s)
- Foundation
- Slab
- Waterfront
- None
- Energy efficiency
- Appliances, Construction, HVAC, Insulation, Materials, Water Heater, Windows
- Accessibility
- None
- Construction
- HardiPlank Type, Spray Foam Insulation, Masonry – Partial, Stone, Stone Veneer, Stucco
- Patio & porch
- Covered, Deck, Patio, Porch, Rear Porch
Location

 Listings courtesy of Unlock MLS as distributed by MLS GRID.
Based on information submitted to the MLS GRID as of November 15, 2026 at 4:09 PM CT. All data is obtained from various sources and may not have been verified by broker or MLS GRID. Supplied Open House Information is subject to change without notice. All information should be independently reviewed and verified for accuracy. Properties may or may not be listed by the office/agent presenting the information.
IDX information is provided exclusively for consumers' personal, non-commercial use, and may not be used for any purpose other than to identify prospective properties consumers may be interested in purchasing. The data is deemed reliable but is not guaranteed by MLS GRID, and its use may be subject to an end user license agreement prescribed by the applicable MLS. Some IDX listings have been excluded from this website. Any use or search of this website other than by a consumer looking to purchase or lease real estate is prohibited. Terms of use