
For sale
$270,000
1004 E SOLANO Dr NE #1474
Austin, TX 78750
- 3 beds
- 2 baths
- 1,356 sq ft
- 0.04 acres
Listing courtesy of Keller Williams Realty · (512) 346-3550 · MLS# 7881927 · Status: Active
About this home
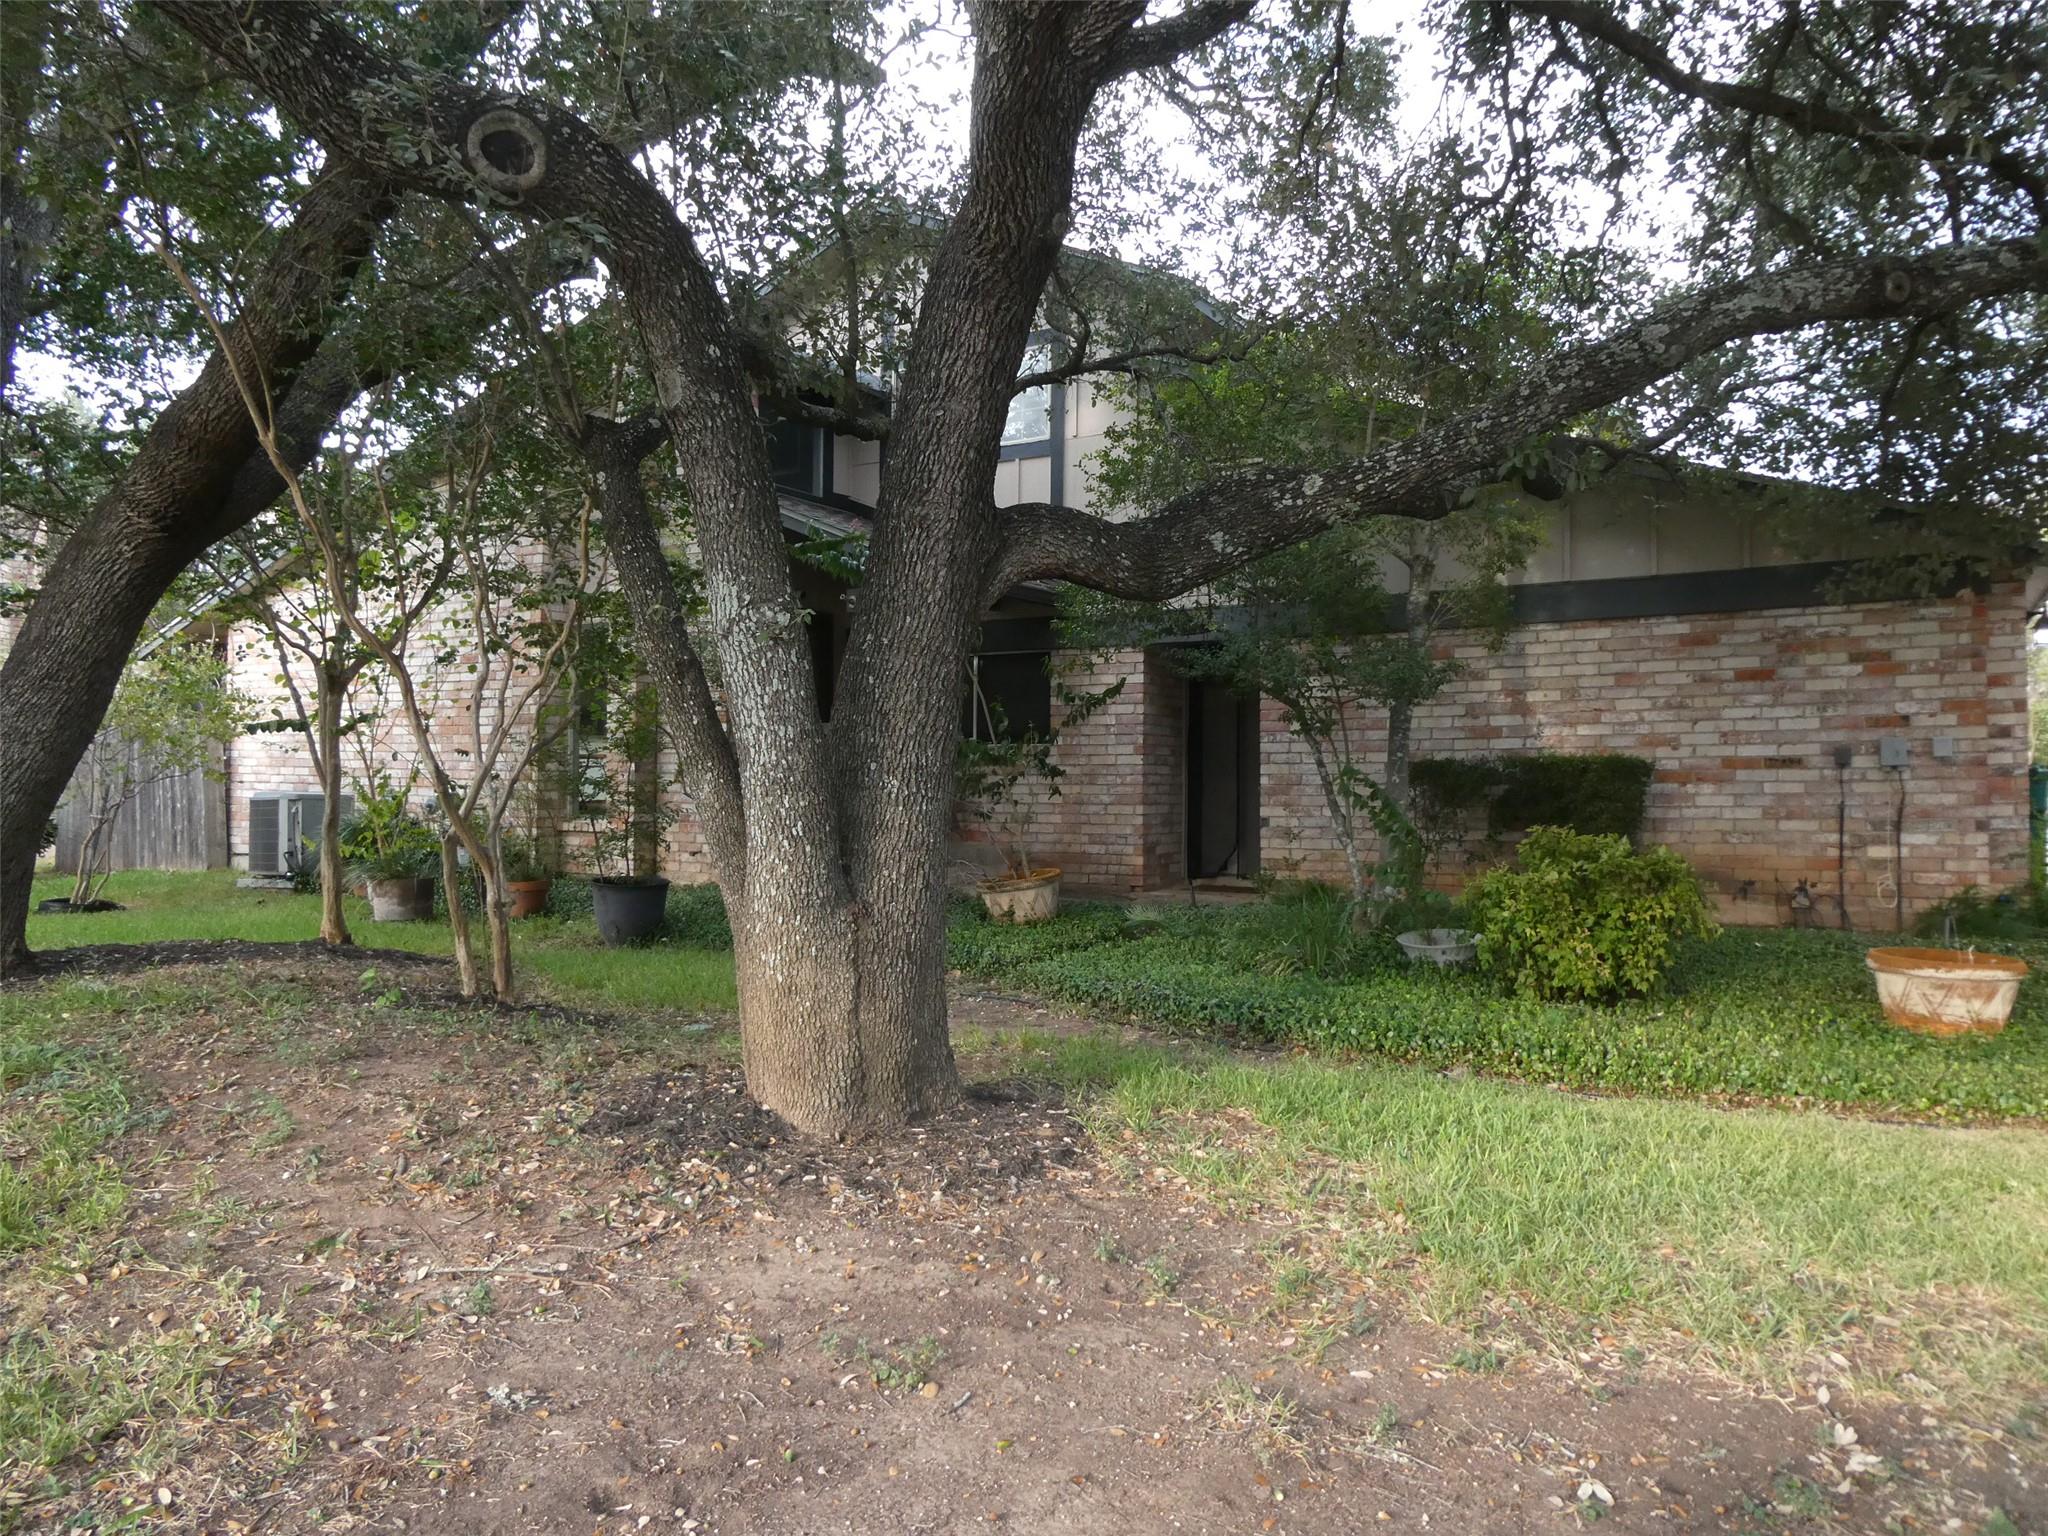
This property has been placed in an upcoming online event Nov. 14, 2026. All bids should be submitted at Xome auctions (void where prohibited). All properties are subject to a 3% buyer’s premium, and bidding is pursuant to the Xome Auction Participation Agreement. Please contact listing agent for details. Wonderful home in Villas Anderson Mill! End unit on corner nestled among shady oaks and lush landscaping. Features include vaulted ceilings, fireplace, and large picture windows for natural light. Floorplan has a convenient layout with Primary bedroom downstairs and 2nd bath between other bedrooms. Close to lovely pool area. HOA covers exterior, grounds, and pool maintenance and trash. RRISD-Westwood High. Quick access to 620/183/45 and Lakeline Mall with endless choices for shopping and dining.
Description provided by the listing brokerage.
Facts
- Property type
- Residential · Condominium
- Year built
- 1981
- Lot size
- 0.04 acres
- Living area
- 1,356 sq ft
- Price per sq ft
- $199
- Bathrooms
- 2 full, 0 half
- Garage
- 2 spaces
- HOA
- $390 (monthly)
- Annual taxes
- $5,377
- County
- Williamson
- Neighborhood
- Villas Anderson Mill Condos Unit 1054a Bl
- School district
- Round Rock ISD
- Schools
- Anderson Mill · Noel Grisham · Westwood
Features
- Roof
- Composition
- View
- Neighborhood, Trees/Woods
- Sewer
- Public Sewer
- Levels
- Two
- Cooling
- Central Air
- Fencing
- Wood
- Heating
- Central, Natural Gas
- Flooring
- Carpet, Tile
- Utilities
- Electricity Available, Natural Gas Available, Phone Available, Sewer Connected, Water Connected
- Appliances
- Dishwasher, Disposal, Microwave, Free-Standing Range, Water Heater
- Lot
- Greenbelt, Sprinkler - Automatic, Trees-Large (Over 40 Ft), Trees-Medium (20 Ft - 40 Ft), Trees-Small (Under 20 Ft)
- Water
- Public
- Pool
- None
- Horse amenities
- None
- Windows
- Window Treatments
- Parking
- Attached, Door-Single, Garage Door Opener, Garage Faces Front
- Exterior
- None
- Interior
- Bookcases, Built-in Features, Ceiling-High, Interior Steps, Primary Bedroom on Main, Walk-In Closet(s)
- Community
- Cluster Mailbox, Common Grounds, Pool
- Fireplace
- Family Room, Gas Log
- Foundation
- Slab
- Waterfront
- None
- Energy efficiency
- None
- Accessibility
- None
- Construction
- Brick Veneer, Frame
- Patio & porch
- Patio
Location

 Listings courtesy of Unlock MLS as distributed by MLS GRID.
Based on information submitted to the MLS GRID as of November 15, 2026 at 4:09 PM CT. All data is obtained from various sources and may not have been verified by broker or MLS GRID. Supplied Open House Information is subject to change without notice. All information should be independently reviewed and verified for accuracy. Properties may or may not be listed by the office/agent presenting the information.
IDX information is provided exclusively for consumers' personal, non-commercial use, and may not be used for any purpose other than to identify prospective properties consumers may be interested in purchasing. The data is deemed reliable but is not guaranteed by MLS GRID, and its use may be subject to an end user license agreement prescribed by the applicable MLS. Some IDX listings have been excluded from this website. Any use or search of this website other than by a consumer looking to purchase or lease real estate is prohibited. Terms of use