
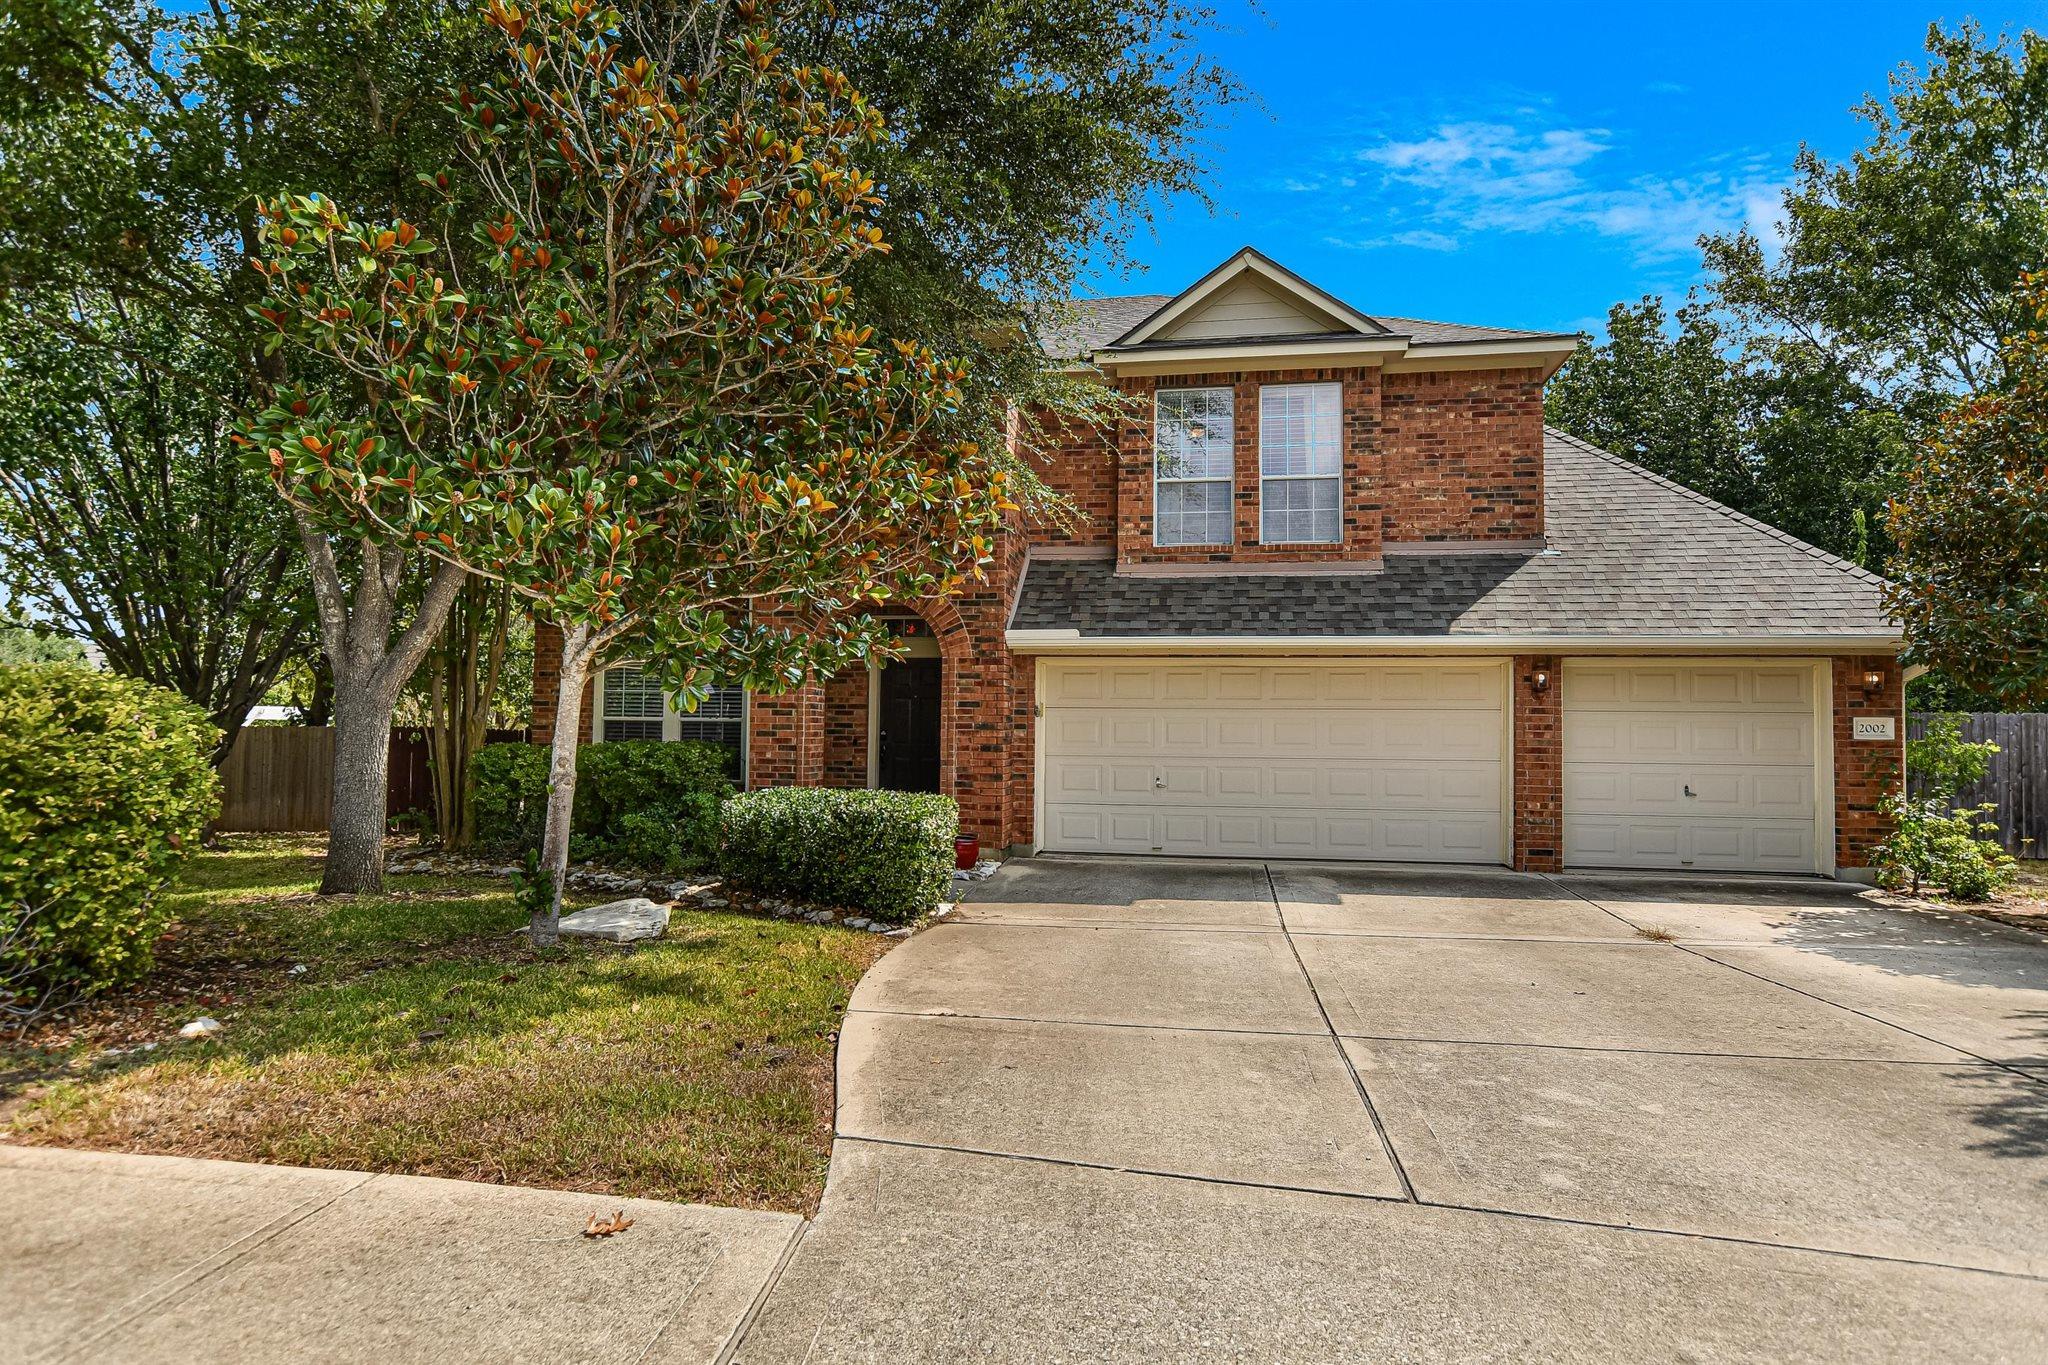
Under contract
$575,000
2002 McIllwain Cv
Cedar Park, TX 78613
- 5 beds
- 3 baths
- 2,889 sq ft
- 0.33 acres
Listing courtesy of Team Price Real Estate · (512) 213-0213 · MLS# 7876157 · Status: Active Under Contract
About this home
Welcome to 2002 McIllwain Cv, a charming home tucked away on a quiet cul-de-sac in Cedar Park’s established Buttercup Creek neighborhood. A standout feature is the generously sized lot, offering plenty of room to create the backyard you’ve been envisioning. The fully fenced backyard provides an ideal setting for outdoor dining, a patio, play space, gardening, or simply enjoying Texas evenings. Inside, wood-style floors extend throughout the home, including all five bedrooms, adding warmth and timeless character. The inviting 5-bedroom, 3-full-bath layout offers flexibility for a variety of needs, with plenty of space for a home office, guest rooms, playroom, hobby space, or additional flex areas. Residents of Buttercup Creek enjoy a well-established community with neighborhood amenities including parks, playgrounds, walking trails, green spaces, and a community pool, creating plenty of opportunities to enjoy the outdoors close to home. Located in desirable Leander ISD and zoned to Cedar Park High School, and walkable to the Elementary school, this home combines an established neighborhood setting with convenient access to Cedar Park’s shopping, dining, recreation, and everyday amenities. With its oversized lot, cul-de-sac location, original hardwood floors, flexible 5-bedroom layout, and expansive fenced backyard, 2002 McIllwain Cv offers a wonderful opportunity in Buttercup Creek.
Description provided by the listing brokerage.
Facts
- Property type
- Residential · Single Family Residence
- Year built
- 2006
- Lot size
- 0.33 acres
- Living area
- 2,889 sq ft
- Price per sq ft
- $199
- Bathrooms
- 3 full, 0 half
- Garage
- 3 spaces
- HOA
- $340 (annually)
- Annual taxes
- $12,559
- County
- Williamson
- Neighborhood
- Buttercup Creek Ph 05 Sec 10
- School district
- Leander ISD
- Schools
- Westside · Cedar Park · Cedar Park
Features
- Roof
- Composition
- View
- See Remarks
- Sewer
- Public Sewer
- Levels
- Two
- Cooling
- Central Air
- Fencing
- Privacy, Wrought Iron
- Heating
- Electric
- Flooring
- Carpet, Tile, Wood
- Utilities
- Electricity Available, Sewer Available, Underground Utilities, Water Available
- Appliances
- Dishwasher, Disposal, Gas Cooktop, Microwave, Oven
- Lot
- Greenbelt, Cul-De-Sac, Level, Sprinkler - Automatic, Trees-Medium (20 Ft - 40 Ft), Trees-Small (Under 20 Ft)
- Water
- Public
- Pool
- None
- Horse amenities
- None
- Windows
- Blinds
- Parking
- Attached, Door-Multi, Garage Faces Front
- Exterior
- Rain Gutters
- Interior
- Built-in Features, Ceiling Fan(s), Ceiling-High, Crown Molding, Interior Steps, Multiple Dining Areas, Multiple Living Areas, Pantry, Soaking Tub
- Community
- Park, Playground, Pool, Tennis Court(s), Trail(s)
- Fireplace
- Family Room
- Foundation
- Slab
- Waterfront
- None
- Energy efficiency
- Thermostat
- Accessibility
- None
- Construction
- Brick, Masonry – All Sides
- Patio & porch
- Patio
Location

 Listings courtesy of Unlock MLS as distributed by MLS GRID.
Based on information submitted to the MLS GRID as of November 15, 2026 at 3:58 PM CT. All data is obtained from various sources and may not have been verified by broker or MLS GRID. Supplied Open House Information is subject to change without notice. All information should be independently reviewed and verified for accuracy. Properties may or may not be listed by the office/agent presenting the information.
IDX information is provided exclusively for consumers' personal, non-commercial use, and may not be used for any purpose other than to identify prospective properties consumers may be interested in purchasing. The data is deemed reliable but is not guaranteed by MLS GRID, and its use may be subject to an end user license agreement prescribed by the applicable MLS. Some IDX listings have been excluded from this website. Any use or search of this website other than by a consumer looking to purchase or lease real estate is prohibited. Terms of use