
For sale
$3,995,000
105 N Angel Light Dr
Spicewood, TX 78669
- 4 beds
- 5 baths
- 5,000 sq ft
- 4.14 acres
Listing courtesy of Tommy Cokins, Broker · (512) 415-2256 · MLS# 7869076 · Status: Active
About this home
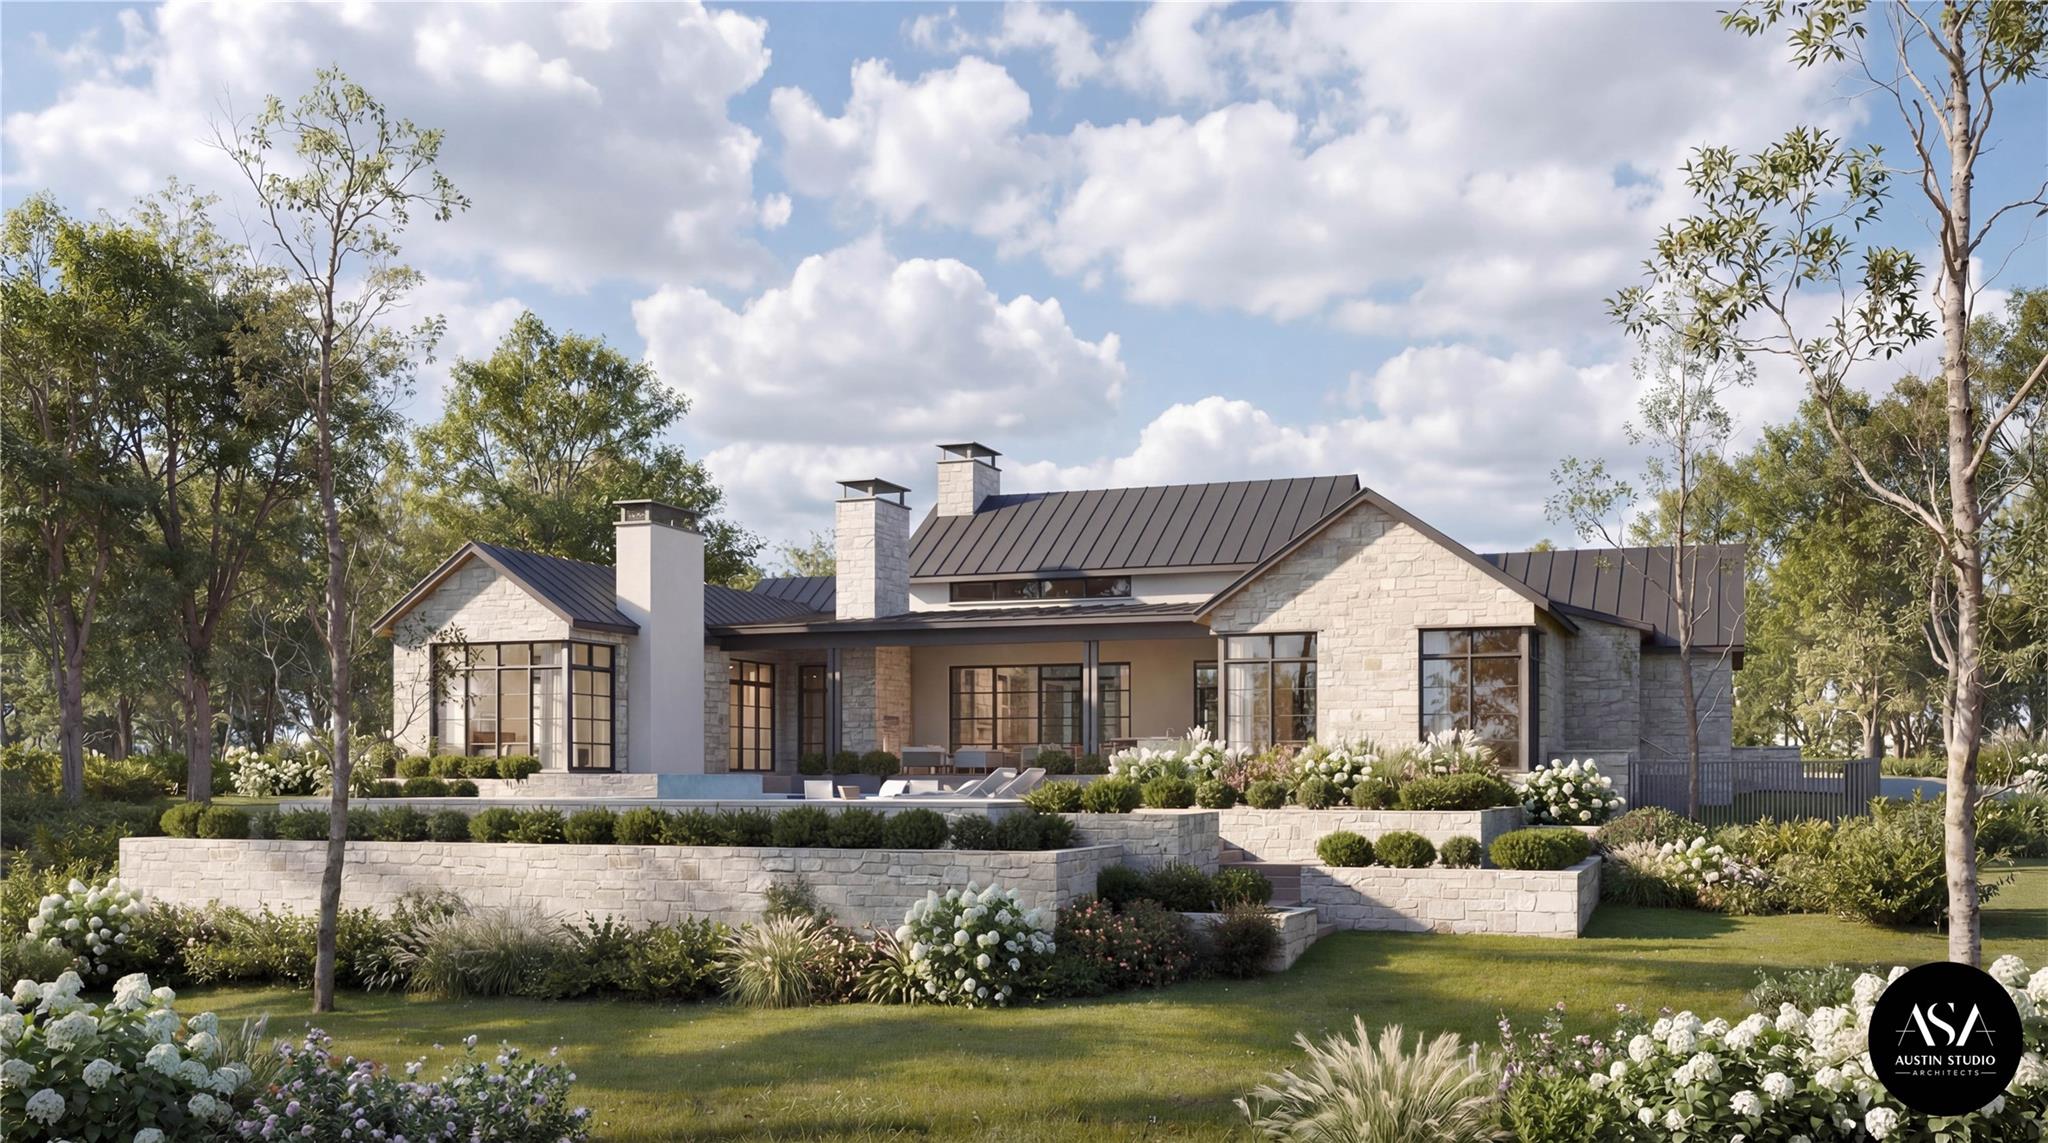
Austin Studio Architects has collaborated with C&A Builders to present a remarkable concept home for 105 Angel Light Drive. This thoughtfully designed one-story floor plan delivers the features today's families desire, combining timeless architecture with exceptional functionality. Inspired by the natural beauty of the Texas Hill Country, the home is carefully positioned to capture the majestic views of Lake Travis. Expansive walls of windows fill the interior with abundant natural light while seamlessly connecting the living spaces to the surrounding landscape. Designed for both everyday living and effortless entertaining, the home features a dramatic entry gallery, an open-concept floor plan, a private executive office, a butler's pantry, and an impressive game room complete with a full wet bar. The outdoor living experience is equally exceptional, with a resort-style pool surrounded by majestic oak trees, creating a private retreat that embraces the beauty and tranquility of the site.
Description provided by the listing brokerage.
Facts
- Property type
- Residential · Single Family Residence
- Year built
- 2026
- Lot size
- 4.14 acres
- Living area
- 5,000 sq ft
- Price per sq ft
- $799
- Bathrooms
- 4 full, 1 half
- Garage
- 3 spaces
- HOA
- $2,000 (annually)
- Annual taxes
- $9,553
- County
- Travis
- Neighborhood
- Angel Bay
- School district
- Lake Travis ISD
- Schools
- West Cypress Hills · Lake Travis · Lake Travis
Features
- Roof
- Metal
- View
- Lake
- Sewer
- Septic Needed
- Levels
- One
- Cooling
- Central Air
- Fencing
- Wrought Iron
- Heating
- Central
- Flooring
- Wood
- Utilities
- Electricity Available, Propane Needed
- Appliances
- Built-In Refrigerator, Convection Oven, Ice Maker, Microwave, Double Oven, Propane Cooktop, Tankless Water Heater, Water Softener Owned, Wine Cooler
- Lot
- Trees-Large (Over 40 Ft), Many Trees, Views
- Water
- Well
- Pool
- In Ground, Pool/Spa Combo
- Horse amenities
- None
- Windows
- Wood Frames
- Parking
- Attached
- Exterior
- Gas Grill, Rain Gutters
- Interior
- Bar, Breakfast Bar, Beamed Ceilings, Ceiling-High, Quartz Counters, Kitchen Island, Multiple Living Areas, Pantry, Primary Bedroom on Main, Study/Home Office, Wet Bar, Wired for Data, Wired for Sound
- Community
- Clubhouse, Gated
- Fireplace
- Living Room, Outside, Primary Bedroom
- Foundation
- Slab
- Waterfront
- Lake Privileges
- Energy efficiency
- None
- Accessibility
- None
- Construction
- Stone, Stucco
- Patio & porch
- Covered, Rear Porch
Location

 Listings courtesy of Unlock MLS as distributed by MLS GRID.
Based on information submitted to the MLS GRID as of November 15, 2026 at 4:22 PM CT. All data is obtained from various sources and may not have been verified by broker or MLS GRID. Supplied Open House Information is subject to change without notice. All information should be independently reviewed and verified for accuracy. Properties may or may not be listed by the office/agent presenting the information.
IDX information is provided exclusively for consumers' personal, non-commercial use, and may not be used for any purpose other than to identify prospective properties consumers may be interested in purchasing. The data is deemed reliable but is not guaranteed by MLS GRID, and its use may be subject to an end user license agreement prescribed by the applicable MLS. Some IDX listings have been excluded from this website. Any use or search of this website other than by a consumer looking to purchase or lease real estate is prohibited. Terms of use