
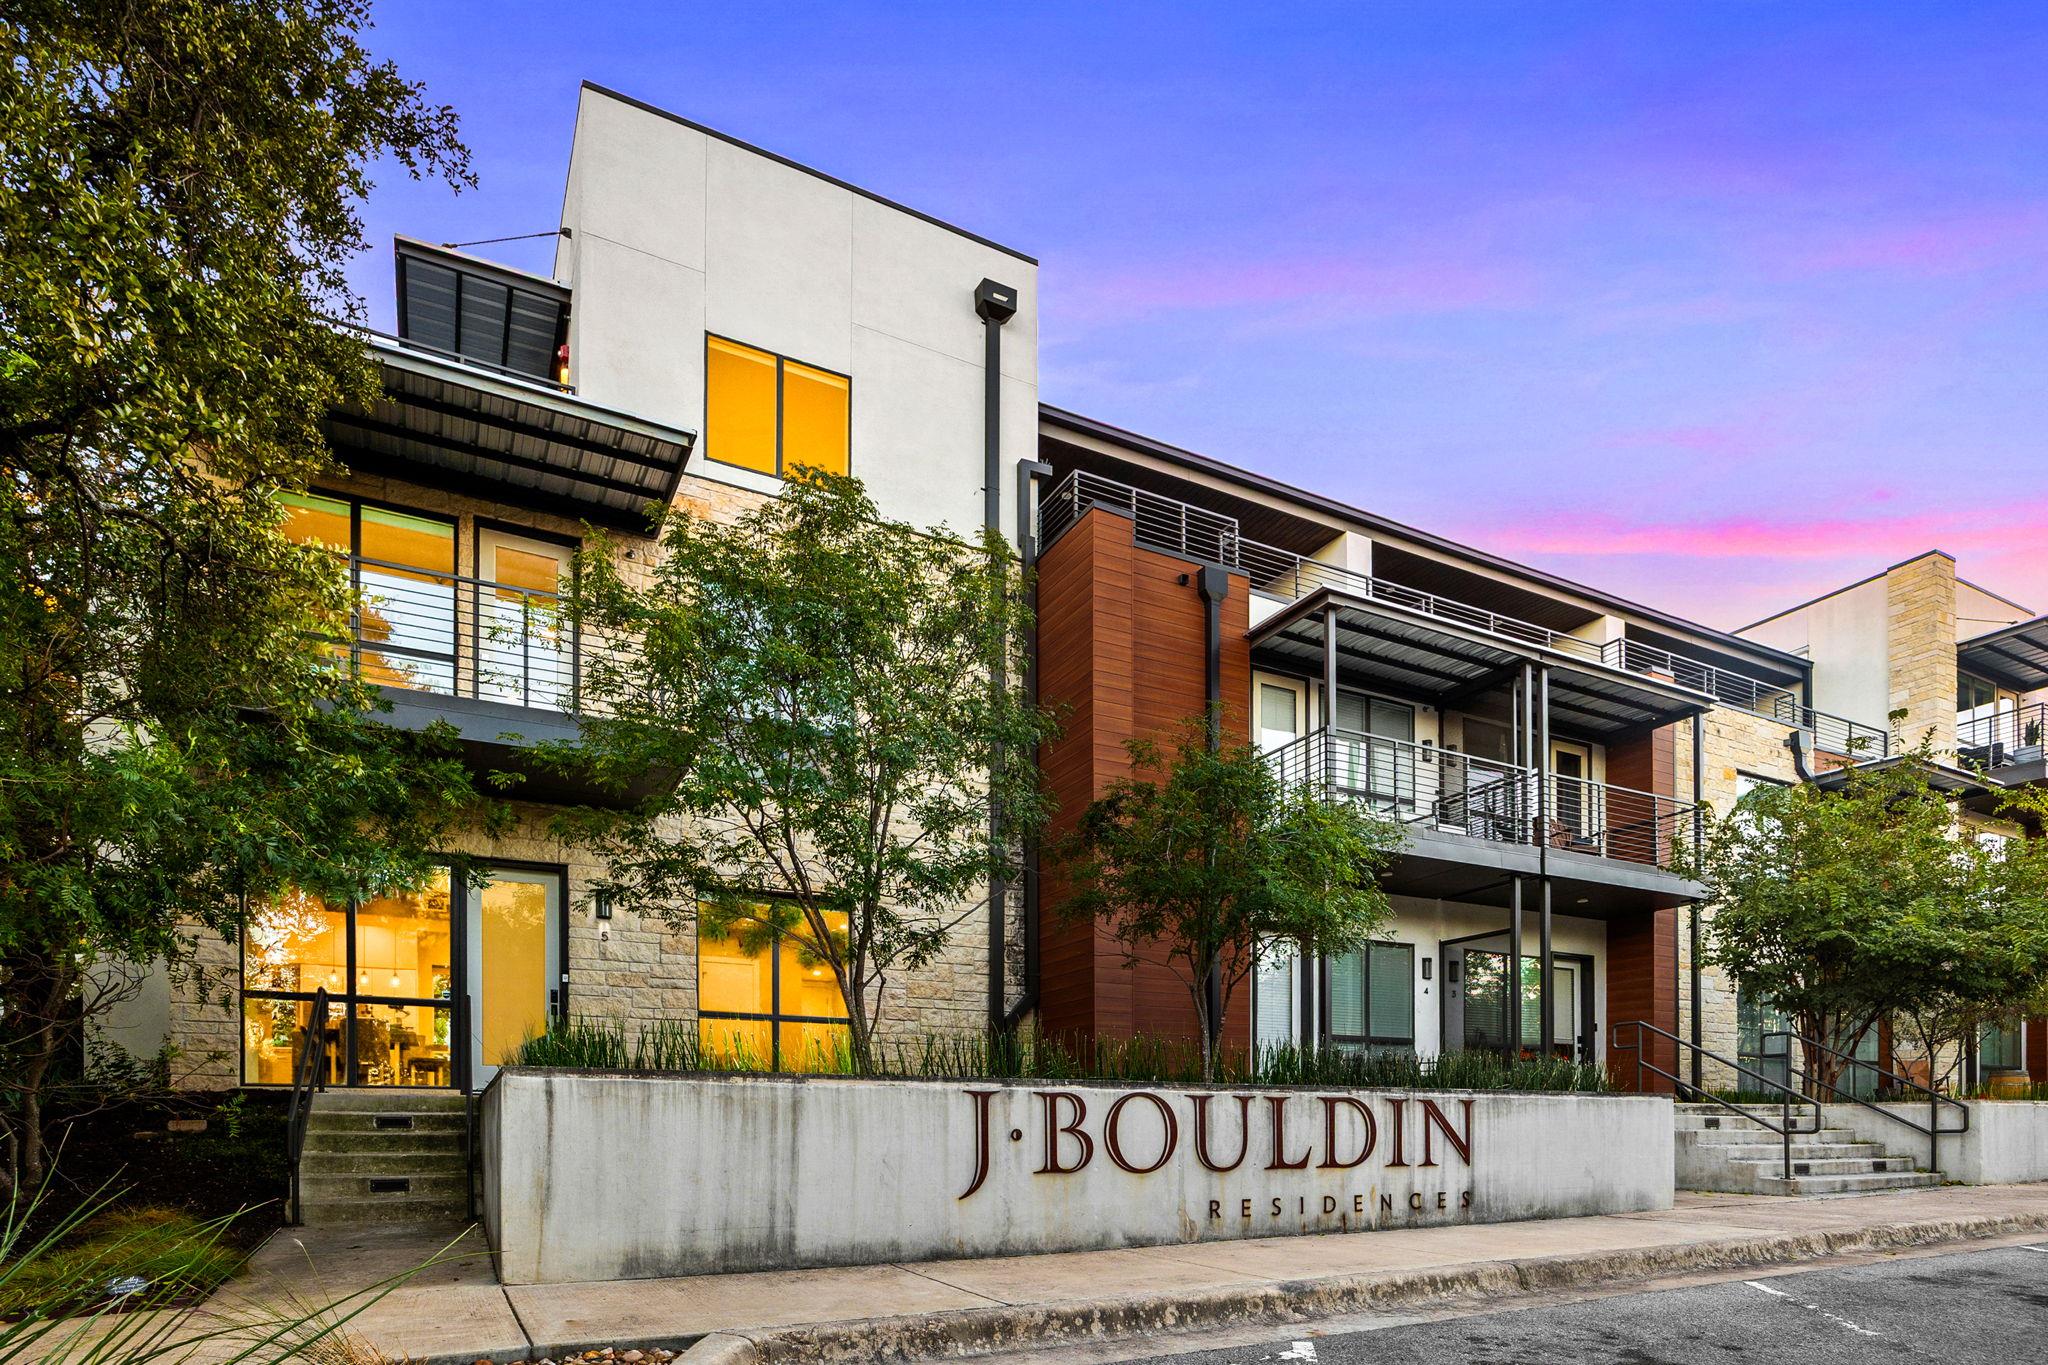
For sale
$950,000
2003 Wilson St #5
Austin, TX 78704
- 3 beds
- 4 baths
- 2,156 sq ft
- 0.07 acres
Listing courtesy of Redfin Corporation · (512) 710-0156 · MLS# 7867197 · Status: Active
About this home
Luxury under the heritage live oaks in Austin’s 78704, this 3-bedroom, 3.5-bath, 2,156 sq ft end-unit townhome offers an exceptional blend of privacy, design, and location. It offers the rare combination of living like a single family home with the convenience of a lock-and-leave lifestyle. Wrapped on three sides by floor-to-ceiling windows, the home is filled with natural light and surrounded by the charm of South Congress (SoCo) and South First Street, just steps from Austin’s best shopping, dining, and nightlife. The only residence in the community with this distinctive floor plan and custom designer finishes, it features a spacious third-floor patio nestled among a protected grove of 200–300-year-old heritage live oaks, creating a rare private sanctuary in the heart of the city. Inside, enjoy high-end Bertazzoni Italian appliances, a bright, contemporary color palette from the full 2023 interior repaint, and freshly painted exteriors (Summer 2025) that elevate its curb appeal. Practical upgrades include deeded covered parking (2 spaces), keyless entry, and ample built-in storage throughout. Additional community amenities include a rooftop terrace atop the Flats building and a private, fenced-in dog run on the east side of the property. First floor glass break and water leak monitoring of tankless water heater and dishwasher are integrated into the owned SimipliSafe alarm system. HOA dues include the community’s master property insurance policy, with owners responsible only for supplemental “studs-in” coverage, significantly reducing the scope of individual homeowner insurance needed. Every detail of this home combines modern luxury with timeless Austin character, turnkey living beneath the beauty of the live oaks.
Description provided by the listing brokerage.
Facts
- Property type
- Residential · Condominium
- Year built
- 2018
- Lot size
- 0.07 acres
- Living area
- 2,156 sq ft
- Price per sq ft
- $441
- Bathrooms
- 3 full, 1 half
- HOA
- $801 (monthly)
- Annual taxes
- $13,122
- County
- Travis
- Neighborhood
- J Bouldin Residences
- School district
- Austin ISD
- Schools
- Travis Hts · Lively · Travis
Features
- Roof
- See Remarks
- View
- Neighborhood
- Sewer
- Public Sewer
- Levels
- Three Or More
- Cooling
- Central Air
- Fencing
- None
- Heating
- Central
- Flooring
- Carpet, Marble, Tile, Wood
- Utilities
- Cable Available, Electricity Connected, High Speed Internet, Natural Gas Connected, Phone Available, Sewer Connected, Water Connected
- Appliances
- Dishwasher, Disposal, ENERGY STAR Qualified Appliances, ENERGY STAR Qualified Water Heater, Exhaust Fan, Ice Maker, Microwave, Free-Standing Gas Oven, Plumbed For Ice Maker, Free-Standing Gas Range, Refrigerator, Self Cleaning Oven, Stainless Steel Appliance(s), Vented Exhaust Fan, Washer/Dryer Stacked, Tankless Water Heater
- Lot
- Alley, Back Yard, Corner Lot, Curbs, Front Yard, Garden, Gentle Sloping, Landscaped, Native Plants, Private, Sprinkler - Automatic, Trees-Large (Over 40 Ft), Many Trees, Views
- Water
- Public
- Pool
- None
- Horse amenities
- None
- Windows
- Aluminum Frames, Blinds, Double Pane Windows, ENERGY STAR Qualified Windows
- Parking
- Covered, Deeded
- Exterior
- Balcony, Uncovered Courtyard, Dog Run, Exterior Steps, Garden, Lighting, Private Yard
- Interior
- Built-in Features, Ceiling Fan(s), Ceiling-High, Eat-in Kitchen, High Speed Internet, Interior Steps, Kitchen Island, Open Floorplan, Recessed Lighting, Smart Home, Smart Thermostat, Soaking Tub, Stackable W/D Connections, Storage, Walk-In Closet(s), Wet Bar, Wired for Data
- Community
- Common Grounds, Courtyard, Covered Parking, Dog Park, High Speed Internet, Lock and Leave
- Foundation
- Slab
- Waterfront
- None
- Energy efficiency
- Appliances
- Accessibility
- None
- Construction
- Stucco
- Patio & porch
- Deck, Front Porch, Patio, Porch, Terrace
Location

 Listings courtesy of Unlock MLS as distributed by MLS GRID.
Based on information submitted to the MLS GRID as of November 15, 2026 at 4:00 PM CT. All data is obtained from various sources and may not have been verified by broker or MLS GRID. Supplied Open House Information is subject to change without notice. All information should be independently reviewed and verified for accuracy. Properties may or may not be listed by the office/agent presenting the information.
IDX information is provided exclusively for consumers' personal, non-commercial use, and may not be used for any purpose other than to identify prospective properties consumers may be interested in purchasing. The data is deemed reliable but is not guaranteed by MLS GRID, and its use may be subject to an end user license agreement prescribed by the applicable MLS. Some IDX listings have been excluded from this website. Any use or search of this website other than by a consumer looking to purchase or lease real estate is prohibited. Terms of use