
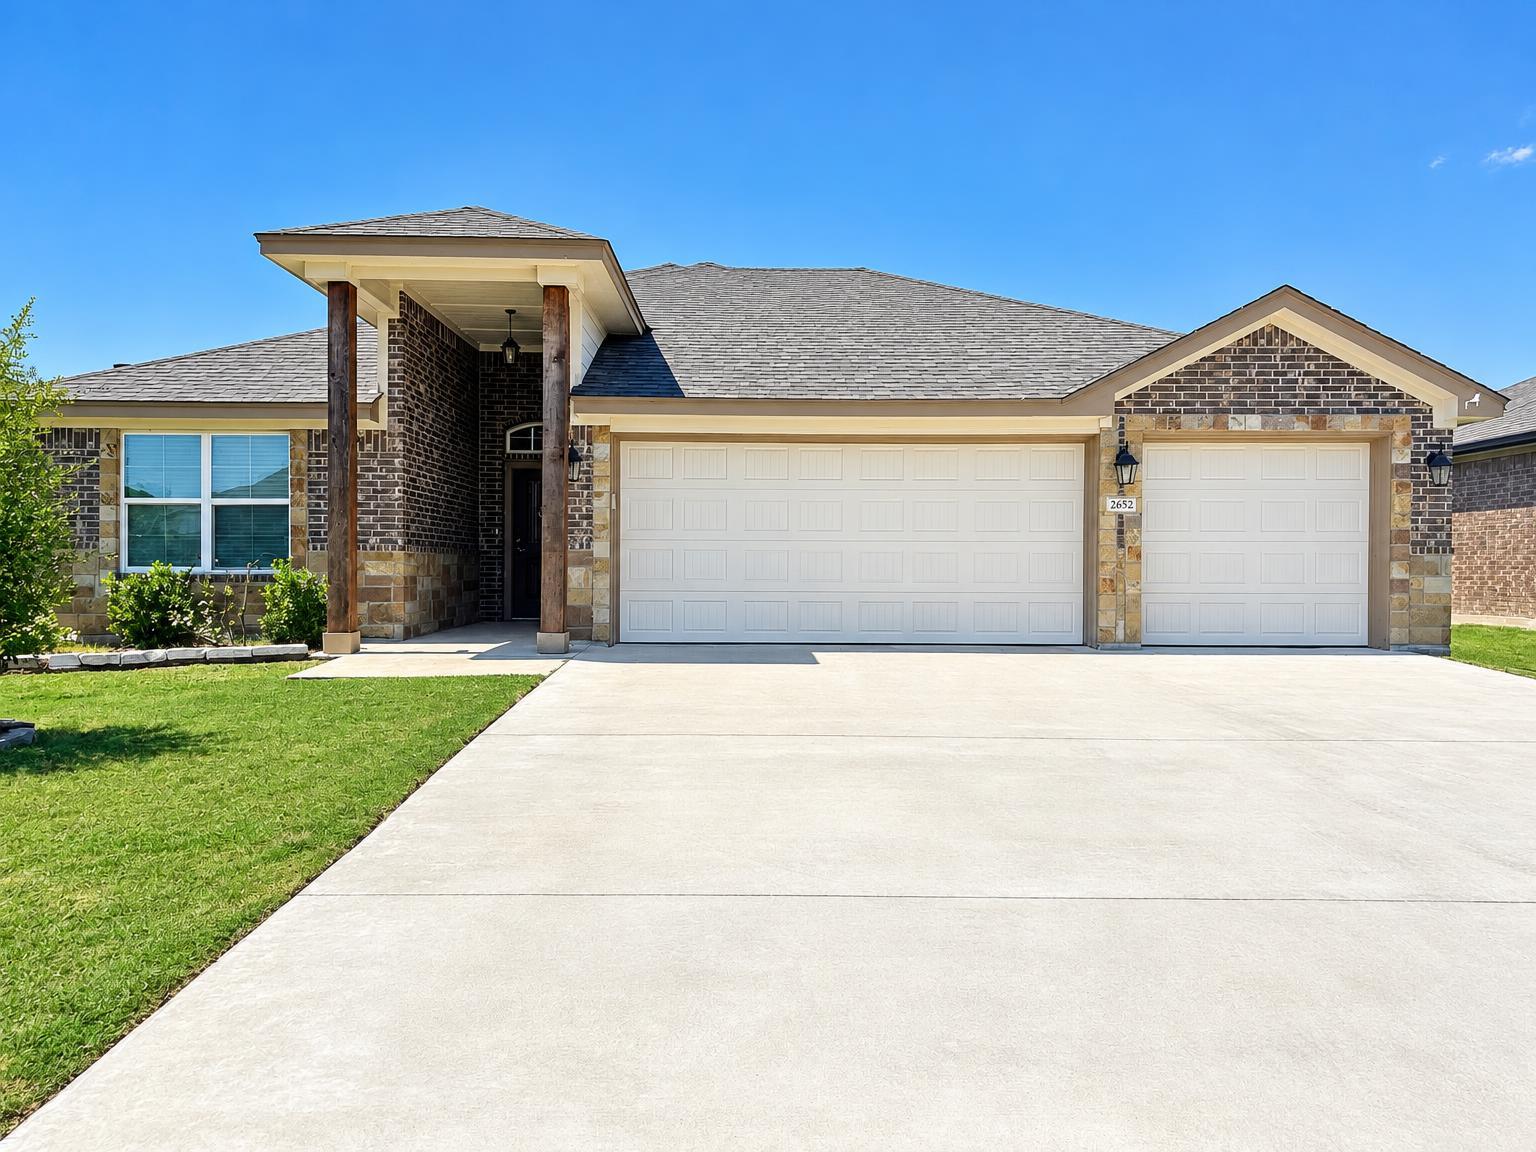
For sale
$364,900
2652 Cowgirl Trl
Belton, TX 76513
- 4 beds
- 3 baths
- 2,177 sq ft
- 0.17 acres
Listing courtesy of Real Broker, LLC · (855) 450-0442 · MLS# 7866133 · Status: Active
About this home
Howdy, and welcome home to 2652 Cowgirl Trail! This beautiful 4-bedroom, 3-bathroom brick-and-stone home offers 2,177 sq. ft. of thoughtfully designed living space in the desirable Hubbard Branch neighborhood of South Belton, with convenient access to I-35, downtown Belton, and Lake Belton. Step inside to an inviting, elongated entryway that opens into a spacious living area anchored by a stunning floor-to-ceiling brick fireplace. The open-concept layout creates the perfect setting for entertaining guests, gathering with family, or enjoying a cozy evening at home. The kitchen is designed to bring people together, featuring a large island overlooking the living area, granite countertops, stainless steel appliances, and rich dark wood cabinetry with soft-close cabinets. Retreat to the spacious primary suite, complete with an elegant tray ceiling, crown molding, and a private ensuite bathroom featuring dual vanities, a deep soaking tub, a separate walk-in shower, and a large walk-in closet. A second bedroom also features its own ensuite bathroom, offering added privacy and convenience for guests or multigenerational living. Outside, enjoy a fully fenced backyard with room for pets, play, outdoor gardening and entertaining. The covered patio offers a relaxing spot to enjoy your morning coffee, unwind at sunset, or take in those beautiful Texas skies. The best part? This home is fully vacant and move-in ready! Don't miss your opportunity to make this beautiful Belton home your own. Schedule a private tour today or anytime!
Description provided by the listing brokerage.
Facts
- Property type
- Residential · Single Family Residence
- Year built
- 2021
- Lot size
- 0.17 acres
- Living area
- 2,177 sq ft
- Price per sq ft
- $168
- Bathrooms
- 3 full, 0 half
- Garage
- 3 spaces
- HOA
- $240 (annually)
- Annual taxes
- $7,044
- County
- Bell
- Neighborhood
- Hubbard Branch Add Ph
- School district
- Belton ISD
- Schools
- Hubbard Branch · South Belton · Belton
Features
- Roof
- Composition, Shingle
- View
- None
- Sewer
- Public Sewer
- Levels
- One
- Cooling
- Central Air, Electric
- Fencing
- Back Yard, Fenced, Privacy, Wood
- Heating
- Central, Electric
- Flooring
- Carpet, Tile
- Utilities
- Cable Available, Electricity Available, Phone Available
- Appliances
- Dishwasher, Disposal, Electric Range, Exhaust Fan, Microwave, Oven, Electric Oven, Plumbed For Ice Maker, Range, RNGHD, Stainless Steel Appliance(s), Vented Exhaust Fan, Electric Water Heater
- Lot
- Interior Lot
- Water
- Public
- Pool
- None
- Horse amenities
- None
- Windows
- Blinds, Drapes
- Parking
- Attached, Concrete, Driveway, Garage, Garage Door Opener, Garage Faces Front, Oversized
- Exterior
- Private Yard
- Interior
- Breakfast Bar, Built-in Features, Ceiling Fan(s), Tray Ceiling(s), Ceiling-Vaulted, Chandelier, Granite Counters, Stone Counters, Crown Molding, Double Vanity, Eat-in Kitchen, Entrance Foyer, Kitchen Island, Open Floorplan, Pantry, Recessed Lighting, Soaking Tub, Walk-In Closet(s)
- Community
- Curbs
- Fireplace
- Electric, Living Room
- Foundation
- Raised
- Waterfront
- None
- Energy efficiency
- None
- Accessibility
- None
- Construction
- Brick, Stone
- Patio & porch
- Covered, Front Porch, Patio, Porch
Location

 Listings courtesy of Unlock MLS as distributed by MLS GRID.
Based on information submitted to the MLS GRID as of November 15, 2026 at 4:41 PM CT. All data is obtained from various sources and may not have been verified by broker or MLS GRID. Supplied Open House Information is subject to change without notice. All information should be independently reviewed and verified for accuracy. Properties may or may not be listed by the office/agent presenting the information.
IDX information is provided exclusively for consumers' personal, non-commercial use, and may not be used for any purpose other than to identify prospective properties consumers may be interested in purchasing. The data is deemed reliable but is not guaranteed by MLS GRID, and its use may be subject to an end user license agreement prescribed by the applicable MLS. Some IDX listings have been excluded from this website. Any use or search of this website other than by a consumer looking to purchase or lease real estate is prohibited. Terms of use