
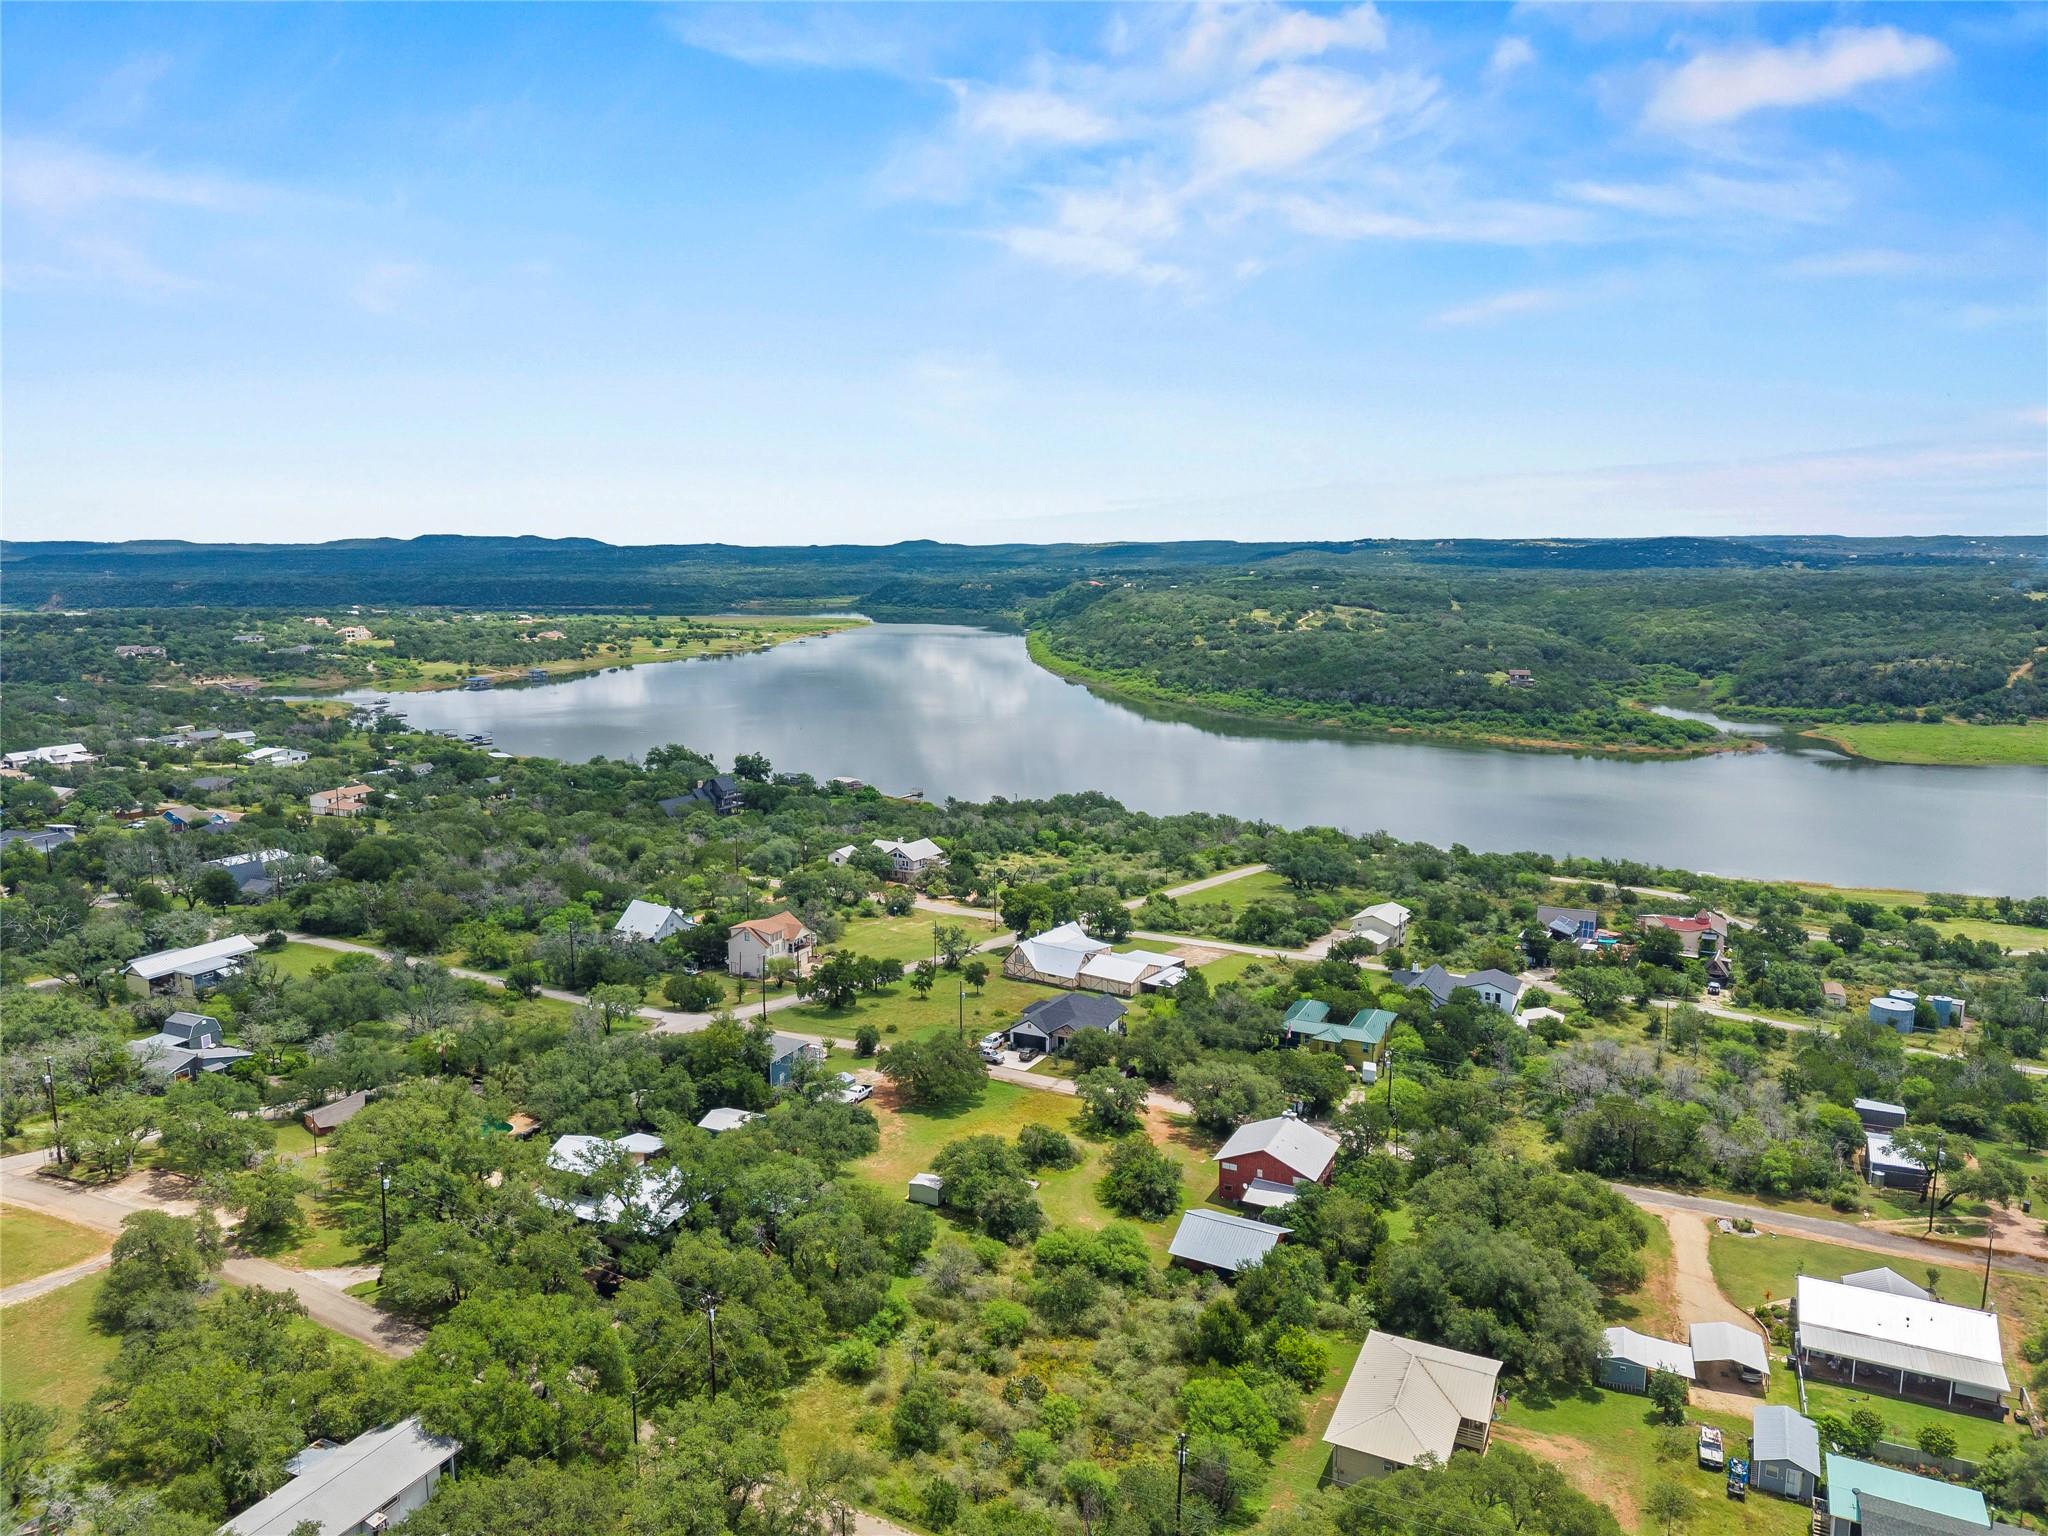
For sale
$340,000
503 Chantilly Ln
Spicewood, TX 78669
- 3 beds
- 2 baths
- 1,322 sq ft
- 0.21 acres
Listing courtesy of Classic Realty · (512) 341-0049 · MLS# 7860148 · Status: Active
About this home
**** BRING ALL OFFERS!!! MOTIVATED SELLERS!!!!! ASSUMABLE LOAN AVAILABLE**** Discover an exceptional lifestyle in this charming Spicewood residence, perfectly situated for those seeking tranquility and convenience. This delightful home offers three comfortable bedrooms and two full bathrooms, all thoughtfully arranged on a single level for effortless living. The spacious 1325 square feet of living area provides a welcoming atmosphere for daily routines and entertaining. Enjoy the generous outdoor space, encompassing 0.21 acres, offering ample room for relaxation or outdoor activities. Located in a desirable area, this property presents a unique opportunity to embrace a vibrant community while enjoying the peace of a well-established neighborhood. Its strategic location provides easy access to local amenities, ensuring all your needs are met within a short distance. This residence truly combines comfort with an enviable location, making it an ideal choice for a variety of lifestyles.
Description provided by the listing brokerage.
Facts
- Property type
- Residential · Single Family Residence
- Year built
- 2022
- Lot size
- 0.21 acres
- Living area
- 1,322 sq ft
- Price per sq ft
- $257
- Bathrooms
- 2 full, 0 half
- HOA
- $163 (annually)
- Annual taxes
- $4,365
- County
- Burnet
- Neighborhood
- Lakeside Beach
- School district
- Marble Falls ISD
- Schools
- Spicewood (Marble Falls ISD) · Marble Falls · Marble Falls
Features
- Roof
- Asbestos Shingle, Shingle
- View
- None
- Sewer
- Septic Tank
- Levels
- One
- Cooling
- Central Air, Electric
- Fencing
- None
- Heating
- Central, Electric, Hot Water
- Flooring
- Concrete
- Utilities
- Electricity Available, High Speed Internet, Phone Available, Water Available, Water Connected
- Appliances
- Dishwasher, Disposal, Electric Range, Electric Oven, Free-Standing Electric Oven, Free-Standing Range, RNGHD, Electric Water Heater
- Lot
- Interior Lot, Trees-Moderate
- Water
- Private
- Pool
- None
- Horse amenities
- None
- Windows
- Double Pane Windows, Screens
- Parking
- Additional Parking, Driveway
- Exterior
- None
- Interior
- Breakfast Bar, Ceiling Fan(s), Ceiling-Vaulted, Quartz Counters, Double Vanity, High Speed Internet, No Interior Steps, Pantry, Primary Bedroom on Main, Walk-In Closet(s), Wired for Data, See Remarks
- Community
- Common Grounds, Fishing, Gated, Lake, Playground, Pool, See Remarks
- Fireplace
- None
- Foundation
- Slab
- Waterfront
- None
- Energy efficiency
- None
- Accessibility
- None
- Construction
- Frame, HardiPlank Type, ICAT Recessed Lighting, Blown-In Insulation, Spray Foam Insulation
- Patio & porch
- Covered, Front Porch, Patio
Location

 Listings courtesy of Unlock MLS as distributed by MLS GRID.
Based on information submitted to the MLS GRID as of November 15, 2026 at 4:02 PM CT. All data is obtained from various sources and may not have been verified by broker or MLS GRID. Supplied Open House Information is subject to change without notice. All information should be independently reviewed and verified for accuracy. Properties may or may not be listed by the office/agent presenting the information.
IDX information is provided exclusively for consumers' personal, non-commercial use, and may not be used for any purpose other than to identify prospective properties consumers may be interested in purchasing. The data is deemed reliable but is not guaranteed by MLS GRID, and its use may be subject to an end user license agreement prescribed by the applicable MLS. Some IDX listings have been excluded from this website. Any use or search of this website other than by a consumer looking to purchase or lease real estate is prohibited. Terms of use