
For rent
$3,000/mo
117 Hornsby Trl
Bastrop, TX 78602
- 4 beds
- 3 baths
- 2,866 sq ft
- 1.3 acres
Listing courtesy of Epique Realty LLC · (512) 387-0722 · MLS# 7859262 · Status: Active
About this rental
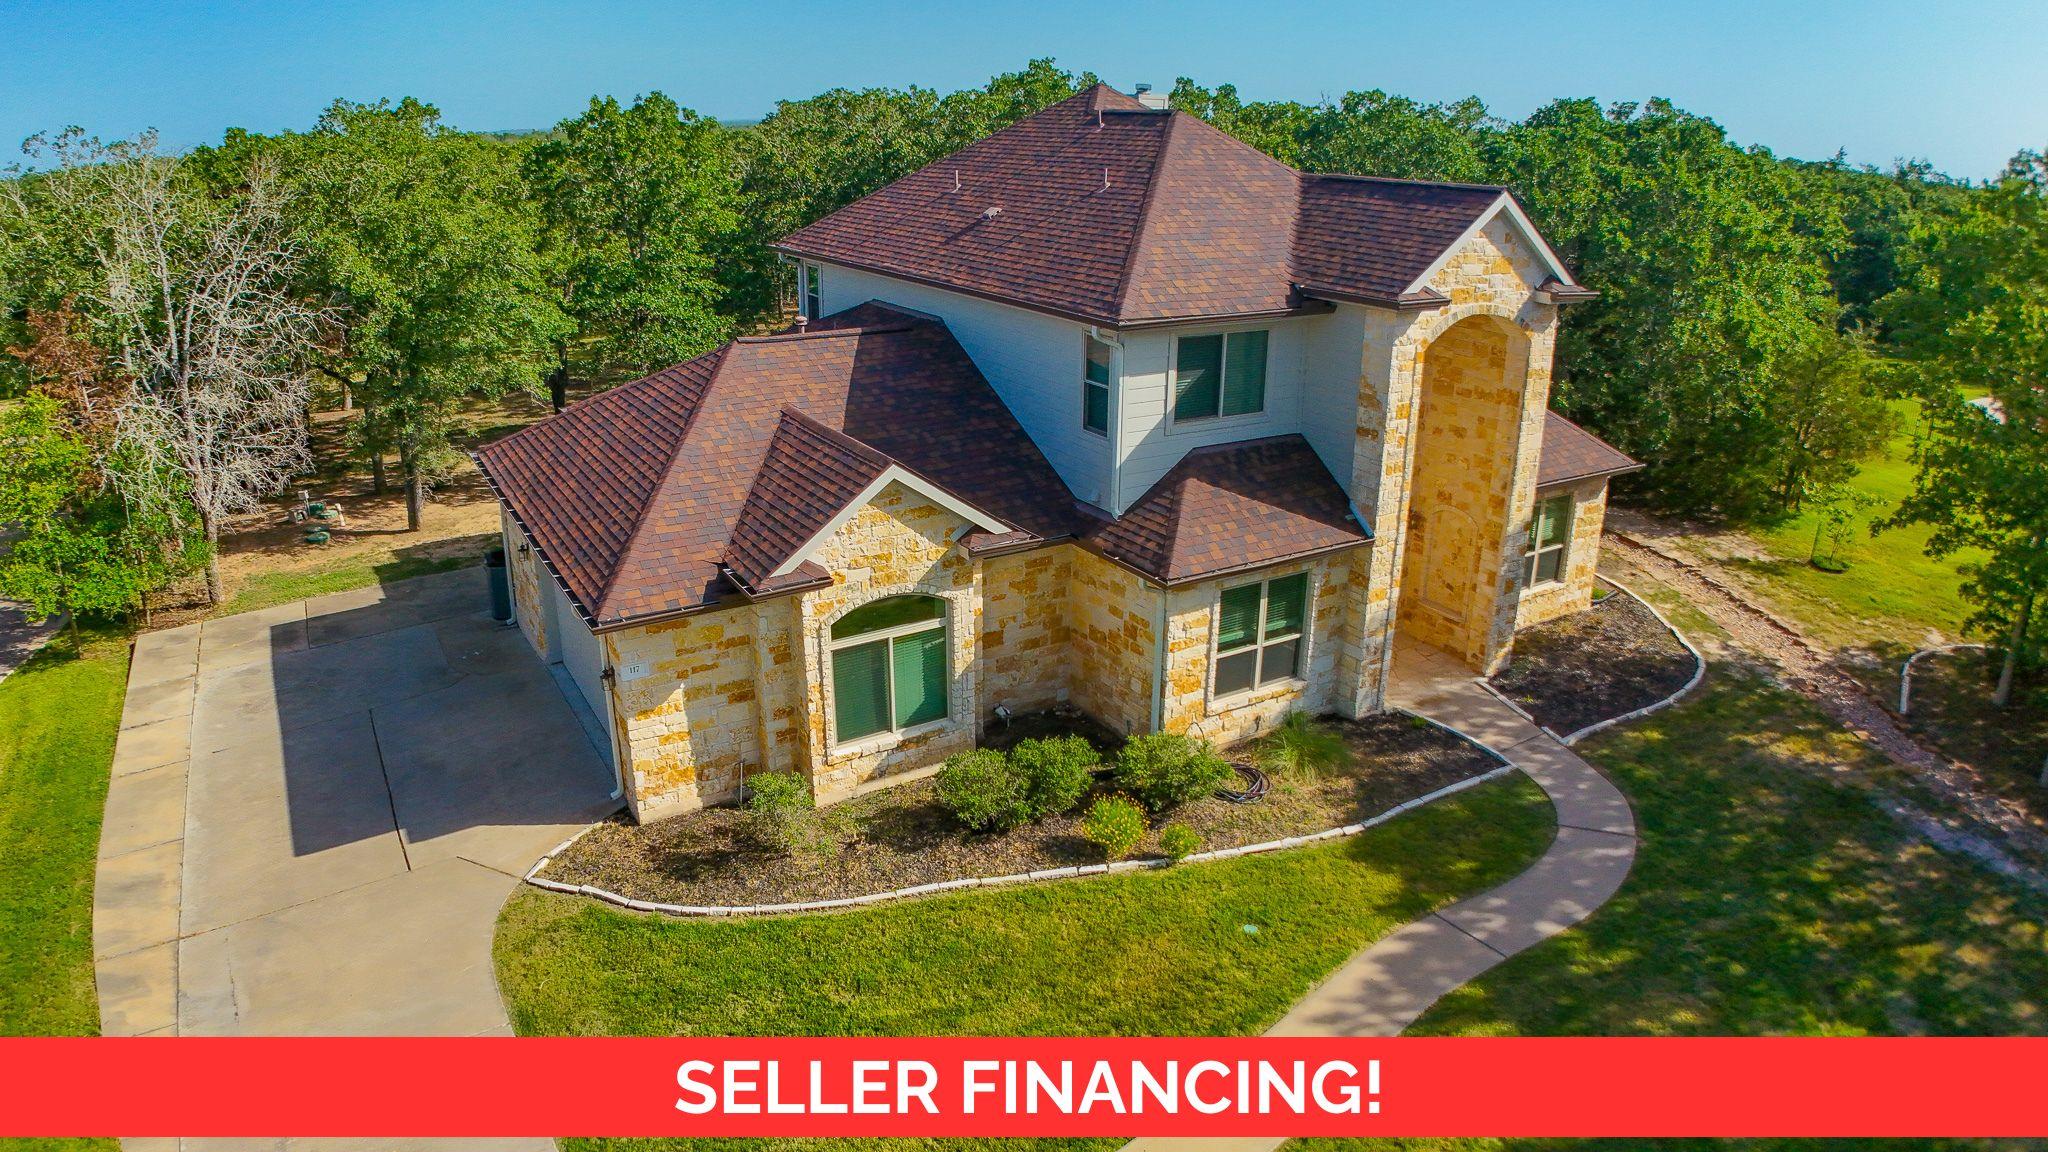
Rent this stunning two-story home in the Old Colony, Bastrop Texas. Situated on 1.3 acres in the gated neighborhood in of The Colony, 4 bedroom, 3 bathroom, 2,866 sqft home is just minutes from downtown Bastrop. • 3 miles from Starlink/SpaceX Bastrop and Boring Company. • 17 miles from Tesla Giga plant, Austin • 20 miles from Austin Airport The main floor features a spacious primary bedroom with an en-suite bathroom, as well as an additional bedroom and bathroom. The kitchen is equipped with marble countertops, custom cabinets, a refrigerator, all essential appliances, and a breakfast bar, creating an inviting culinary atmosphere. The living, dining, and kitchen areas boast ceramic tile floors, providing a sleek and cohesive look throughout the first floor. Enjoy cozy evenings by the fireplace in the living room. Step outside to a backyard shaded by multiple trees, offering a serene outdoor space. Residents can also take advantage of community amenities, including a pool, gym, and more. Don't miss out on this exceptional rental opportunity!
Description provided by the listing brokerage.
Facts
- Property type
- Residential Lease · Single Family Residence
- Year built
- 2004
- Lot size
- 1.3 acres
- Living area
- 2,866 sq ft
- Bathrooms
- 3 full, 0 half
- Garage
- 2 spaces
- County
- Bastrop
- Neighborhood
- The Colony
- School district
- Bastrop ISD
- Schools
- Bluebonnet (Bastrop ISD) · Creekside · Cedar Creek
Features
- Roof
- Composition
- View
- Trees/Woods
- Sewer
- Public Sewer
- Levels
- Two
- Cooling
- Ceiling Fan(s), Central Air
- Fencing
- None
- Heating
- Central, Fireplace(s)
- Flooring
- Carpet, Tile
- Lease term
- 12 Months
- Utilities
- Electricity Connected, Water Connected
- Appliances
- Dishwasher, Oven, Range, Refrigerator
- Lot
- Back Yard, Front Yard, Many Trees
- Pets
- Dogs OK, Small (< 20 lbs)
- Water
- Public
- Pool
- None
- Windows
- Blinds
- Parking
- Attached, Driveway, Garage, Garage Door Opener, Garage Faces Side
- Exterior
- None
- Interior
- Breakfast Bar, Ceiling Fan(s), Chandelier, Primary Bedroom on Main
- Community
- Controlled Access, Fitness Center, Playground, Pool, Tennis Court(s)
- Fireplace
- Living Room
- Foundation
- Slab
- Waterfront
- None
- Energy efficiency
- None
- Accessibility
- None
- Construction
- Masonry – All Sides
- Patio & porch
- Covered, Patio
Location

 Listings courtesy of Unlock MLS as distributed by MLS GRID.
Based on information submitted to the MLS GRID as of November 15, 2026 at 4:12 PM CT. All data is obtained from various sources and may not have been verified by broker or MLS GRID. Supplied Open House Information is subject to change without notice. All information should be independently reviewed and verified for accuracy. Properties may or may not be listed by the office/agent presenting the information.
IDX information is provided exclusively for consumers' personal, non-commercial use, and may not be used for any purpose other than to identify prospective properties consumers may be interested in purchasing. The data is deemed reliable but is not guaranteed by MLS GRID, and its use may be subject to an end user license agreement prescribed by the applicable MLS. Some IDX listings have been excluded from this website. Any use or search of this website other than by a consumer looking to purchase or lease real estate is prohibited. Terms of use