
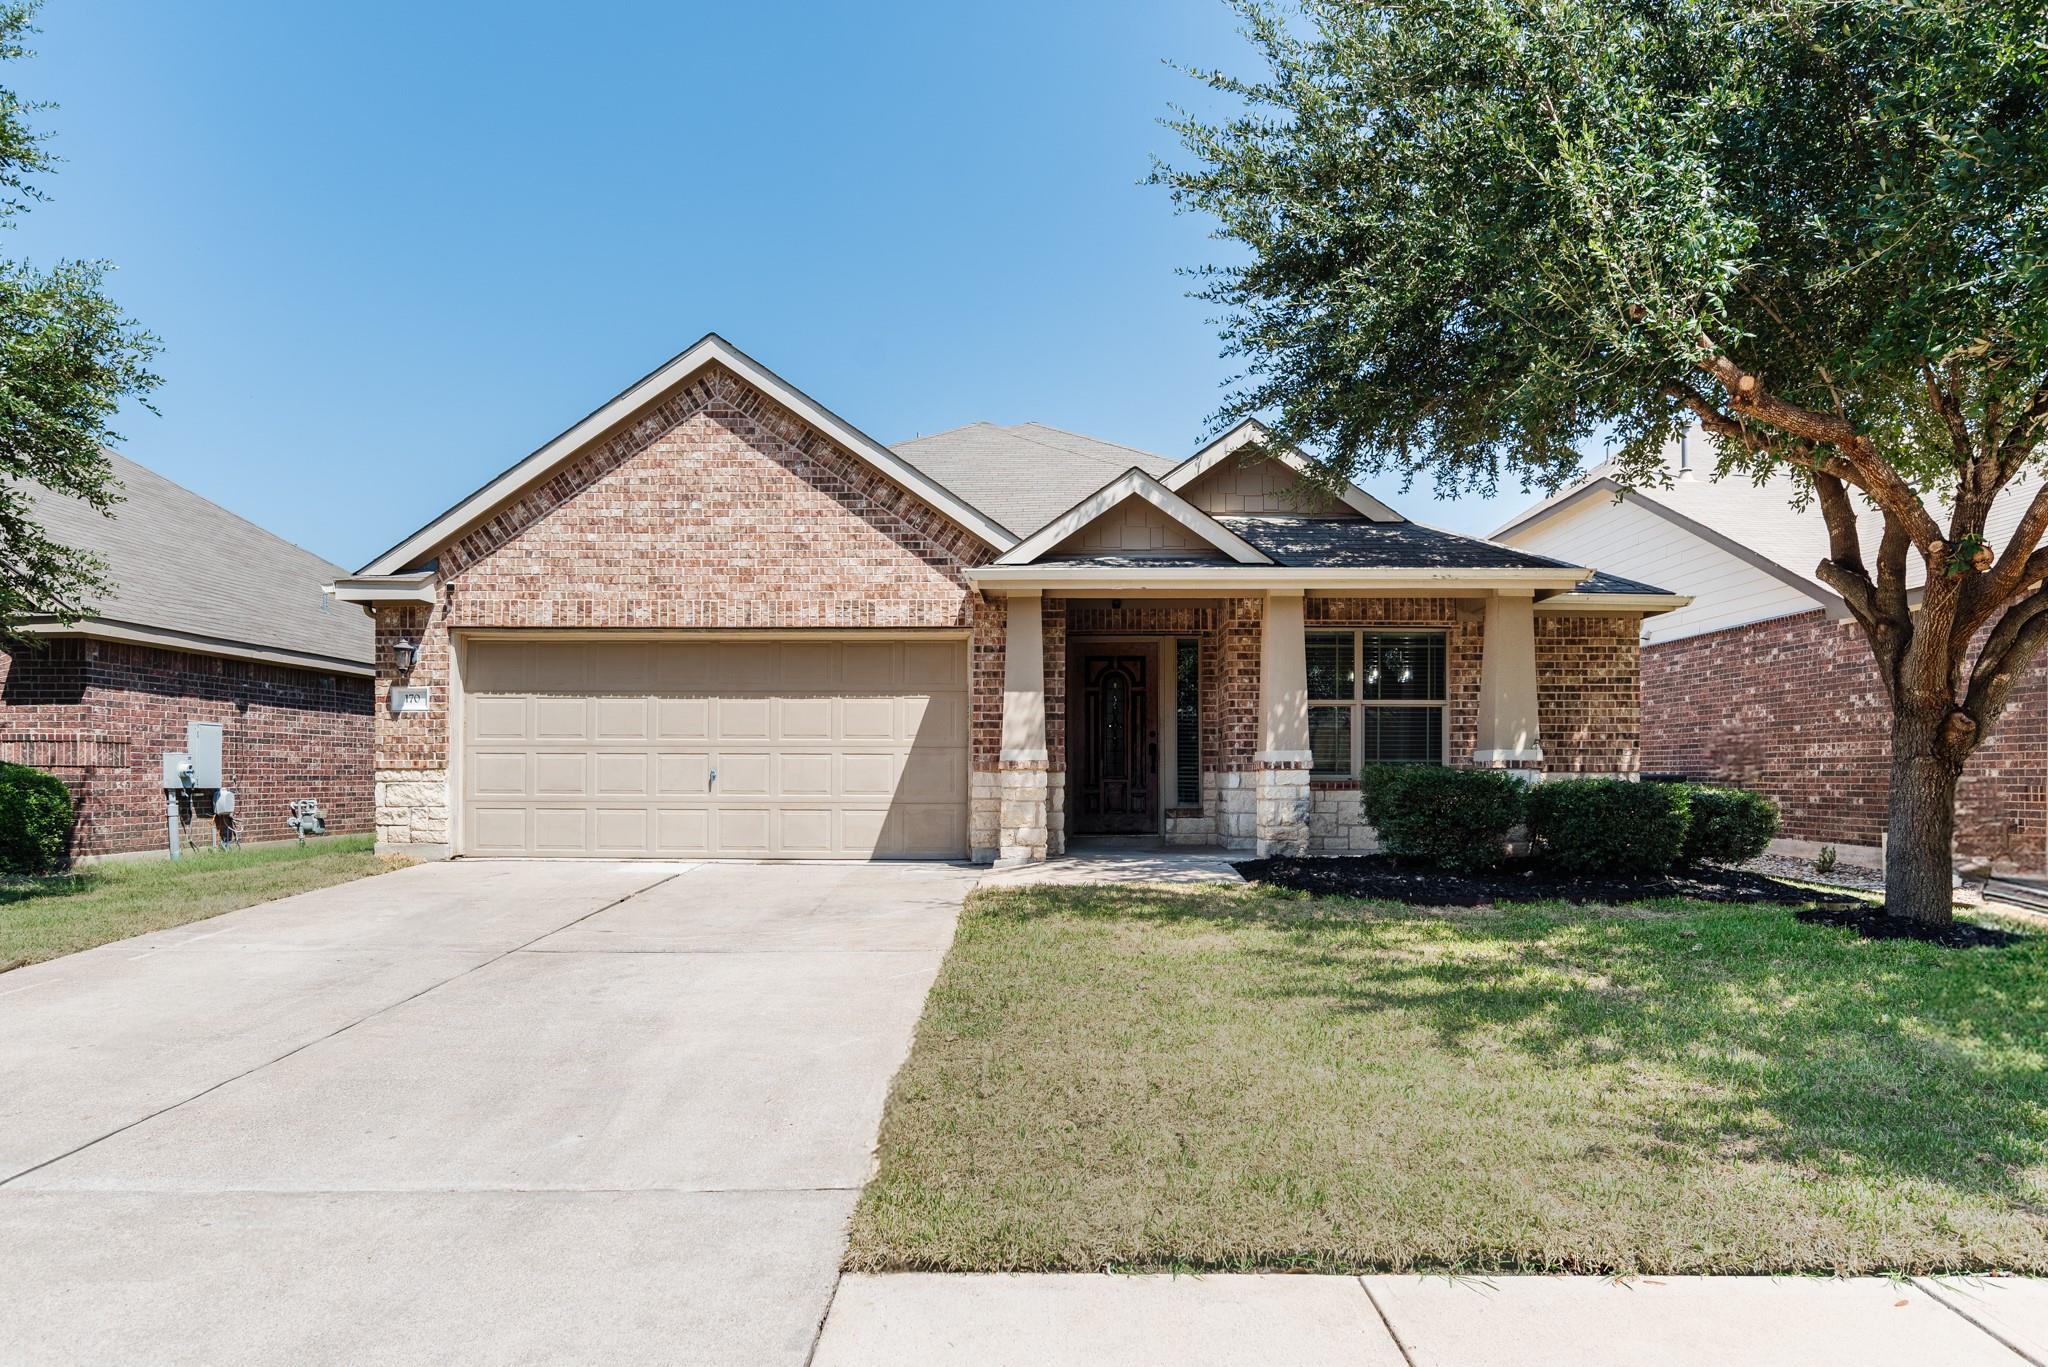
For sale
$299,900
170 Sandstone Trl
Buda, TX 78610
- 4 beds
- 2 baths
- 1,962 sq ft
- 0.14 acres
Listing courtesy of Austin All-Star Realty · (512) 739-4834 · MLS# 7858711 · Status: Active
About this home
Completely Remodeled & Move-In Ready! Welcome home to this beautifully transformed 4-bedroom residence, where modern style, thoughtful updates, and effortless comfort come together. Completely remodeled from the ground up, this home offers the feel of a fresh, contemporary property without the wait or hassle of renovating. The spacious layout features four generously sized bedrooms, a convenient Jack-and-Jill bathroom, and a beautifully updated primary suite with its own private bathroom. Every detail has been refreshed to create a clean, cohesive, and inviting atmosphere. Step inside to discover brand-new LVP flooring and fresh interior paint throughout, creating a bright and sophisticated backdrop for any style of décor. The remodeled bathrooms showcase new granite countertops and updated finishes, adding a touch of luxury to your everyday routine. The kitchen is ready for its next chapter with new appliances, while new modern light fixtures throughout the home provide an elevated finishing touch and plenty of contemporary appeal. Outside, enjoy the instant curb appeal of new St. Augustine grass, giving the property a lush, polished look and a welcoming outdoor setting. From the floors and paint to the bathrooms, appliances, lighting, and landscaping, this home has been extensively updated and is truly move-in ready. Whether you're searching for a stylish family home or a property where you can simply unpack and enjoy, this one checks all the boxes. Come experience the transformation in person—you won't want to miss this one!
Description provided by the listing brokerage.
Facts
- Property type
- Residential · Single Family Residence
- Year built
- 2012
- Lot size
- 0.14 acres
- Living area
- 1,962 sq ft
- Price per sq ft
- $153
- Bathrooms
- 2 full, 0 half
- Garage
- 2 spaces
- HOA
- $60 (monthly)
- Annual taxes
- $7,031
- County
- Hays
- Neighborhood
- Stonefield Sec Two
- School district
- HaysCONSISD
- Schools
- Tom Green · McCormick · Johnson High School
Features
- Roof
- Composition
- View
- See Remarks
- Sewer
- MUD
- Levels
- One
- Cooling
- Central Air
- Fencing
- Fenced, Wood
- Heating
- Central
- Flooring
- Laminate, Tile
- Utilities
- Electricity Available, High Speed Internet, Natural Gas Available, Phone Available
- Appliances
- Dishwasher, Disposal, Microwave, Free-Standing Range, Stainless Steel Appliance(s)
- Lot
- See Remarks
- Water
- Private
- Pool
- None
- Horse amenities
- None
- Windows
- Window Treatments
- Parking
- Attached, Garage
- Exterior
- No Exterior Steps
- Interior
- Ceiling-High, Ceiling-Vaulted, Multiple Dining Areas, No Interior Steps, Primary Bedroom on Main, Walk-In Closet(s)
- Community
- Cluster Mailbox, Common Grounds, Dog Park, Park, Playground, Pool, Sport Court(s)/Facility, Underground Utilities, Trail(s)
- Fireplace
- None
- Foundation
- Slab
- Waterfront
- None
- Energy efficiency
- None
- Accessibility
- None
- Construction
- Masonry – Partial
- Patio & porch
- Covered, Patio
Location

 Listings courtesy of Unlock MLS as distributed by MLS GRID.
Based on information submitted to the MLS GRID as of November 15, 2026 at 3:58 PM CT. All data is obtained from various sources and may not have been verified by broker or MLS GRID. Supplied Open House Information is subject to change without notice. All information should be independently reviewed and verified for accuracy. Properties may or may not be listed by the office/agent presenting the information.
IDX information is provided exclusively for consumers' personal, non-commercial use, and may not be used for any purpose other than to identify prospective properties consumers may be interested in purchasing. The data is deemed reliable but is not guaranteed by MLS GRID, and its use may be subject to an end user license agreement prescribed by the applicable MLS. Some IDX listings have been excluded from this website. Any use or search of this website other than by a consumer looking to purchase or lease real estate is prohibited. Terms of use