
For sale
$795,000
208 Lessin Ln
Austin, TX 78704
- 4 beds
- 3 baths
- 2,340 sq ft
- 0.19 acres
Listing courtesy of Keller Williams Realty · (512) 448-4111 · MLS# 7853204 · Status: Active
About this home
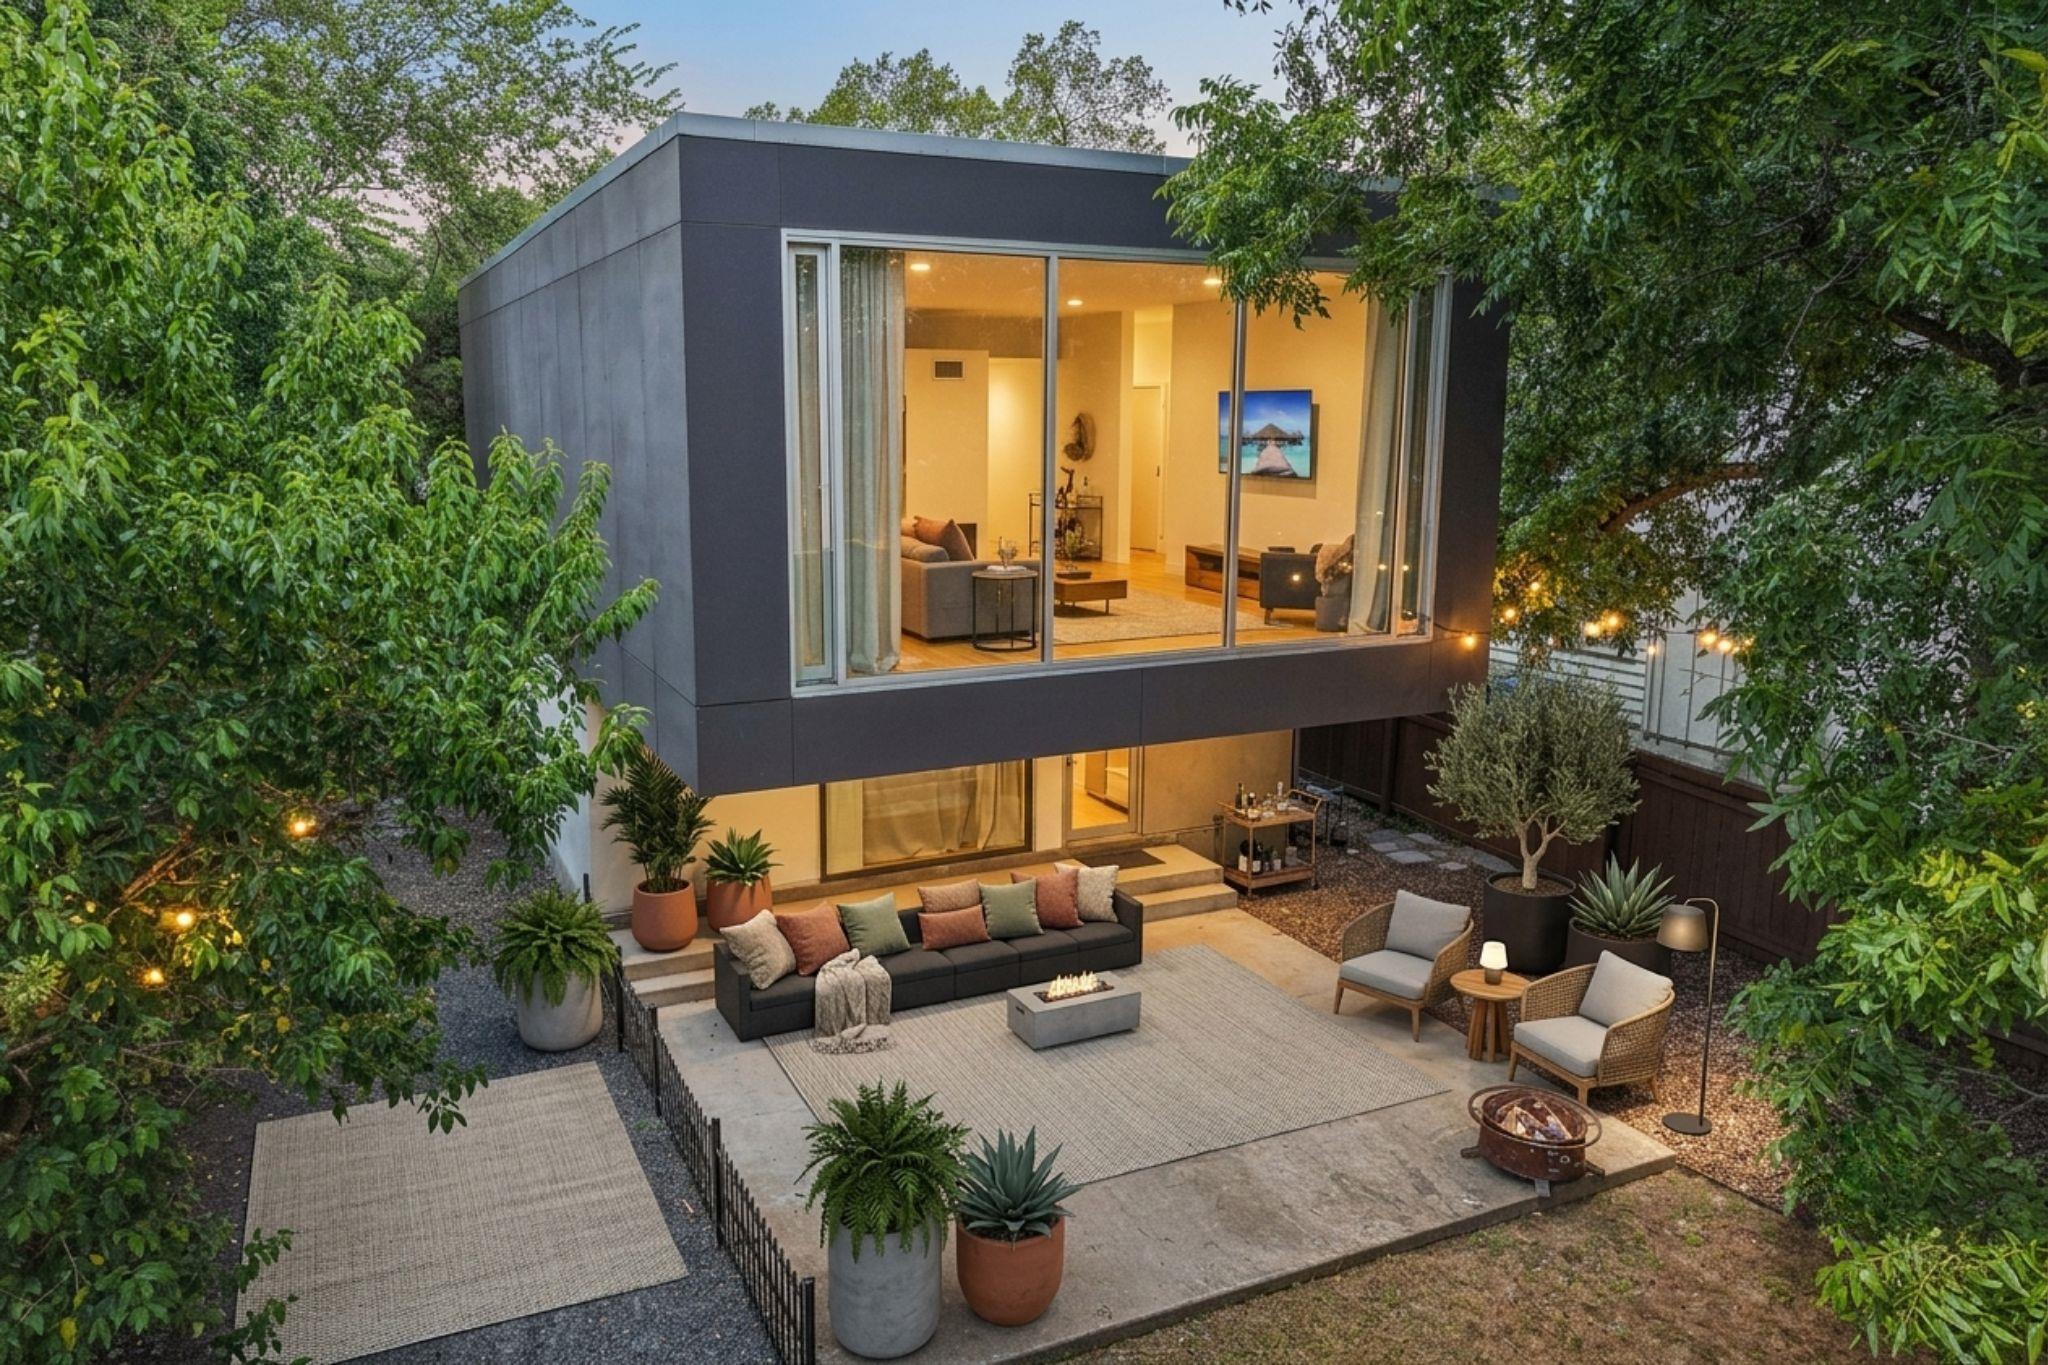
STEEL-FRAME MODERN + 2-BED GUEST HOUSE | ST. ELMO DISTRICT | WALLS OF GLASS | 3 MILES TO DOWNTOWN | One property, two fully independent homes in the heart of South Austin's St. Elmo district. The main residence is a steel-framed modern unlike anything else in 78704, with an inverted layout that puts everyday living where the light is: the second story is wrapped in floor-to-ceiling glass, so the open living, dining, and kitchen level floats in the tree canopy with sunlight pouring across hardwood floors, a marble mosaic accent wall, and a gas cooktop kitchen. Downstairs, a glass slider opens to a covered patio sheltered beneath the cantilever, built for year-round entertaining beside the shaded lawn. Out back, the separate 2-bedroom guest house lives like its own address with a full kitchen, gas range, and a private deck built around a mature shade tree, ideal for extended family, a work-from-home setup with real separation, or income potential (buyer to verify permitted use). The location delivers on the lifestyle the architecture promises: steps to Cosmic Coffee and Beer Garden, minutes to the breweries and distilleries of The Yard, duckpin bowling at Pins Mechanical, and South Congress dining, with downtown Austin just 3 miles up the road.
Description provided by the listing brokerage.
Facts
- Property type
- Residential · Single Family Residence
- Year built
- 2006
- Lot size
- 0.19 acres
- Living area
- 2,340 sq ft
- Price per sq ft
- $340
- Bathrooms
- 3 full, 0 half
- Annual taxes
- $15,131
- County
- Travis
- Neighborhood
- Post Road
- School district
- Austin ISD
- Schools
- Galindo · Lively · Travis
Features
- Roof
- Built-Up, Membrane
- View
- Neighborhood
- Sewer
- Public Sewer
- Levels
- Two
- Cooling
- Central Air
- Fencing
- Wood, Wrought Iron
- Heating
- Central
- Flooring
- Concrete, Vinyl, Wood
- Utilities
- Electricity Connected, Sewer Connected, Water Connected
- Appliances
- Dishwasher, Gas Cooktop, Microwave, Oven
- Lot
- Interior Lot
- Water
- Public
- Pool
- None
- Horse amenities
- None
- Windows
- Display Window(s)
- Parking
- Gravel
- Exterior
- Private Yard
- Interior
- Breakfast Bar, Double Vanity, Entrance Foyer, Interior Steps, Recessed Lighting, Soaking Tub, Storage
- Community
- Curbs, Sidewalks, Street Lights
- Foundation
- Slab
- Waterfront
- None
- Energy efficiency
- None
- Accessibility
- None
- Construction
- Frame, Glass, HardiPlank Type, Metal Siding
- Patio & porch
- Covered, Patio
Location

 Listings courtesy of Unlock MLS as distributed by MLS GRID.
Based on information submitted to the MLS GRID as of November 15, 2026 at 3:58 PM CT. All data is obtained from various sources and may not have been verified by broker or MLS GRID. Supplied Open House Information is subject to change without notice. All information should be independently reviewed and verified for accuracy. Properties may or may not be listed by the office/agent presenting the information.
IDX information is provided exclusively for consumers' personal, non-commercial use, and may not be used for any purpose other than to identify prospective properties consumers may be interested in purchasing. The data is deemed reliable but is not guaranteed by MLS GRID, and its use may be subject to an end user license agreement prescribed by the applicable MLS. Some IDX listings have been excluded from this website. Any use or search of this website other than by a consumer looking to purchase or lease real estate is prohibited. Terms of use