
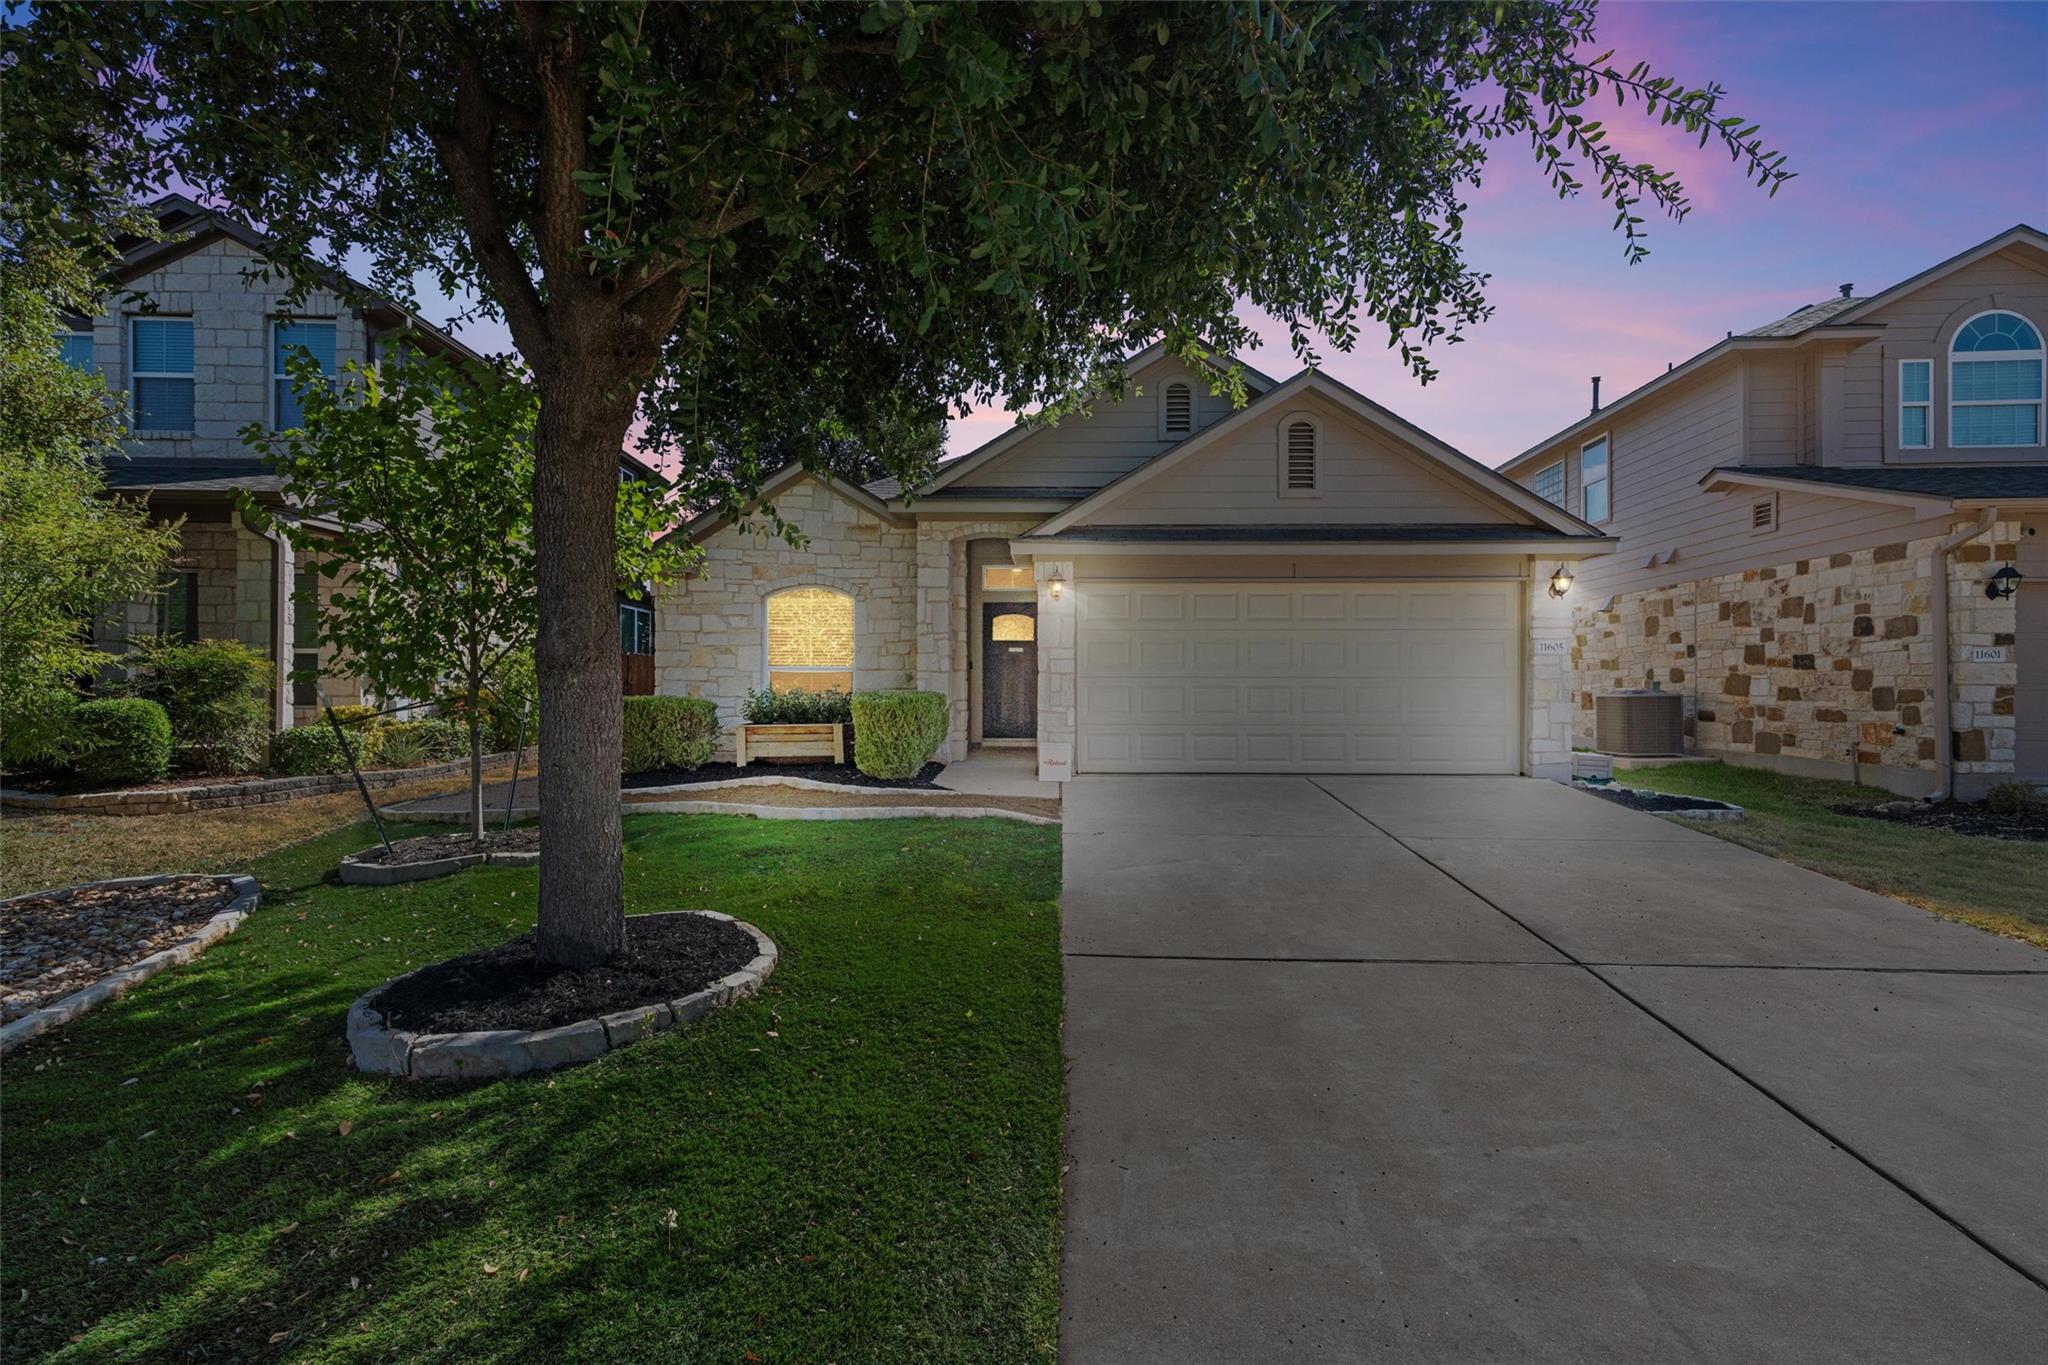
For sale
$439,999
11605 Faubian Ln
Austin, TX 78717
- 3 beds
- 2 baths
- 1,597 sq ft
- 0.13 acres
Listing courtesy of Spyglass Realty · (512) 759-0889 · MLS# 7845699 · Status: Active
About this home
Northwest Austin living at its finest. This beautifully maintained 3-bedroom, 2-bath home offers the perfect blend of comfort, functionality, and modern convenience in the highly sought-after Avery Ranch community. A welcoming first impression begins with the thoughtfully landscaped exterior and easy-maintenance turf lawn, providing year-round curb appeal without the upkeep. Inside, an open-concept living area filled with natural light creates an inviting atmosphere ideal for gatherings of any size. The seamless flow from the living room to the dining area and kitchen ensures effortless entertaining, from intimate dinners to lively celebrations. The well-appointed kitchen features wood cabinetry, granite countertops, a tile backsplash, stainless steel appliances, and a good size pantry—providing the storage and workspace every busy household appreciates. Wood and tile flooring extend throughout the common areas for both style and durability. The private primary suite is tucked away at the back of the home and includes an ensuite bath with dual vanities, a soaking tub, and a step-in shower. Two additional guest bedrooms at the front of the home offer comfort and privacy for family or visitors. Step outside to a large covered patio perfect for enjoying beautiful Texas evenings with friends or unwinding with family. The backyard’s mix of turf lawn and xeriscaping keeps outdoor living simple, clean, and low-maintenance. Additional upgrades include a finished and epoxied garage along with an electric-vehicle charging hookup, offering modern convenience for today’s lifestyle. Located just moments from Apple and Austin’s thriving tech corridor, this home also provides access to Avery Ranch’s exceptional amenities—pools, parks, trails, tennis courts, playgrounds, and the Avery Ranch Golf Club—making it one of Northwest Austin’s most desirable places to live.
Description provided by the listing brokerage.
Facts
- Property type
- Residential · Single Family Residence
- Year built
- 2013
- Lot size
- 0.13 acres
- Living area
- 1,597 sq ft
- Price per sq ft
- $276
- Bathrooms
- 2 full, 0 half
- Garage
- 2 spaces
- HOA
- $206 (quarterly)
- Annual taxes
- $10,194
- County
- Williamson
- Neighborhood
- Avery Ranch Far West Ph 3 Sec
- School district
- Leander ISD
- Schools
- Rutledge · Artie L Henry · Vista Ridge
Features
- Roof
- Shingle
- View
- None
- Sewer
- Public Sewer
- Levels
- One
- Cooling
- Central Air
- Fencing
- Back Yard, Wood
- Heating
- Natural Gas
- Flooring
- Carpet, Concrete, Tile, Wood
- Utilities
- Cable Available, Electricity Available, Electricity Connected, High Speed Internet, Natural Gas Available, Natural Gas Connected, Sewer Available, Sewer Connected, Underground Utilities, Water Available, Water Connected
- Appliances
- Dishwasher, Disposal, Microwave, Oven, Electric Oven, Plumbed For Ice Maker, Free-Standing Gas Range, Water Heater
- Lot
- Back Yard, Few Trees, Landscaped, Sprinkler - Automatic
- Water
- Public
- Pool
- None
- Horse amenities
- None
- Windows
- Blinds, Screens
- Parking
- Attached, Driveway, Garage, Garage Door Opener, Garage Faces Front
- Exterior
- Electric Car Plug-in
- Interior
- Ceiling Fan(s), Granite Counters, Double Vanity, Eat-in Kitchen, Pantry, Primary Bedroom on Main, Walk-In Closet(s)
- Community
- Clubhouse, Golf, High Speed Internet, Picnic Area, Planned Social Activities, Playground, Pool, Restaurant, Sport Court(s)/Facility, Street Lights, Tennis Court(s), Underground Utilities, Trail(s)
- Foundation
- Slab
- Waterfront
- None
- Energy efficiency
- Appliances
- Accessibility
- None
- Construction
- HardiPlank Type, Stone
- Patio & porch
- Covered, Patio
Location

 Listings courtesy of Unlock MLS as distributed by MLS GRID.
Based on information submitted to the MLS GRID as of November 15, 2026 at 4:07 PM CT. All data is obtained from various sources and may not have been verified by broker or MLS GRID. Supplied Open House Information is subject to change without notice. All information should be independently reviewed and verified for accuracy. Properties may or may not be listed by the office/agent presenting the information.
IDX information is provided exclusively for consumers' personal, non-commercial use, and may not be used for any purpose other than to identify prospective properties consumers may be interested in purchasing. The data is deemed reliable but is not guaranteed by MLS GRID, and its use may be subject to an end user license agreement prescribed by the applicable MLS. Some IDX listings have been excluded from this website. Any use or search of this website other than by a consumer looking to purchase or lease real estate is prohibited. Terms of use