
For sale
$422,500
121 Rough Creek Rd
Georgetown, TX 78628
- 3 beds
- 2 baths
- 1,956 sq ft
- 0.15 acres
Listing courtesy of Keller Williams City-View · (210) 696-9996 · MLS# 7840060 · Status: Active
About this home
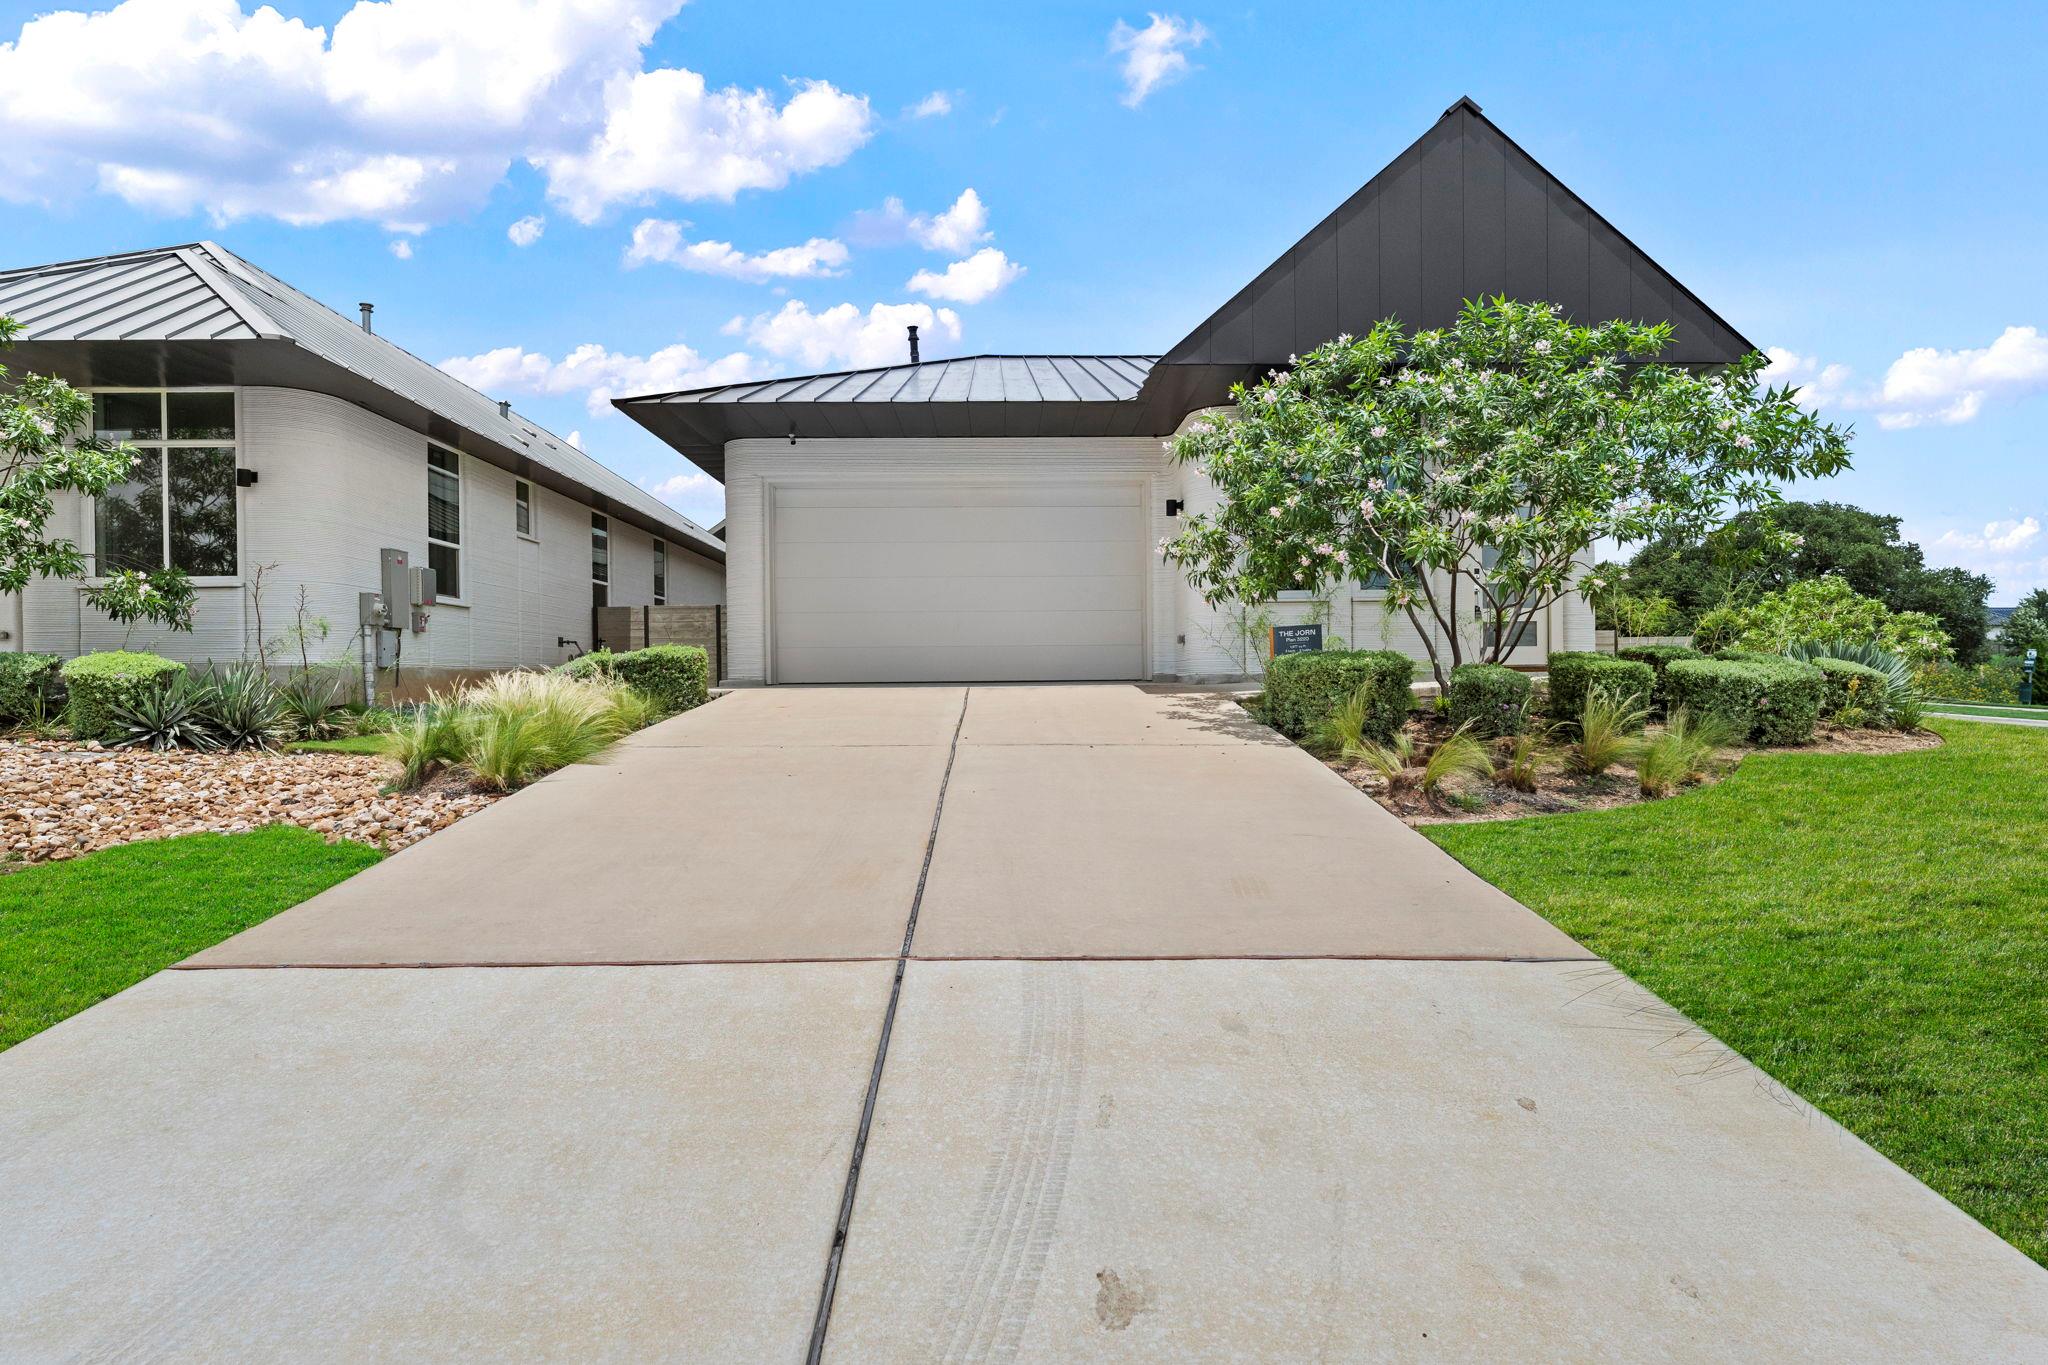
Welcome to 121 Rough Creek, a thoughtfully designed 3-bedroom, 2-bath home in the highly sought-after Wolf Ranch community of Georgetown. Part of the innovative Genesis Collection, this home showcases cutting-edge 3D-printed construction technology, blending modern design, energy efficiency, and durability. Built using advanced construction methods and durable materials, this home offers distinctive architectural character with enhanced resilience and sustainability. The open-concept floor plan features contemporary finishes, abundant natural light, and comfortable living spaces designed for today's lifestyle. Energy-conscious buyers will appreciate the solar panels (for purchase or lease) and standing seam metal roof. Located within Wolf Ranch, residents enjoy access to an impressive array of community amenities, including resort-style pools, fitness center, pickleball and sports courts, playgrounds, pocket parks, scenic hike and bike trails, and beautifully preserved oak trees throughout the neighborhood. The community also offers a robust lifestyle program featuring year-round events, activities, and clubs designed to bring neighbors together. Conveniently situated near historic downtown Georgetown, shopping, dining, major employers, and commuter routes to Austin, this home offers the perfect combination of innovation, comfort, and community living. * Buyer to verify all information.
Description provided by the listing brokerage.
Facts
- Property type
- Residential · Single Family Residence
- Year built
- 2022
- Lot size
- 0.15 acres
- Living area
- 1,956 sq ft
- Price per sq ft
- $216
- Bathrooms
- 2 full, 0 half
- Garage
- 2 spaces
- HOA
- $605 (semi-annually)
- Annual taxes
- $11,003
- County
- Williamson
- Neighborhood
- Wolf Ranch
- School district
- Georgetown ISD
- Schools
- Wolf Ranch Elementary · James Tippit · East View
Features
- Roof
- Metal
- View
- Hill Country, Trees/Woods
- Sewer
- MUD, Public Sewer
- Levels
- One
- Cooling
- Central Air
- Fencing
- Back Yard, Privacy, Wood
- Heating
- Central, Natural Gas
- Flooring
- Concrete, See Remarks
- Utilities
- Electricity Available
- Appliances
- Dishwasher, Microwave, Oven
- Lot
- Back Yard, Front Yard, Interior Lot
- Water
- MUD, Public
- Pool
- None
- Horse amenities
- None
- Windows
- None
- Parking
- Attached, Garage
- Exterior
- No Exterior Steps, Private Yard
- Interior
- Ceiling-High, Double Vanity, Kitchen Island, Open Floorplan, Walk-In Closet(s)
- Community
- Clubhouse, Cluster Mailbox, Fitness Center, Park, Picnic Area, Playground, Pool, Trail(s)
- Foundation
- Slab
- Waterfront
- None
- Energy efficiency
- None
- Accessibility
- None
- Construction
- See Remarks, Concrete
- Patio & porch
- None
Location

 Listings courtesy of Unlock MLS as distributed by MLS GRID.
Based on information submitted to the MLS GRID as of November 15, 2026 at 4:09 PM CT. All data is obtained from various sources and may not have been verified by broker or MLS GRID. Supplied Open House Information is subject to change without notice. All information should be independently reviewed and verified for accuracy. Properties may or may not be listed by the office/agent presenting the information.
IDX information is provided exclusively for consumers' personal, non-commercial use, and may not be used for any purpose other than to identify prospective properties consumers may be interested in purchasing. The data is deemed reliable but is not guaranteed by MLS GRID, and its use may be subject to an end user license agreement prescribed by the applicable MLS. Some IDX listings have been excluded from this website. Any use or search of this website other than by a consumer looking to purchase or lease real estate is prohibited. Terms of use