
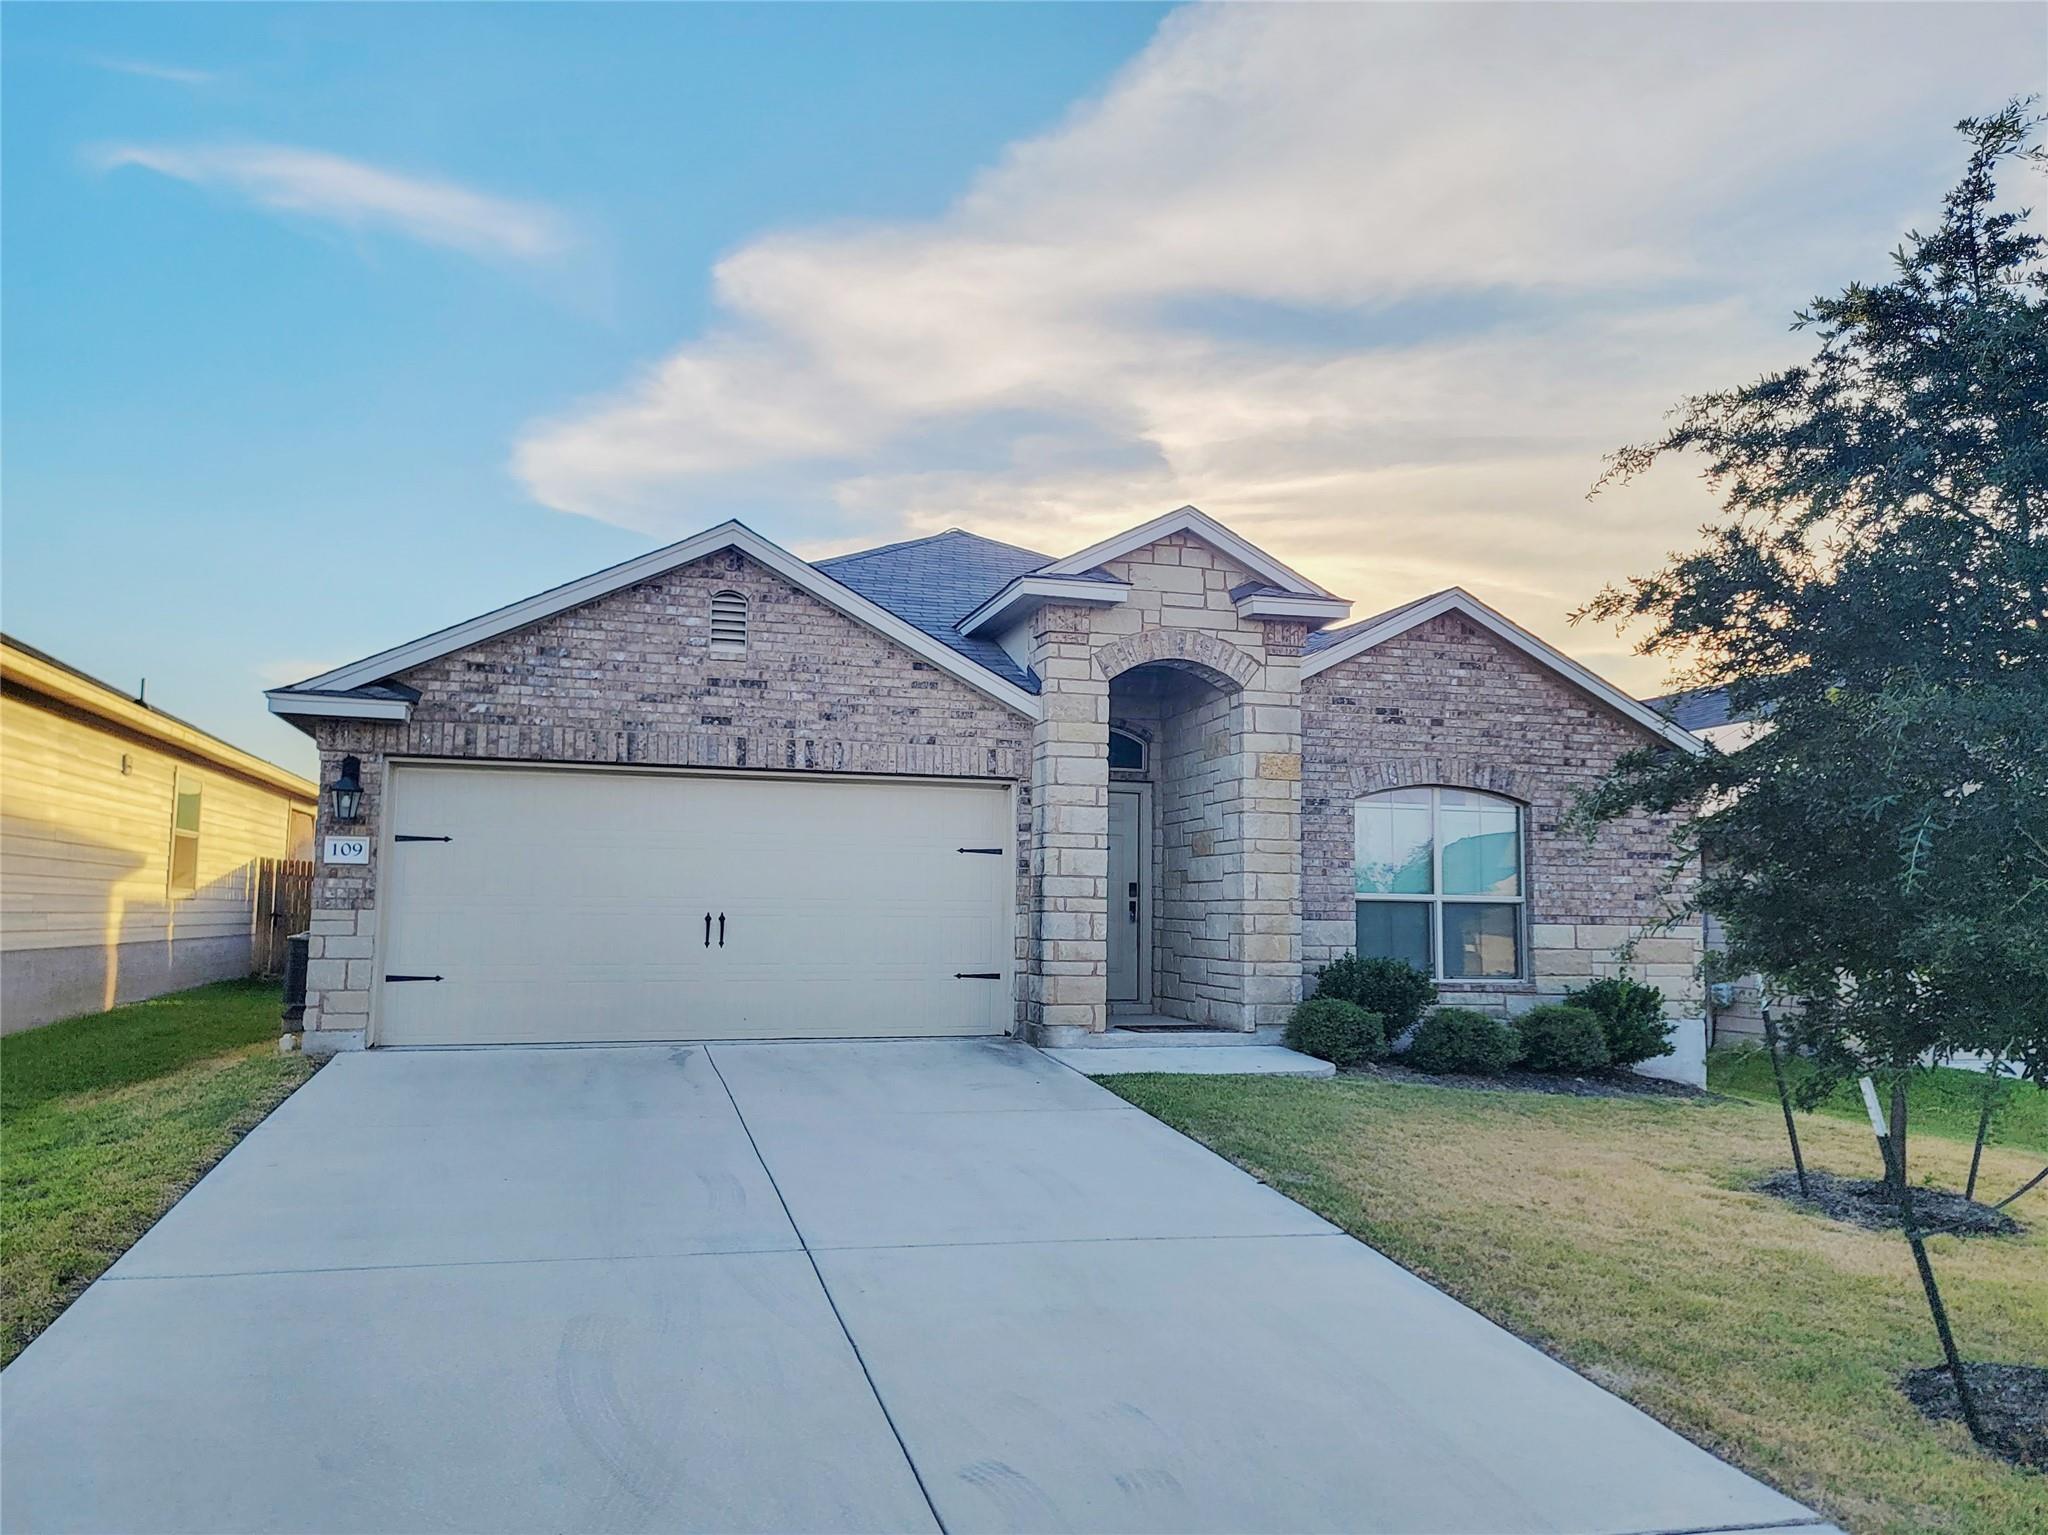
Under contract
$178,200
109 Akston Ct
Jarrell, TX 76537
- 3 beds
- 2 baths
- 1,553 sq ft
- 0.14 acres
Listing courtesy of RE/MAX Vision · (512) 759-2210 · MLS# 7838343 · Status: Active Under Contract
About this home
“This property has been placed in an upcoming event. All bids should be submitted at www.xome.com/auctions (void where prohibited). Please submit any pre-auction offer received through the property details page on Xome.com. Any post-auction offers will need to be submitted directly to the listing agent. All offers will be reviewed and responded to within 3 business days. All properties are subject to a 5% buyer’s premium pursuant to the Auction Participation Agreement and Terms & Conditions (minimums will apply). Please contact listing agent for details. Beautiful 3 bed 2 bath home, open and spacious floorplan, kitchen open to and overlooks family room, granite counters, stainless steel appliances, abundance of counter and cabinet space, large dining area and family room, spacious master bedroom and walk in closet, dual vanity, oversized secondary bedrooms, solar panels, covered back porch
Description provided by the listing brokerage.
Facts
- Property type
- Residential · Single Family Residence
- Year built
- 2021
- Lot size
- 0.14 acres
- Living area
- 1,553 sq ft
- Price per sq ft
- $115
- Bathrooms
- 2 full, 0 half
- Garage
- 2 spaces
- HOA
- $110 (quarterly)
- Annual taxes
- $6,385
- County
- Williamson
- Neighborhood
- Schwertner Ranch Ph Ii
- School district
- Jarrell ISD
- Schools
- Double Creek · Jarrell Ranch · Jarrell
Features
- Roof
- Composition
- View
- None
- Sewer
- Public Sewer
- Levels
- One
- Cooling
- Ceiling Fan(s), Central Air
- Fencing
- Back Yard
- Heating
- Central
- Flooring
- Laminate, Tile, Vinyl
- Utilities
- Electricity Connected, Water Connected
- Appliances
- Dishwasher, Disposal, Microwave, Oven, Stainless Steel Appliance(s)
- Lot
- Back Yard, Front Yard, Trees-Small (Under 20 Ft)
- Water
- Public
- Pool
- None
- Horse amenities
- None
- Windows
- Blinds, Double Pane Windows
- Parking
- Driveway, Garage
- Exterior
- Private Yard
- Interior
- Breakfast Bar, Ceiling Fan(s), Granite Counters, In-Law Floorplan, Open Floorplan, Pantry, Primary Bedroom on Main, Walk-In Closet(s)
- Community
- Common Grounds, Playground, Pool
- Foundation
- Slab
- Waterfront
- None
- Energy efficiency
- Solar Panel
- Accessibility
- None
- Construction
- HardiPlank Type, Masonry – Partial
- Patio & porch
- Covered, Front Porch, Rear Porch
Location

 Listings courtesy of Unlock MLS as distributed by MLS GRID.
Based on information submitted to the MLS GRID as of November 15, 2026 at 4:02 PM CT. All data is obtained from various sources and may not have been verified by broker or MLS GRID. Supplied Open House Information is subject to change without notice. All information should be independently reviewed and verified for accuracy. Properties may or may not be listed by the office/agent presenting the information.
IDX information is provided exclusively for consumers' personal, non-commercial use, and may not be used for any purpose other than to identify prospective properties consumers may be interested in purchasing. The data is deemed reliable but is not guaranteed by MLS GRID, and its use may be subject to an end user license agreement prescribed by the applicable MLS. Some IDX listings have been excluded from this website. Any use or search of this website other than by a consumer looking to purchase or lease real estate is prohibited. Terms of use