
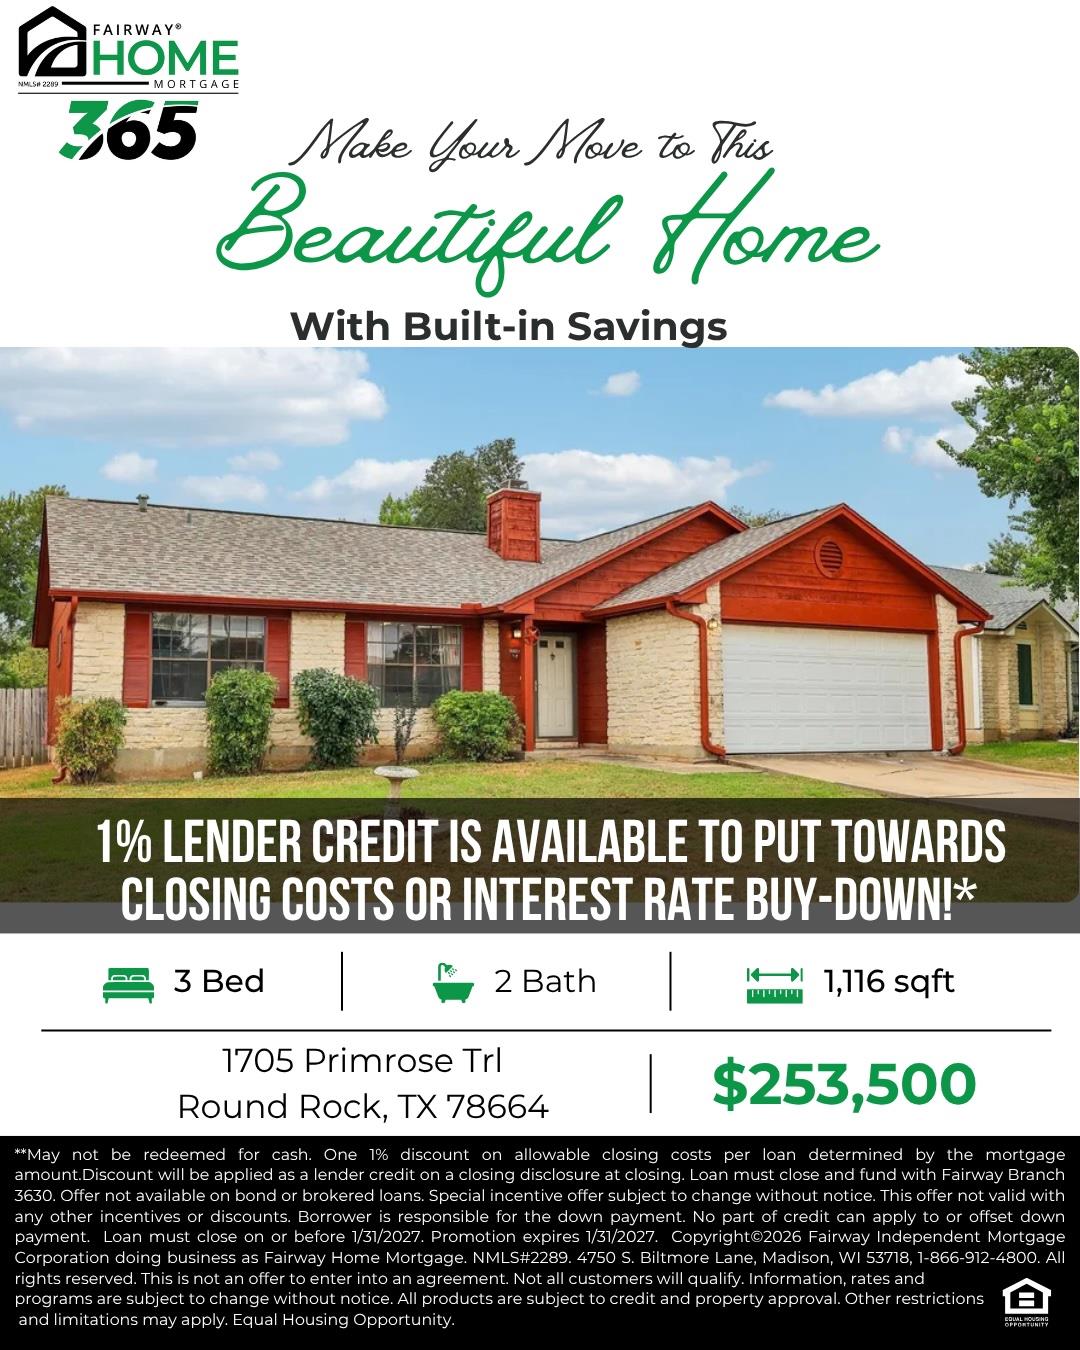
For sale
$253,500
1705 Primrose Trl
Round Rock, TX 78664
- 3 beds
- 2 baths
- 1,116 sq ft
- 0.14 acres
Listing courtesy of Fox Realty · (512) 375-8858 · MLS# 7832580 · Status: Active
About this home
- Home comes with a 1% lender credit when using our preferred lender. Use for closing costs or to buy down the rate!! - Freshly painted and ready to welcome you home, this inviting space features a cozy wood-burning fireplace. Step outside to a spacious back deck, perfect for relaxing or gathering with friends. This charming home offers a bright and inviting layout with spacious living areas, a functional kitchen, comfortable bedrooms, and plenty of natural light throughout. The backyard provides great space for entertaining, relaxing, or creating your own outdoor retreat. Enjoy cozy evenings by the wood burning fireplace, or coffee on the large deck in the morning. Freshly painted inside and out with new deck flooring and new shingles in 2021 and new HVAC in 2022, its move in ready but gives you the option to still put your own stamp on it. in Conveniently located in Round Rock, you’ll enjoy easy access to nearby shopping, dining, downtown Round Rock, entertainment such as Kalahari, and I35. You can even walk to Stony Point Highschool from this home. With a comfortable layout and plenty of potential to make it your own, this home is a wonderful opportunity you won’t want to miss at a price you won't want to pass by.
Description provided by the listing brokerage.
Facts
- Property type
- Residential · Single Family Residence
- Year built
- 1986
- Lot size
- 0.14 acres
- Living area
- 1,116 sq ft
- Price per sq ft
- $227
- Bathrooms
- 2 full, 0 half
- Garage
- 2 spaces
- HOA
- $350 (annually)
- Annual taxes
- $4,601
- County
- Williamson
- Neighborhood
- Meadows At Chandler Creek
- School district
- Round Rock ISD
- Schools
- Double File Trail · CPL Robert P Hernandez · Stony Point
Features
- Roof
- Composition, Shingle
- View
- None
- Sewer
- Public Sewer
- Levels
- One
- Cooling
- Ceiling Fan(s), Central Air
- Fencing
- Full
- Heating
- Central
- Flooring
- Tile, Wood
- Utilities
- Cable Connected, Electricity Connected, Natural Gas Connected, Sewer Connected, Water Connected
- Appliances
- Dishwasher, Microwave, Free-Standing Gas Oven, Refrigerator
- Lot
- None
- Water
- Public
- Pool
- None
- Horse amenities
- None
- Windows
- Blinds, Drapes
- Parking
- Garage
- Exterior
- None
- Interior
- Bookcases, Breakfast Bar, Double Vanity, No Interior Steps, Open Floorplan, Primary Bedroom on Main
- Community
- Pool
- Fireplace
- Family Room
- Foundation
- Slab
- Waterfront
- None
- Energy efficiency
- None
- Accessibility
- None
- Construction
- Masonry – Partial, Cement Siding
- Patio & porch
- Rear Porch
Location

 Listings courtesy of Unlock MLS as distributed by MLS GRID.
Based on information submitted to the MLS GRID as of November 15, 2026 at 4:10 PM CT. All data is obtained from various sources and may not have been verified by broker or MLS GRID. Supplied Open House Information is subject to change without notice. All information should be independently reviewed and verified for accuracy. Properties may or may not be listed by the office/agent presenting the information.
IDX information is provided exclusively for consumers' personal, non-commercial use, and may not be used for any purpose other than to identify prospective properties consumers may be interested in purchasing. The data is deemed reliable but is not guaranteed by MLS GRID, and its use may be subject to an end user license agreement prescribed by the applicable MLS. Some IDX listings have been excluded from this website. Any use or search of this website other than by a consumer looking to purchase or lease real estate is prohibited. Terms of use