
Under contract
$420,000
606 W Lynn St #13
Austin, TX 78703
- 1 beds
- 1 baths
- 933 sq ft
- 0.05 acres
Listing courtesy of Compass RE Texas, LLC · (512) 575-3644 · MLS# 7831367 · Status: Active Under Contract
About this home
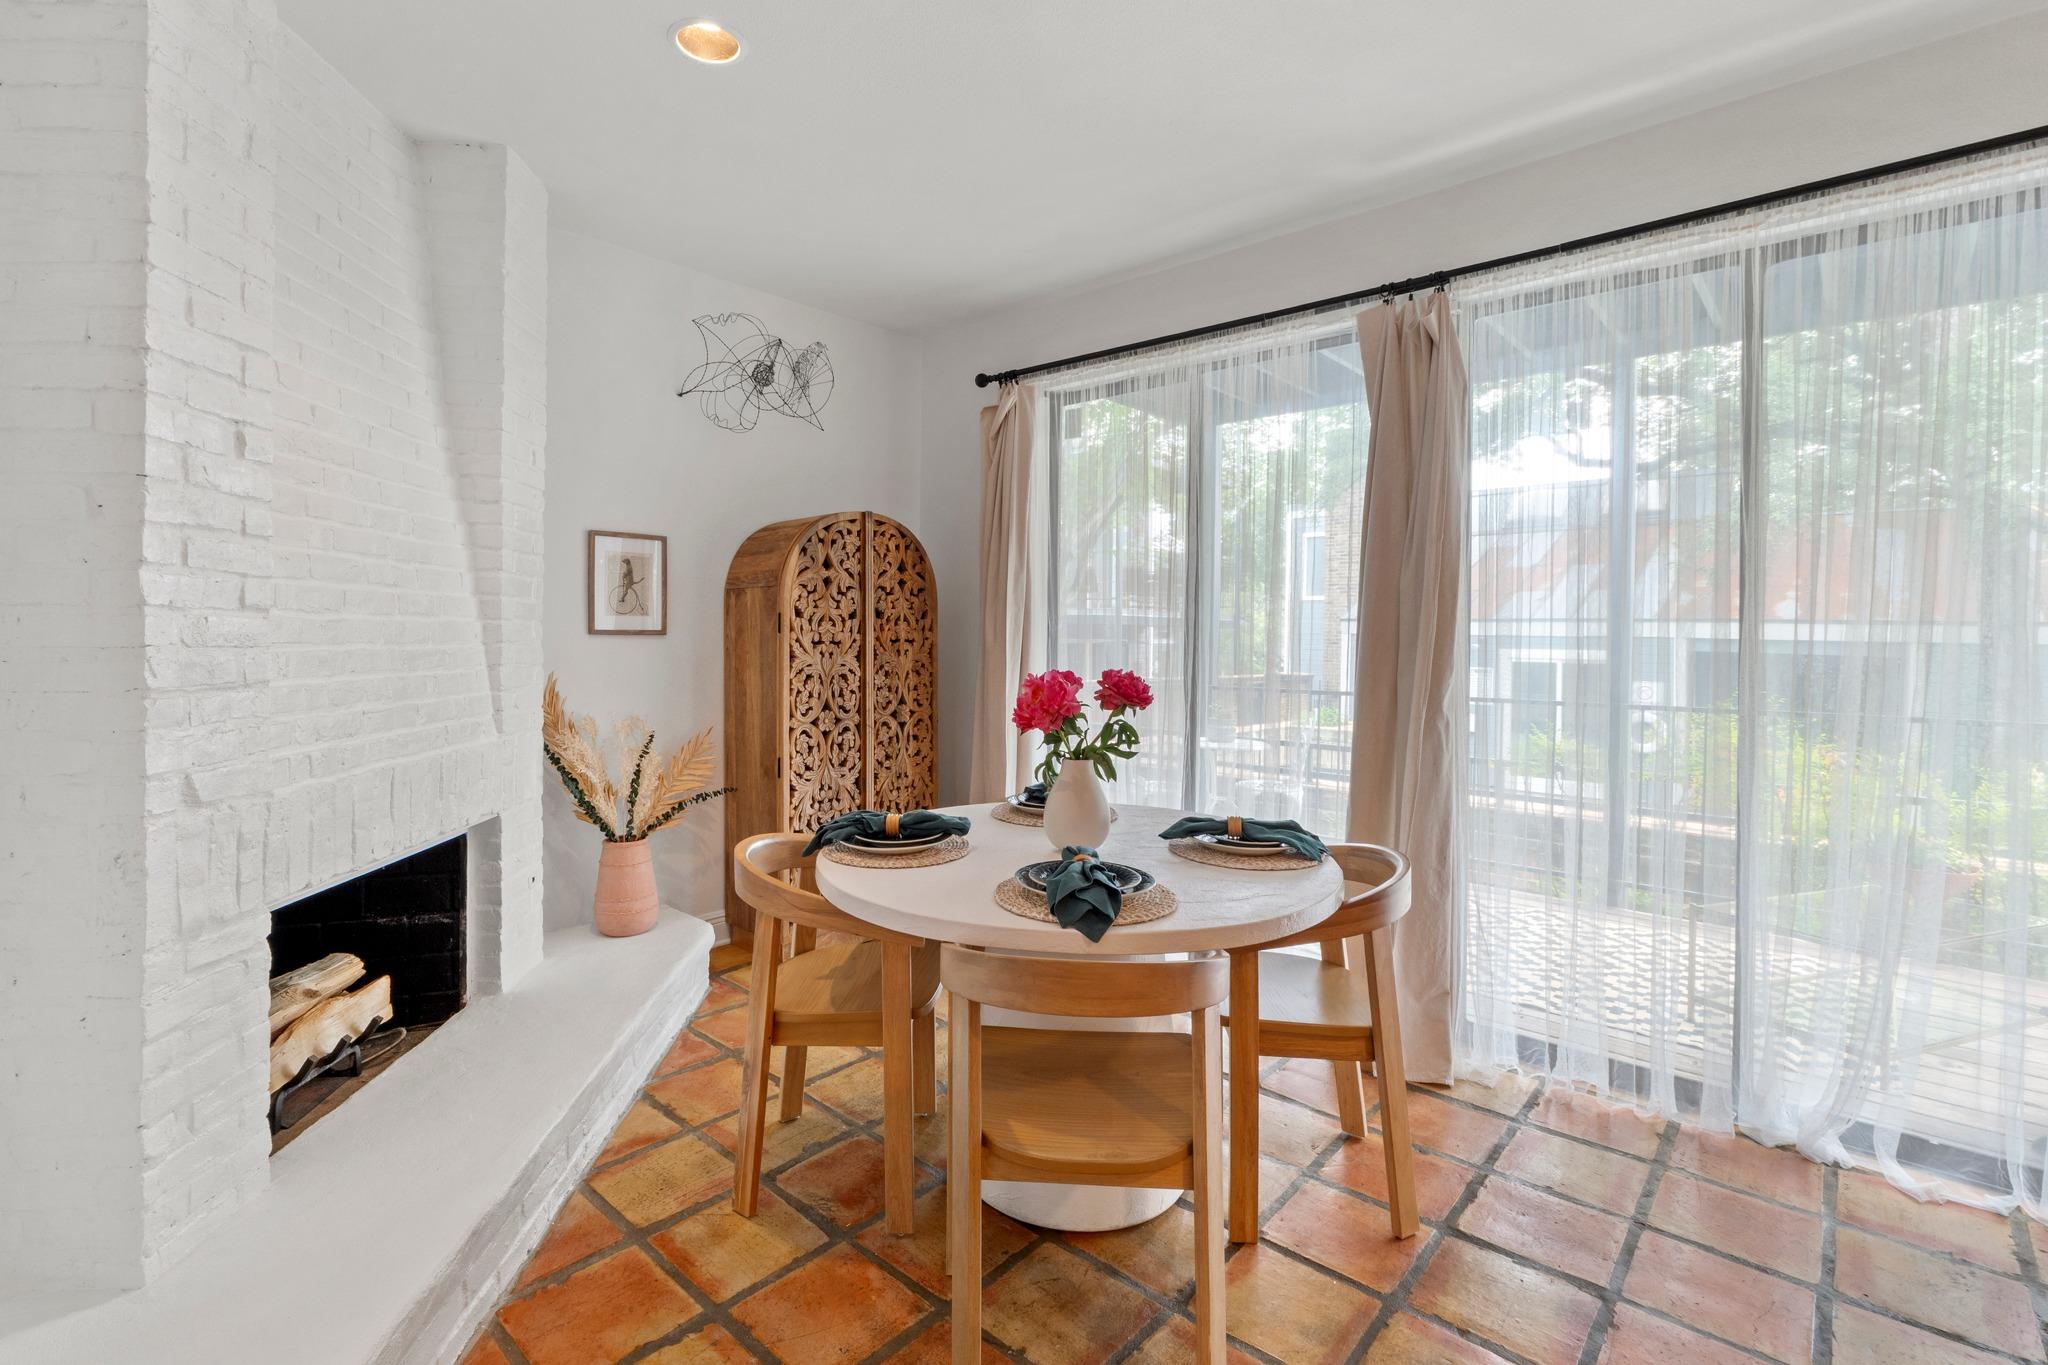
Incredible opportunity to own a darling turn-key condo in one of Austin's most beloved neighborhoods! Upon arrival, step down from your RSVP parking spot to your very own private front patio. Inside the front door, a cheerful hall and gleaming Saltillo tile floors beckon you into the grand light-filled living space. The living room flows seamlessly into the designated dining area, which displays an impressive floor-to-ceiling showpiece of a fireplace. Outside the glass patio doors you'll find a spacious covered porch surrounded by mature trees that overlooks the community pool. The fully updated chef's kitchen features corian countertops, recent appliances, abundant cabinet space + a rare in-unit washer/dryer! Enter the expansive, tranquil owner's suite to find a skylight w/ retractable cover + a huge walk-in-closet with custom Elfa shelving. The updated bathroom features a dual shower/tub, storage galore, + a bluetooth sound system! The West End Condo community itself is nestled into the heart of historic and prestigious Clarksville, walking distance to all of the hip neighborhood hot spots. This is the first time in 26 years Unit #13 has come to market- don't miss out on this truly one-of-a-kind treasure! Welcome home. *SOME FURNITURE FOR SALE- SEE AGENT*
Description provided by the listing brokerage.
Facts
- Property type
- Residential · Condominium
- Year built
- 1979
- Lot size
- 0.05 acres
- Living area
- 933 sq ft
- Price per sq ft
- $450
- Bathrooms
- 1 full, 0 half
- HOA
- $538 (monthly)
- Annual taxes
- $7,801
- County
- Travis
- Neighborhood
- West End Condo Amd
- School district
- Austin ISD
- Schools
- Mathews · O Henry · Austin
Features
- Roof
- Composition
- View
- Pool, Trees/Woods
- Sewer
- Public Sewer
- Levels
- One
- Cooling
- Ceiling Fan(s), Central Air
- Fencing
- Wood
- Heating
- Central
- Flooring
- Tile
- Utilities
- Cable Available, Cable Connected, Electricity Available, High Speed Internet, Natural Gas Connected, Sewer Connected, Water Connected
- Appliances
- Dishwasher, Free-Standing Gas Oven, Free-Standing Gas Range, Refrigerator, Washer/Dryer
- Lot
- Trees-Large (Over 40 Ft), Many Trees, Trees-Medium (20 Ft - 40 Ft)
- Water
- Public
- Pool
- None
- Horse amenities
- None
- Windows
- Blinds, Drapes, Screens, Skylight(s), Window Treatments
- Parking
- Assigned, Carport, Covered, Guest, Paved, Reserved
- Exterior
- Uncovered Courtyard, Exterior Steps, Private Entrance
- Interior
- Built-in Features, Corian Counters, High Speed Internet, Open Floorplan, Primary Bedroom on Main, Sound System, Storage, Track Lighting, Walk-In Closet(s)
- Community
- Cluster Mailbox, Courtyard, Covered Parking, High Speed Internet, Pool, Storage
- Fireplace
- Dining Room
- Foundation
- Slab
- Waterfront
- None
- Energy efficiency
- None
- Accessibility
- None
- Construction
- Frame
- Patio & porch
- Covered, Patio, Porch, Rear Porch
Location

 Listings courtesy of Unlock MLS as distributed by MLS GRID.
Based on information submitted to the MLS GRID as of November 15, 2026 at 4:14 PM CT. All data is obtained from various sources and may not have been verified by broker or MLS GRID. Supplied Open House Information is subject to change without notice. All information should be independently reviewed and verified for accuracy. Properties may or may not be listed by the office/agent presenting the information.
IDX information is provided exclusively for consumers' personal, non-commercial use, and may not be used for any purpose other than to identify prospective properties consumers may be interested in purchasing. The data is deemed reliable but is not guaranteed by MLS GRID, and its use may be subject to an end user license agreement prescribed by the applicable MLS. Some IDX listings have been excluded from this website. Any use or search of this website other than by a consumer looking to purchase or lease real estate is prohibited. Terms of use