
For sale
$1,275,000
3601 Denbar Ct
Austin, TX 78739
- 4 beds
- 4 baths
- 4,767 sq ft
- 1.13 acres
Listing courtesy of Berkshire Hathaway TX Realty · (512) 306-1001 · MLS# 7827942 · Status: Active
About this home
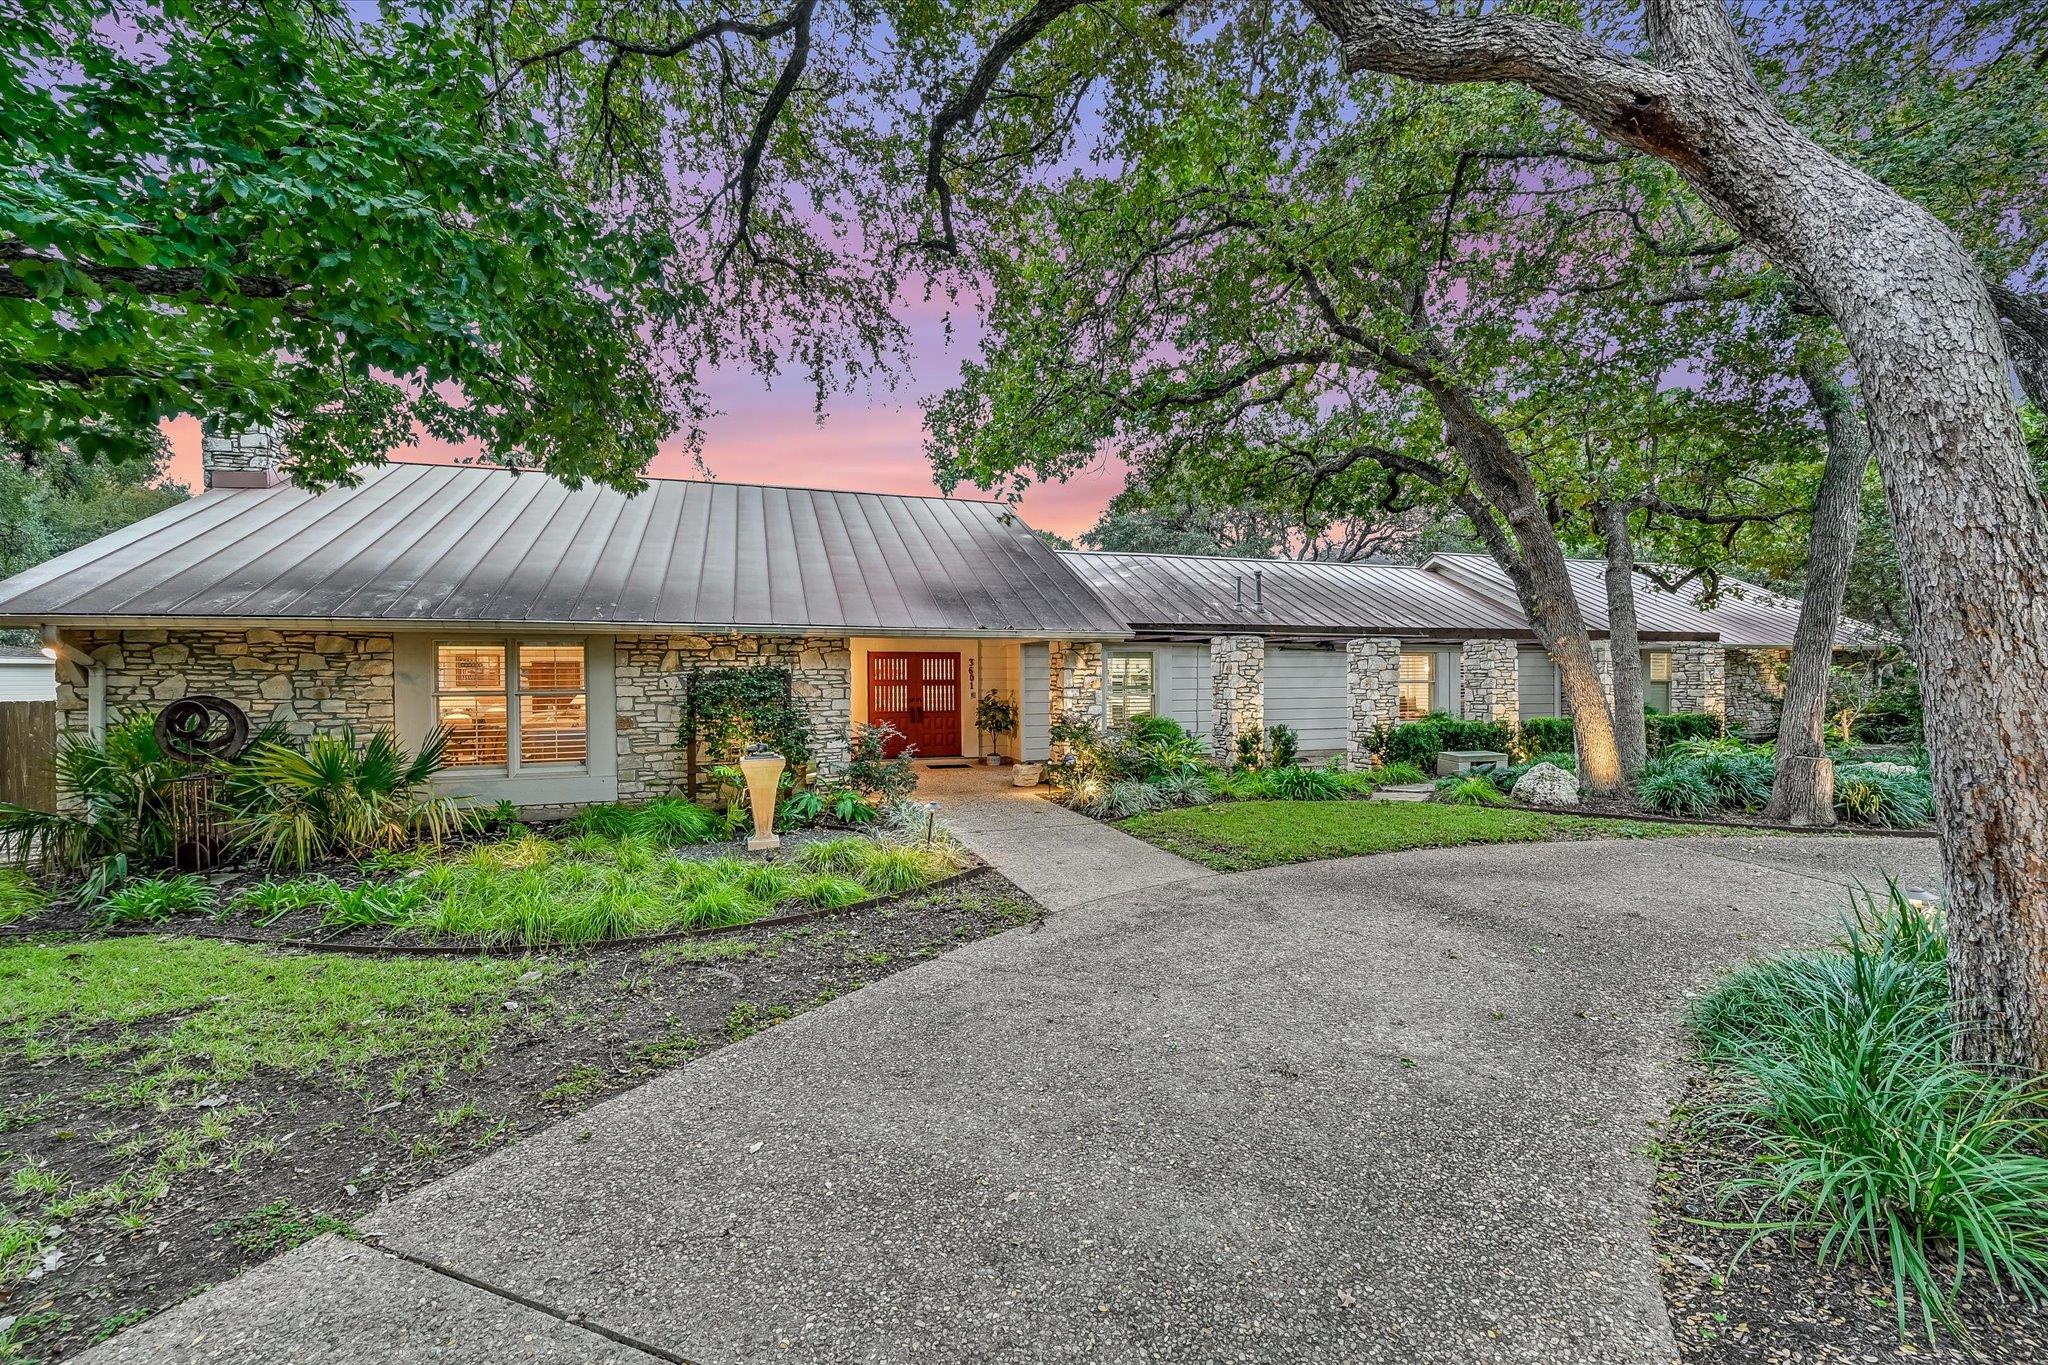
Super rare opportunity to own a piece of Austin history. Predating Shady Hollow, Denbar Court was built around this original custom estate home. Situated perfectly on a 1.2-acre wooded lot showcasing a large private swimming pool with slide/diving board, metal roof, circular drive and pickleball court. Designed with an architectural flair for timeless wonder and meticulously maintained/updated by a craftsman owner for 30+ years. Denbar Court is a small quiet enclave of 13 homes and is affectionally known as the Christmas light street every December with this home highlighted as the centerpiece. This one level dream come is truly 4767SF of renovation love featuring 4 bedrooms, 3.5 baths, bright open living spaces, game room and office. Shady Hollow is one of southwest Austin's established neighborhoods. Randalls and the shops at Brodie and Slaughter are a few minutes away. Slaughter Lane runs to MoPac, and Brodie heads south to FM 1626 and SH 45. The Lady Bird Johnson Wildflower Center is a short drive, and downtown is about 15 miles. All this plus a low, low tax rate, outstanding schools and lucky residents enjoy access to Shady Hollow’s top-tier amenities including a community pool, tennis courts, pickle ball courts, playgrounds, dog park, and the scenic Nature Preserve. Truly a rare gem.
Description provided by the listing brokerage.
Facts
- Property type
- Residential · Single Family Residence
- Year built
- 1973
- Lot size
- 1.13 acres
- Living area
- 4,767 sq ft
- Price per sq ft
- $267
- Bathrooms
- 3 full, 1 half
- Garage
- 2 spaces
- HOA
- $46 (monthly)
- Annual taxes
- $14,722
- County
- Travis
- Neighborhood
- Enclave At Shady Hollow
- School district
- Austin ISD
- Schools
- Baranoff · Bailey · Bowie
Features
- Roof
- Metal
- View
- None
- Sewer
- Public Sewer
- Levels
- One
- Cooling
- Central Air
- Fencing
- Privacy
- Heating
- Central
- Flooring
- Concrete, Vinyl, Wood
- Utilities
- Electricity Connected, Natural Gas Connected, Sewer Connected
- Appliances
- Cooktop, Dishwasher, Disposal, Oven
- Lot
- Cul-De-Sac, Garden, Interior Lot, Landscaped, Level, Trees-Heavy, Trees-Large (Over 40 Ft)
- Water
- Public
- Pool
- Diving Board, In Ground
- Horse amenities
- None
- Windows
- Double Pane Windows
- Parking
- Circular Driveway, Driveway
- Exterior
- Sport Court
- Interior
- Bar, Breakfast Bar, Ceiling Fan(s), Ceiling-High, Quartz Counters, Entrance Foyer, Kitchen Island, Multiple Dining Areas, Multiple Living Areas, No Interior Steps, Open Floorplan, Pantry, Primary Bedroom on Main, Recessed Lighting, Walk-In Closet(s)
- Community
- Park, Pet Amenities, Picnic Area, Playground, Pool, Sport Court(s)/Facility
- Fireplace
- Gas
- Foundation
- Slab
- Waterfront
- None
- Energy efficiency
- None
- Accessibility
- None
- Construction
- Stone
- Patio & porch
- Front Porch
Location

 Listings courtesy of Unlock MLS as distributed by MLS GRID.
Based on information submitted to the MLS GRID as of November 15, 2026 at 5:49 PM CT. All data is obtained from various sources and may not have been verified by broker or MLS GRID. Supplied Open House Information is subject to change without notice. All information should be independently reviewed and verified for accuracy. Properties may or may not be listed by the office/agent presenting the information.
IDX information is provided exclusively for consumers' personal, non-commercial use, and may not be used for any purpose other than to identify prospective properties consumers may be interested in purchasing. The data is deemed reliable but is not guaranteed by MLS GRID, and its use may be subject to an end user license agreement prescribed by the applicable MLS. Some IDX listings have been excluded from this website. Any use or search of this website other than by a consumer looking to purchase or lease real estate is prohibited. Terms of use