
Under contract
$434,500
2148 Surrender Ave
Austin, TX 78728
- 3 beds
- 3 baths
- 2,092 sq ft
- 0.17 acres
Listing courtesy of Compass RE Texas, LLC · (512) 575-3644 · MLS# 7821714 · Status: Active Under Contract
About this home
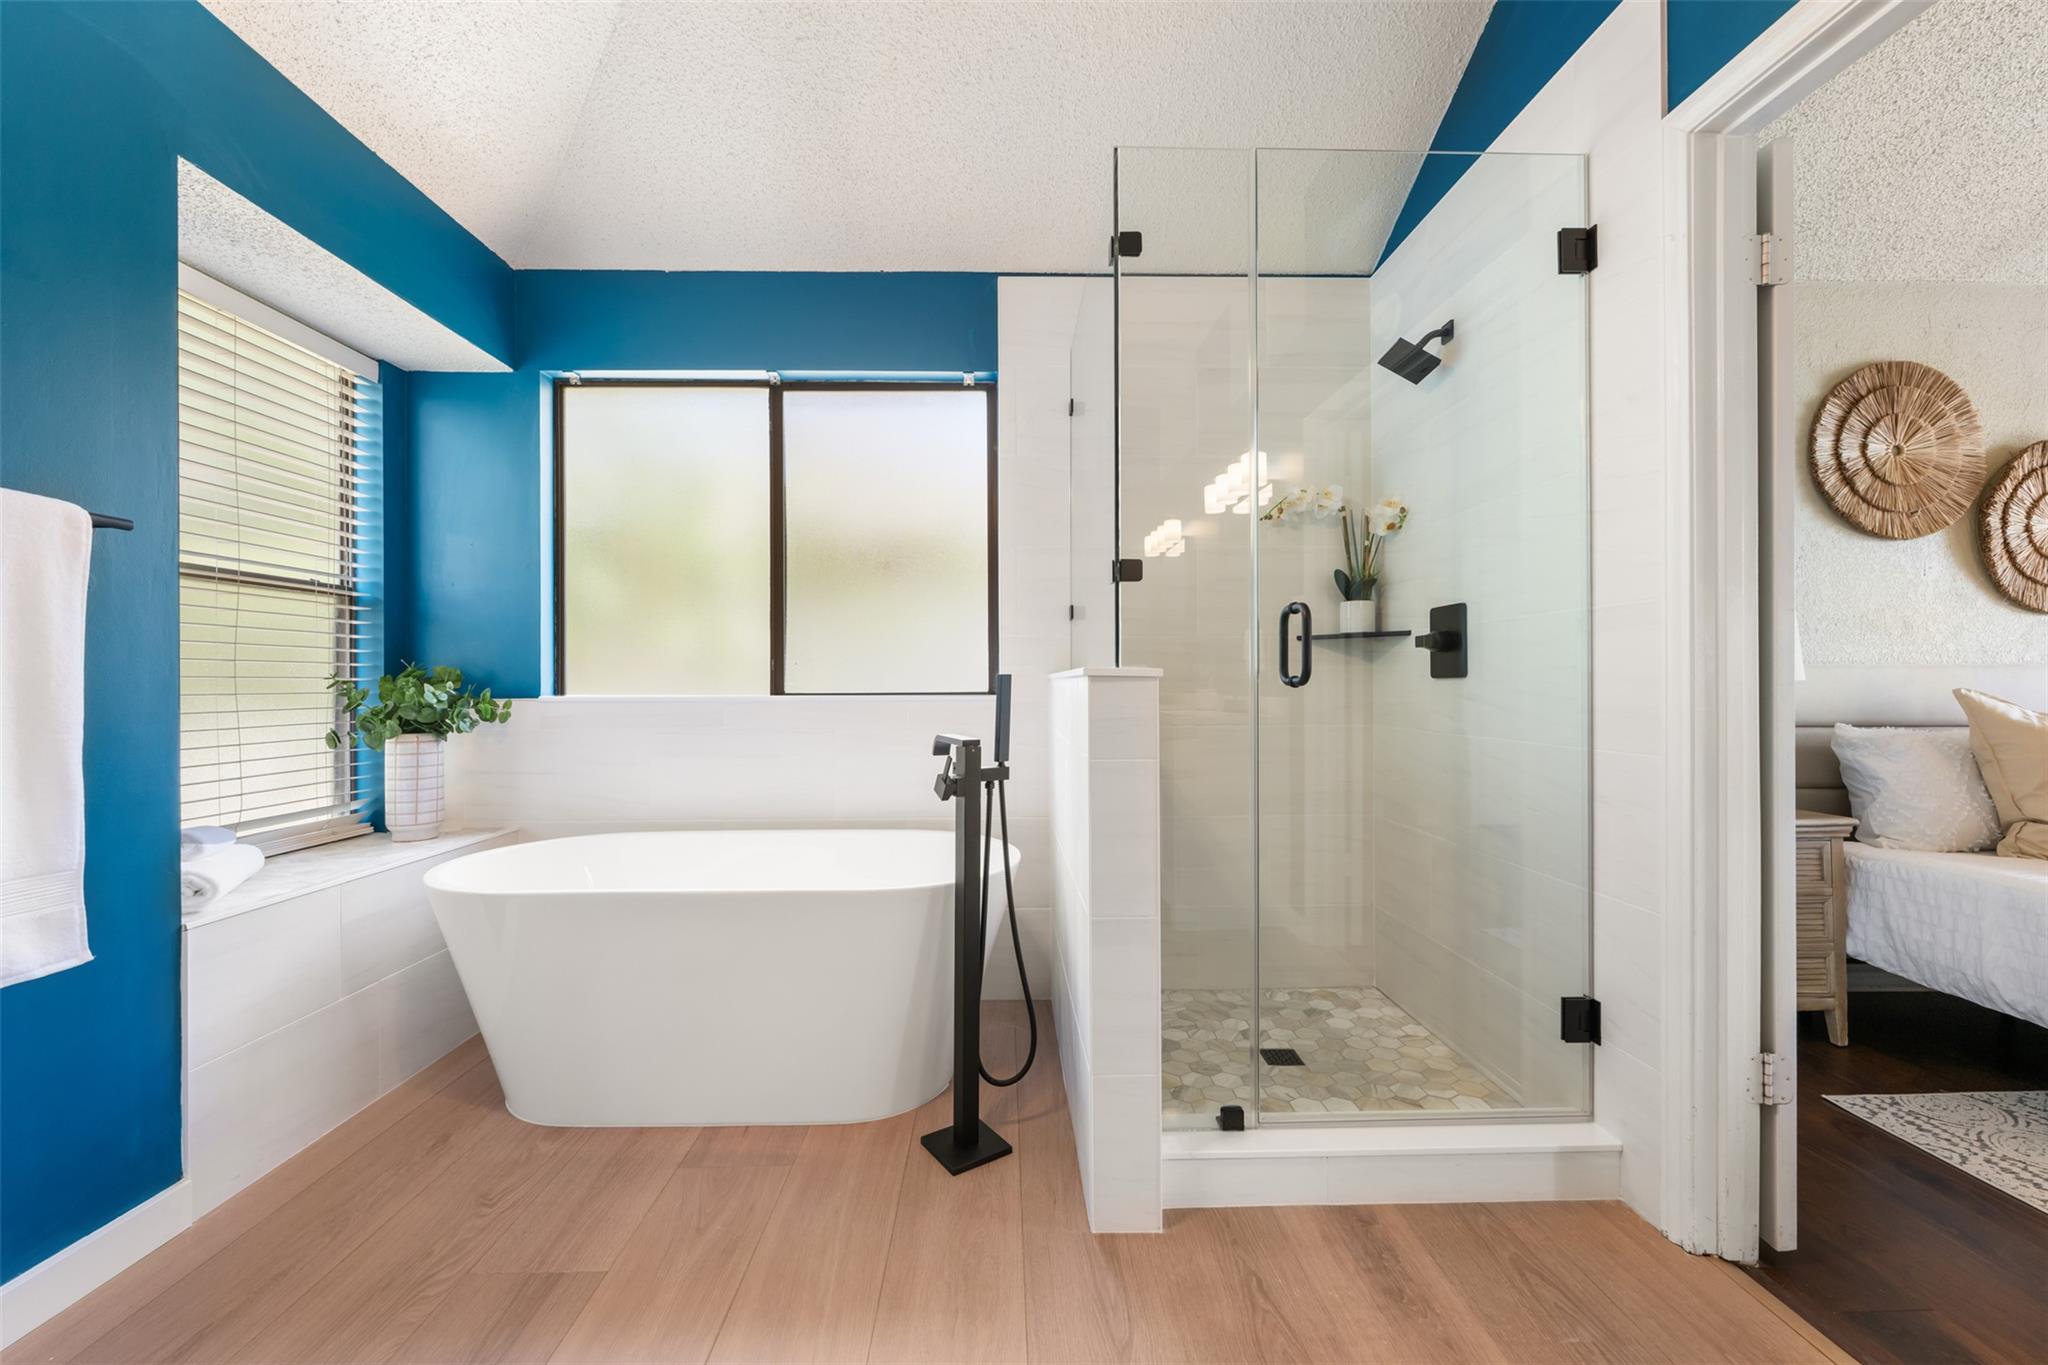
This former Model Home is positioned in the heart of Wells Branch with easy access to IH 35 and Mopac. 12 minutes from the Domain. The floor plan is smartly divided keeping the Main level entirely dedicated to social spaces. The kitchen flows in to a breakfast nook perfect for your morning coffee overlooking the backyard. This home has 2 living areas and 2 dining areas. The upper landing includes built-in shelving and could work well as an office. The real show stopper is the Primary Suite. The perfect retreat for the owners. A bright bedroom with soaring ceilings and a reimagined ensuite complete with a free standing soaking tub, a modern walk in shower and dual quartz-topped vanities. Deep backyard with a recent wood deck. You can smell the steaks cooking! You are minutes from walking trails and parks. Neighborhood puts on events like the 4th of July etc. A winner awaits a new owner.
Description provided by the listing brokerage.
Facts
- Property type
- Residential · Single Family Residence
- Year built
- 1985
- Lot size
- 0.17 acres
- Living area
- 2,092 sq ft
- Price per sq ft
- $208
- Bathrooms
- 2 full, 1 half
- Garage
- 2 spaces
- Annual taxes
- $7,397
- County
- Travis
- Neighborhood
- Wells Branch Ph C Sec 02
- School district
- Pflugerville ISD
- Schools
- Northwest · Westview · John B Connally
Features
- Roof
- Composition, Shingle
- View
- Neighborhood
- Sewer
- MUD
- Levels
- Two
- Cooling
- Central Air
- Fencing
- Back Yard, Privacy, Wood
- Heating
- Central, Natural Gas
- Flooring
- No Carpet, Tile, Wood
- Utilities
- Electricity Connected, Natural Gas Connected
- Appliances
- Dishwasher, Disposal, Exhaust Fan, Gas Cooktop, Microwave, Oven, Stainless Steel Appliance(s)
- Lot
- Back Yard, Landscaped, Sprinkler - Automatic, Sprinklers In Rear, Sprinklers In Front, Trees-Large (Over 40 Ft)
- Water
- MUD
- Pool
- None
- Horse amenities
- None
- Windows
- Blinds
- Parking
- Attached, Door-Single, Driveway, Garage, Garage Door Opener, Garage Faces Front, Inside Entrance, Outside, Side By Side
- Exterior
- Gutters Full, Lighting, Private Yard
- Interior
- Bookcases, Breakfast Bar, Built-in Features, Ceiling Fan(s), Ceiling-High, Ceiling-Vaulted, Chandelier, Quartz Counters, Double Vanity, Entrance Foyer, Interior Steps, Multiple Dining Areas, Multiple Living Areas, Open Floorplan, Pantry, Recessed Lighting, Soaking Tub, Track Lighting, Two Primary Closets, Walk-In Closet(s)
- Community
- Clubhouse, Common Grounds, Curbs, Dog Park, Lake, Park, Pet Amenities, Picnic Area, Playground, Pool, Sidewalks, Sport Court(s)/Facility, Street Lights, Tennis Court(s), Trail(s)
- Fireplace
- Gas Log, Living Room, Wood Burning
- Foundation
- Slab
- Waterfront
- None
- Energy efficiency
- None
- Accessibility
- None
- Construction
- Brick, Masonry – All Sides, Vertical Siding
- Patio & porch
- Deck
Location

 Listings courtesy of Unlock MLS as distributed by MLS GRID.
Based on information submitted to the MLS GRID as of November 15, 2026 at 3:50 PM CT. All data is obtained from various sources and may not have been verified by broker or MLS GRID. Supplied Open House Information is subject to change without notice. All information should be independently reviewed and verified for accuracy. Properties may or may not be listed by the office/agent presenting the information.
IDX information is provided exclusively for consumers' personal, non-commercial use, and may not be used for any purpose other than to identify prospective properties consumers may be interested in purchasing. The data is deemed reliable but is not guaranteed by MLS GRID, and its use may be subject to an end user license agreement prescribed by the applicable MLS. Some IDX listings have been excluded from this website. Any use or search of this website other than by a consumer looking to purchase or lease real estate is prohibited. Terms of use