
For sale
$3,850,000
12613 Grama Cv
Austin, TX 78738
- 7 beds
- 8 baths
- 8,410 sq ft
- 0.65 acres
Listing courtesy of KW-Austin Portfolio Real Estate · (512) 901-9600 · MLS# 7820204 · Status: Active
About this home
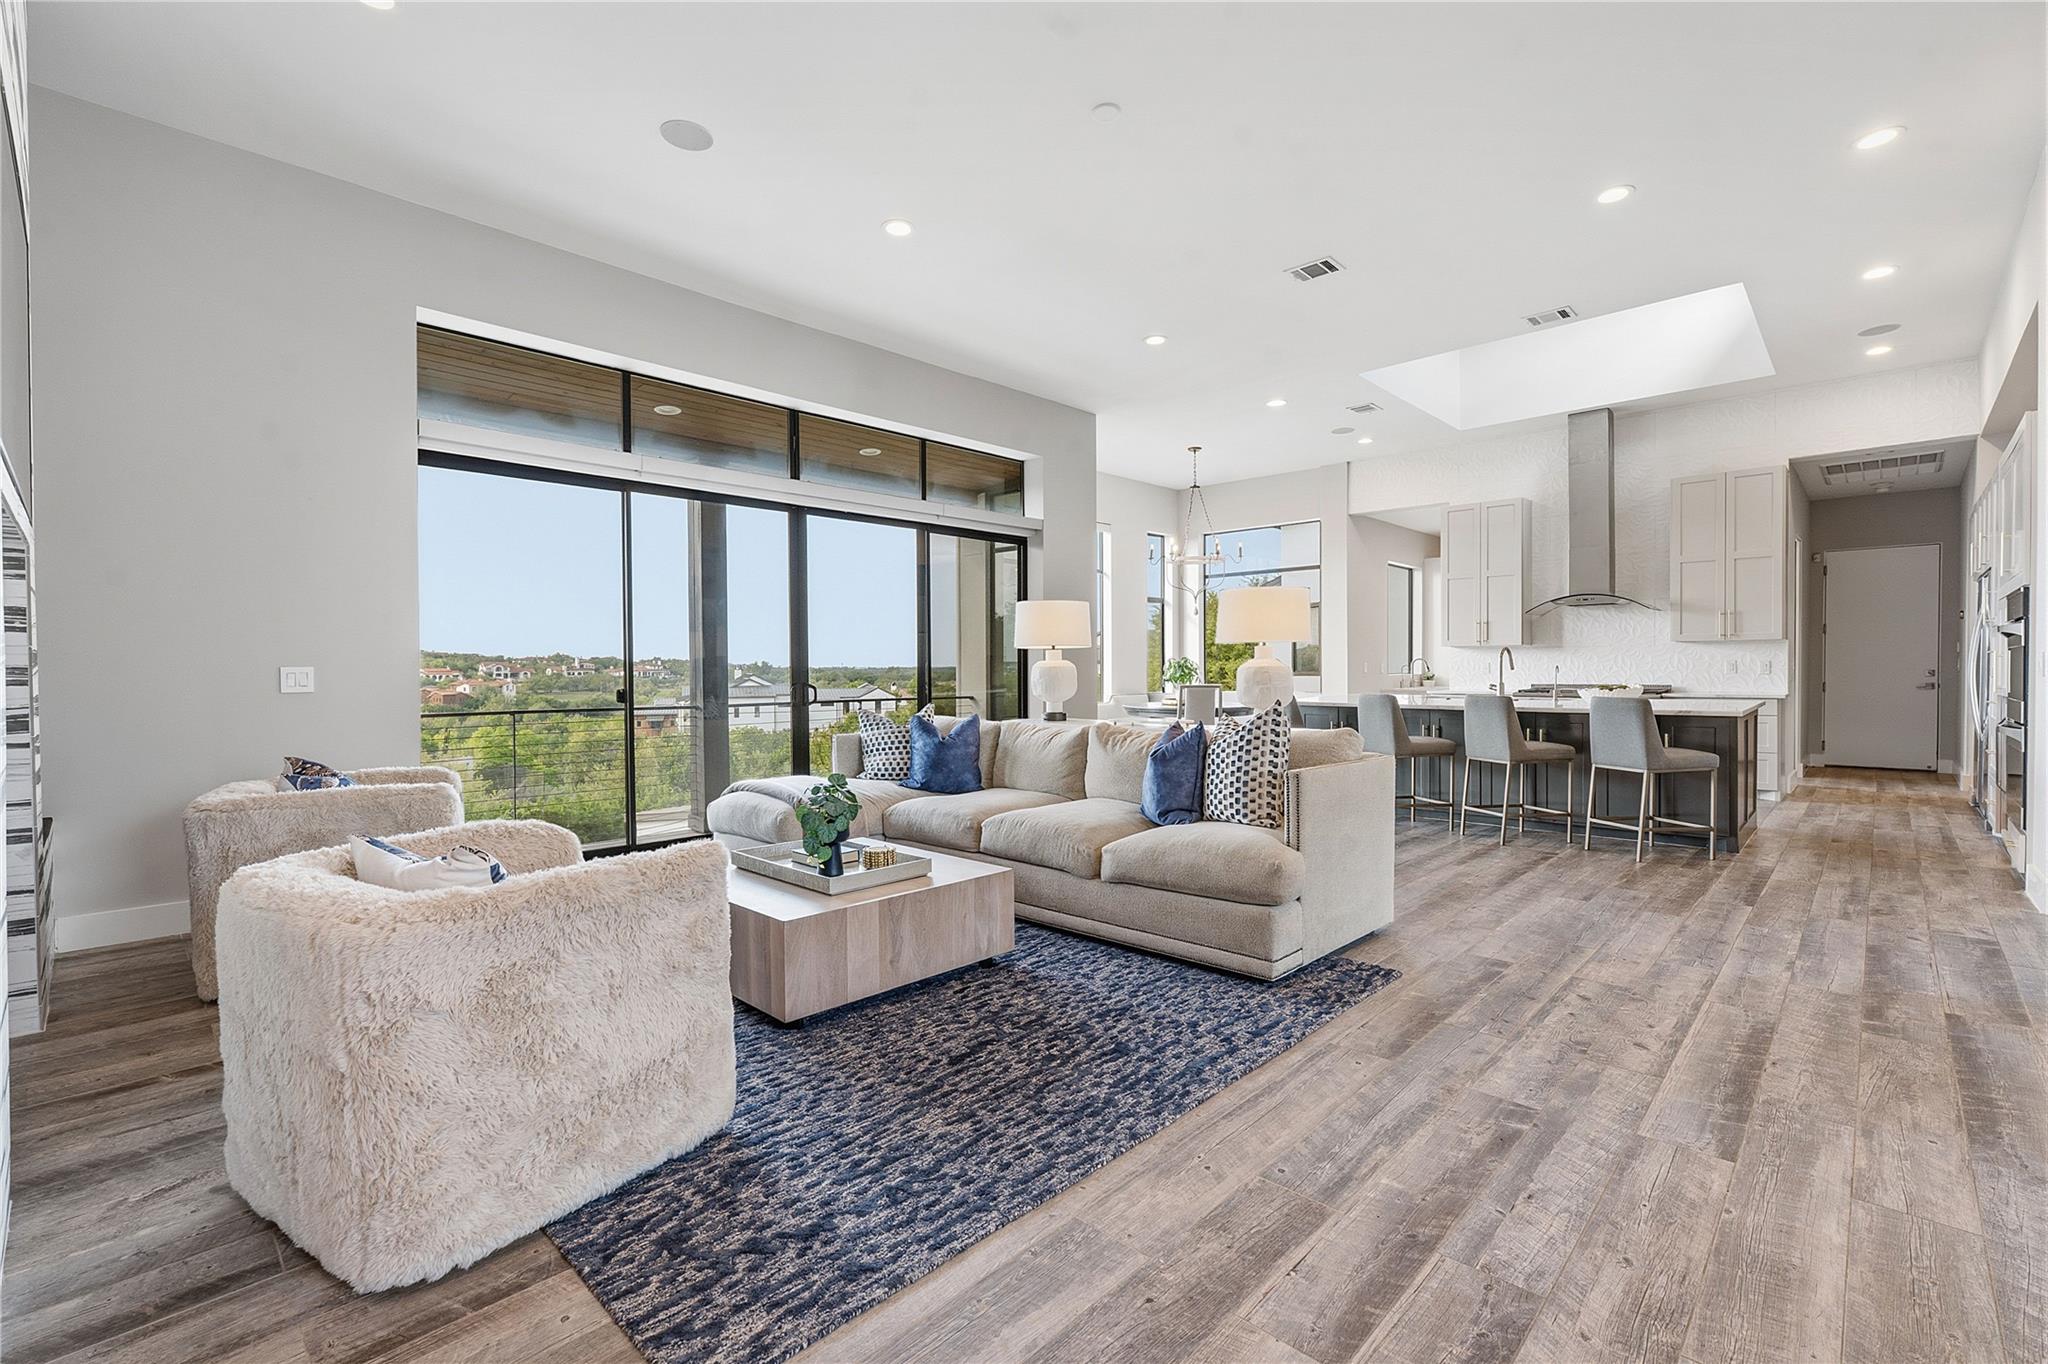
A thoughtful balance of scale and livability defines this Spanish Oaks estate, situated on a quiet cul-de-sac where each level of the home is intentionally designed to support the way people live, gather, and unwind. A fully self-contained guest apartment, multiple dedicated workspaces, and an entertainment-driven lower level create a residence designed to evolve with its owner. The main level is centered around connection, with expansive living and dining spaces flowing seamlessly into a well-appointed kitchen and oversized butler’s pantry—ideal for both everyday living and hosting. Multiple en-suite bedrooms and a private office provide functional separation, while the guest apartment, with its own entrance and garage, creates a true extension of the home for long-term guests or multigenerational living. Upstairs, the primary suite is positioned as a private retreat, featuring dual walk-in closets, a spa-style bath, and a balcony overlooking the Hill Country. An adjacent room, currently configured as an office, also lends itself well to a nursery. The lower level is designed for recreation and entertaining, complete with a game room, full bar, theater, and additional guest accommodations, currently utilized as a fitness space. Outdoor living is equally considered, with multiple covered patios, a pool, and an outdoor bar and grilling area designed for year-round enjoyment, all complemented by low-maintenance grounds. Located within the guard-gated community of Spanish Oaks, residents enjoy access to a private golf club, Fish Camp, hike and bike trails, a resort-style pool pavilion, and community parks. Zoned to Lake Travis ISD and minutes from the Hill Country Galleria, this property offers a rare combination of flexibility, privacy, and lifestyle.
Description provided by the listing brokerage.
Facts
- Property type
- Residential · Single Family Residence
- Year built
- 2015
- Lot size
- 0.65 acres
- Living area
- 8,410 sq ft
- Price per sq ft
- $458
- Bathrooms
- 7 full, 1 half
- Garage
- 5 spaces
- HOA
- $1,452 (quarterly)
- Annual taxes
- $63,290
- County
- Travis
- Neighborhood
- Spanish Oaks Sec 08
- School district
- Lake Travis ISD
- Schools
- Lake Pointe · Bee Cave Middle School · Lake Travis
Features
- Roof
- Metal
- View
- Hill Country, Neighborhood
- Sewer
- Public Sewer
- Levels
- Three Or More
- Cooling
- Ceiling Fan(s), Central Air, Electric, Multi Units
- Fencing
- Back Yard, Gate, Wrought Iron
- Heating
- Central, Electric
- Flooring
- Carpet, Concrete, Laminate, Tile
- Utilities
- Electricity Connected, Propane, Sewer Connected, Water Connected
- Appliances
- Built-In Electric Oven, Built-In Refrigerator, Dishwasher, Disposal, Exhaust Fan, Microwave, Gas Oven, Double Oven, Free-Standing Gas Range, Refrigerator, Stainless Steel Appliance(s), Washer/Dryer, Electric Water Heater
- Lot
- Back Yard, Cul-De-Sac, Few Trees, Front Yard, Landscaped, Native Plants, Near Golf Course, Sprinkler - Automatic, Trees-Medium (20 Ft - 40 Ft), Trees-Sparse
- Water
- MUD
- Pool
- In Ground, Outdoor Pool
- Horse amenities
- None
- Windows
- Window Treatments
- Parking
- Attached, Door-Multi, Driveway, Garage, Garage Door Opener, Garage Faces Side
- Exterior
- Exterior Steps, Garden, Gas Grill, Rain Gutters, Outdoor Grill, Private Yard
- Interior
- Bookcases, Breakfast Bar, Built-in Features, Ceiling Fan(s), Ceiling-High, Tray Ceiling(s), Central Vacuum, Chandelier, Granite Counters, Quartz Counters, Double Vanity, Eat-in Kitchen, Entrance Foyer, In-Law Floorplan, Interior Steps, Kitchen Island, Multiple Dining Areas, Multiple Living Areas, Open Floorplan, Pantry, Recessed Lighting, Soaking Tub, Sound System, Stackable W/D Connections, Study/Home Office, Two Primary Closets, Walk-In Closet(s), Wired for Sound
- Community
- Cluster Mailbox, Common Grounds, Fishing, Fitness Center, Gated, Golf, Pool, Sidewalks, Sport Court(s)/Facility, Underground Utilities
- Fireplace
- Gas Log, Glass Doors, Living Room, See Through
- Foundation
- Slab
- Waterfront
- None
- Energy efficiency
- None
- Accessibility
- None
- Construction
- Stone Veneer, Stucco
- Patio & porch
- Covered, Patio, Porch, Terrace
Location

 Listings courtesy of Unlock MLS as distributed by MLS GRID.
Based on information submitted to the MLS GRID as of November 15, 2026 at 4:04 PM CT. All data is obtained from various sources and may not have been verified by broker or MLS GRID. Supplied Open House Information is subject to change without notice. All information should be independently reviewed and verified for accuracy. Properties may or may not be listed by the office/agent presenting the information.
IDX information is provided exclusively for consumers' personal, non-commercial use, and may not be used for any purpose other than to identify prospective properties consumers may be interested in purchasing. The data is deemed reliable but is not guaranteed by MLS GRID, and its use may be subject to an end user license agreement prescribed by the applicable MLS. Some IDX listings have been excluded from this website. Any use or search of this website other than by a consumer looking to purchase or lease real estate is prohibited. Terms of use