
For sale
$589,990
209 Mira Mesa Dr
Liberty Hill, TX 78642
- 4 beds
- 4 baths
- 3,010 sq ft
- 0.17 acres
Listing courtesy of Bramlett Partners · (512) 850-5717 · MLS# 7818400 · Status: Active
About this home
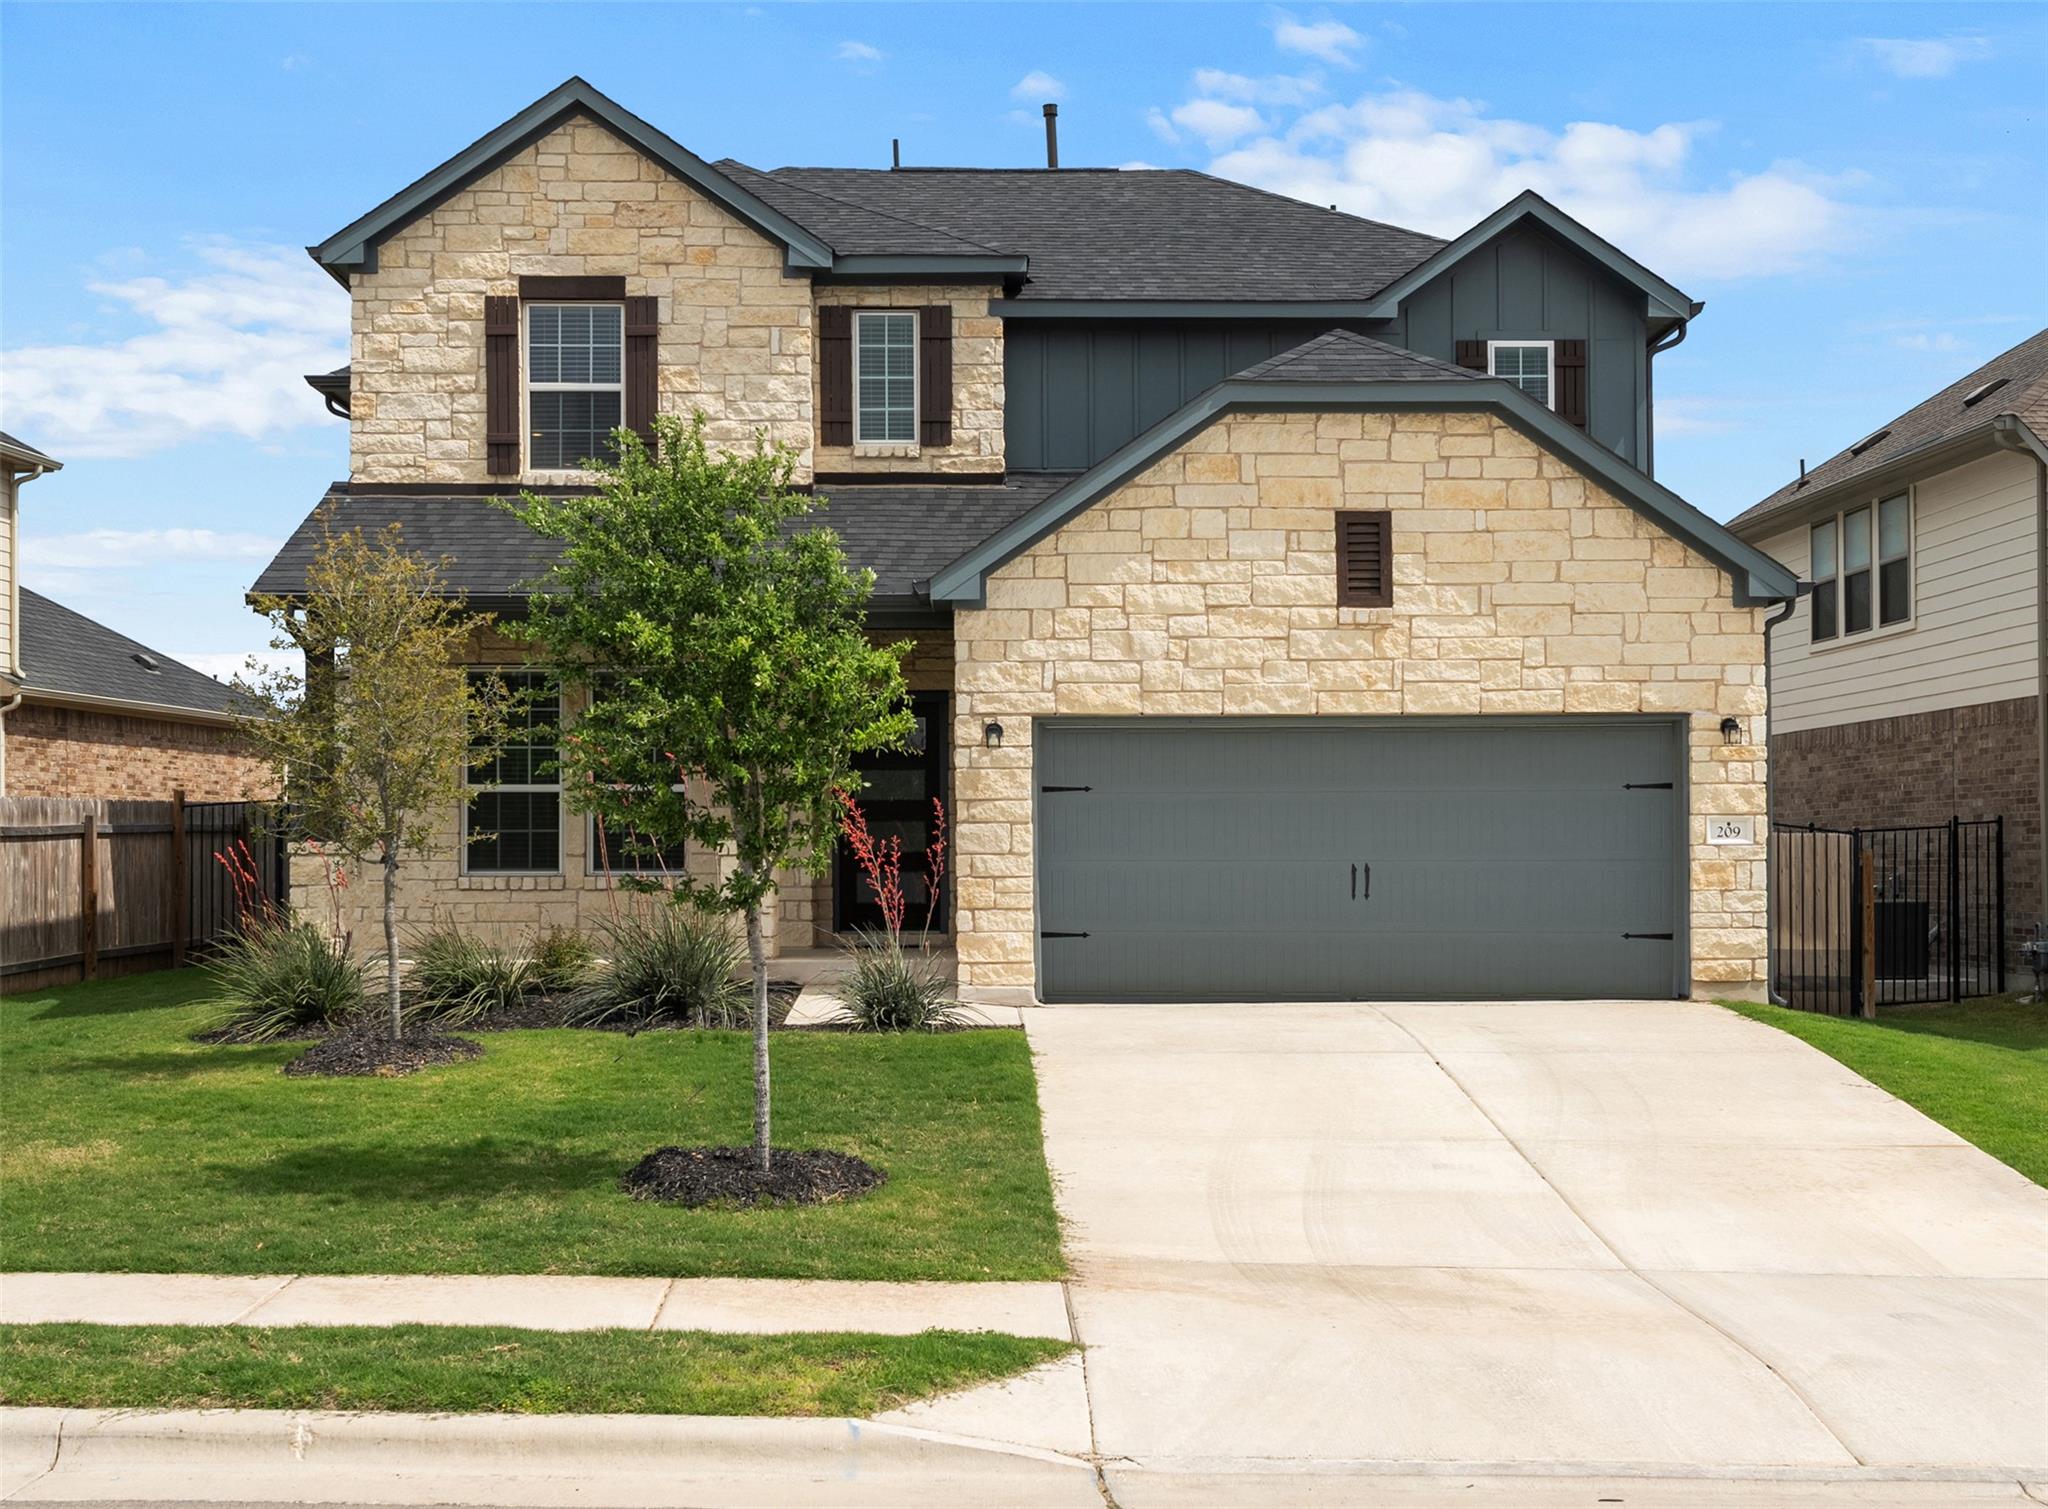
Welcome to 209 Mira Mesa in the highly sought-after Santa Rita Ranch community! This spacious 4-bedroom, 3.5-bath home offers 3,010 square feet of thoughtfully designed living space with an open floor plan, soaring ceilings, and abundant natural light. The well-appointed kitchen flows seamlessly into the main living area, while a dedicated home office provides an ideal space for working from home. Upstairs, a game room and fully equipped media room offer plenty of space to relax and entertain. Enjoy greenspace directly across from the home with convenient access to neighborhood trails. Santa Rita Ranch offers exceptional amenities, including resort-style pools, a fitness center, dog park, miles of sidewalks and trails, and a full calendar of community events. Shopping, dining, and everyday conveniences are just minutes away. Recent improvements include gutters, overhead garage storage, enhanced lawn treatments, and under-cabinet kitchen lighting. Even better, several items convey with the home, including the kitchen refrigerator/freezer, washer and dryer, laundry room storage cabinet, and garage storage unit. The media room comes ready for movie night with the wall-mounted flat-screen TV, storage cabinet, two leather two-seat wall-hugging power recliners, and popcorn maker. Zoned to Liberty Hill ISD, this home combines space, convenience, amenities, and thoughtful extras in one of the area's most popular master-planned communities.
Description provided by the listing brokerage.
Facts
- Property type
- Residential · Single Family Residence
- Year built
- 2023
- Lot size
- 0.17 acres
- Living area
- 3,010 sq ft
- Price per sq ft
- $196
- Bathrooms
- 3 full, 1 half
- Garage
- 2 spaces
- HOA
- $92 (monthly)
- Annual taxes
- $13,499
- County
- Williamson
- Neighborhood
- Santa Rita Ranch Ph 4 Sec 1 Re
- School district
- Liberty Hill ISD
- Schools
- Tierra Rosa · Santa Rita Middle · Legacy Ranch
Features
- Roof
- Composition
- View
- Park/Greenbelt
- Sewer
- Public Sewer
- Levels
- Two
- Cooling
- Central Air, Electric
- Fencing
- Back Yard, Fenced, Gate, Wood
- Heating
- Central
- Flooring
- Carpet, Tile, Vinyl
- Utilities
- Cable Connected, Electricity Connected, Natural Gas Connected, Phone Connected, Sewer Connected, Water Connected
- Appliances
- Built-In Gas Range, Cooktop, Dishwasher, Microwave, Refrigerator, Self Cleaning Oven, Vented Exhaust Fan, Washer/Dryer, Water Heater, Tankless Water Heater
- Lot
- Back Yard, Curbs, Few Trees, Front Yard, Landscaped, Sprinkler - Automatic, Sprinklers In Rear, Sprinklers In Front, Sprinkler - Rain Sensor, Sprinklers On Side, Trees-Small (Under 20 Ft)
- Water
- Public
- Pool
- None
- Horse amenities
- None
- Windows
- Blinds, Double Pane Windows, Insulated Windows, Low-Emissivity Windows
- Parking
- Additional Parking, Attached, Driveway, Garage Door Opener, Garage Faces Front
- Exterior
- Gutters Full, Lighting, Private Yard
- Interior
- Ceiling Fan(s), Granite Counters, Double Vanity, Kitchen Island, Open Floorplan, Pantry, Primary Bedroom on Main, Recessed Lighting, Storage, Study/Home Office, Walk-In Closet(s), Wired for Data, Wired for Sound
- Community
- BBQ Pit/Grill, Business Center, Clubhouse, Cluster Mailbox, Common Grounds, Curbs, Dog Park, Fishing, Fitness Center, Game/Rec Rm, High Speed Internet, Park, Pet Amenities, Picnic Area, Planned Social Activities, Playground, Pool, Sidewalks, Street Lights, U-Verse, Underground Utilities, Trail(s)
- Fireplace
- Living Room
- Foundation
- Slab
- Waterfront
- None
- Energy efficiency
- Appliances, Construction, HVAC, Insulation, Lighting, Water Heater, Windows
- Accessibility
- None
- Construction
- Brick, Frame, HardiPlank Type, Blown-In Insulation, Spray Foam Insulation, Stone
- Patio & porch
- Covered, Patio
Location

 Listings courtesy of Unlock MLS as distributed by MLS GRID.
Based on information submitted to the MLS GRID as of November 15, 2026 at 4:32 PM CT. All data is obtained from various sources and may not have been verified by broker or MLS GRID. Supplied Open House Information is subject to change without notice. All information should be independently reviewed and verified for accuracy. Properties may or may not be listed by the office/agent presenting the information.
IDX information is provided exclusively for consumers' personal, non-commercial use, and may not be used for any purpose other than to identify prospective properties consumers may be interested in purchasing. The data is deemed reliable but is not guaranteed by MLS GRID, and its use may be subject to an end user license agreement prescribed by the applicable MLS. Some IDX listings have been excluded from this website. Any use or search of this website other than by a consumer looking to purchase or lease real estate is prohibited. Terms of use