
For sale
$315,000
3725 Blue Cat Way
Round Rock, TX 78665
- 4 beds
- 2 baths
- 1,706 sq ft
- 0.2 acres
Listing courtesy of Rustic Oak Real Estate · (512) 845-1084 · MLS# 7816286 · Status: Active
About this home
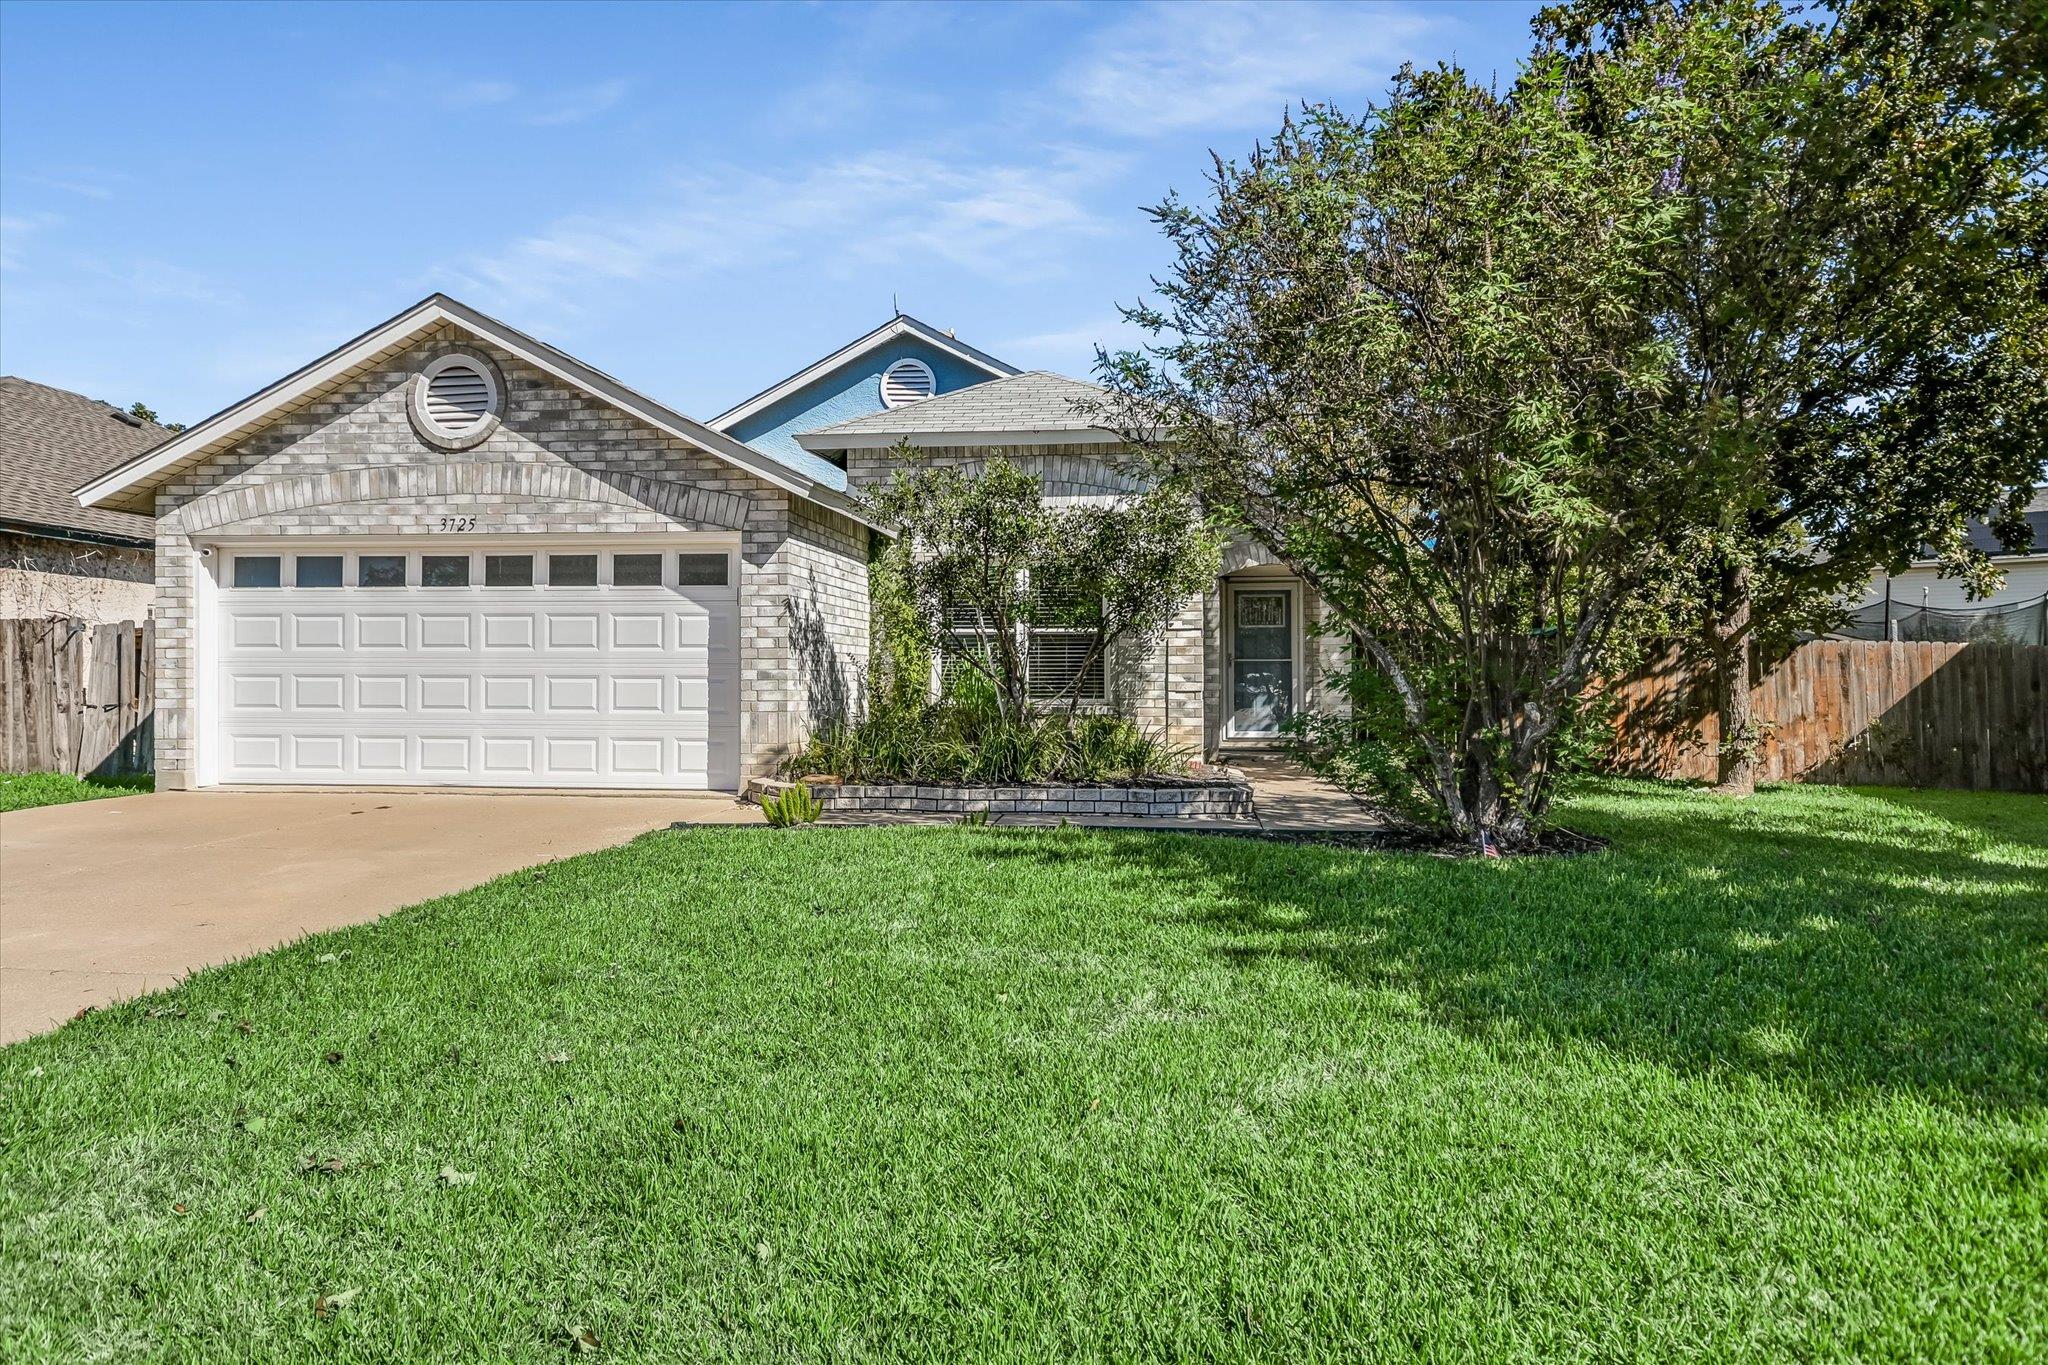
Welcome to this beautifully updated home in Round Rock’s Meadow Lake neighborhood, where thoughtful upgrades and inviting spaces come together! Mature shade trees, landscaped flower beds, and a charming arched brick entry create a warm first impression. Inside, wood flooring, crown molding, and abundant natural light welcome you into a spacious living room featuring custom built-in cabinetry with glass display shelving and ample storage. The kitchen offers white shaker cabinetry, glass-front accents, granite countertops, a striking black subway tile backsplash, stainless steel appliances, a center island, and a generous pantry with built-in shelving. Outside the backyard is designed for entertaining and relaxing! A stamped concrete patio features a wood pergola and built-in bar overlooking the spacious fenced yard with mature landscaping, a storage shed, and a charming gravel seating area shaded by crape myrtles. The primary suite offers a comfortable retreat with wood flooring, a custom-designed closet with built-in drawers and shelving, and a beautifully renovated bathroom featuring a walk-in shower with a multi-jet shower panel, modern tile finishes, and a vessel sink. Three additional bedrooms offer flexibility for guests, hobbies, or a home office, including one with a custom built-in wardrobe. An updated secondary bathroom and separate utility room complete this thoughtfully designed home.
Description provided by the listing brokerage.
Facts
- Property type
- Residential · Single Family Residence
- Year built
- 1998
- Lot size
- 0.2 acres
- Living area
- 1,706 sq ft
- Price per sq ft
- $185
- Bathrooms
- 2 full, 0 half
- Garage
- 2 spaces
- HOA
- $100 (annually)
- Annual taxes
- $5,655
- County
- Williamson
- Neighborhood
- Meadow Lake Sec 01-B Rev
- School district
- Round Rock ISD
- Schools
- Union Hill · Hopewell · Stony Point
Features
- Roof
- Composition
- View
- None
- Sewer
- Public Sewer
- Levels
- One
- Cooling
- Central Air
- Fencing
- Privacy, Wood
- Heating
- Central
- Flooring
- Laminate, Tile
- Utilities
- Electricity Available
- Appliances
- Dishwasher, Disposal, Exhaust Fan, Free-Standing Range
- Lot
- Level, Sprinkler - Automatic, Sprinkler - Partial, Trees-Small (Under 20 Ft)
- Water
- Public
- Pool
- None
- Horse amenities
- None
- Windows
- Window Treatments
- Parking
- Attached, Door-Single, Garage Faces Front
- Exterior
- None
- Interior
- Pantry, Primary Bedroom on Main, Walk-In Closet(s)
- Community
- Curbs, Lake, Playground, Sidewalks
- Fireplace
- None
- Foundation
- Slab
- Waterfront
- None
- Energy efficiency
- None
- Accessibility
- None
- Construction
- Masonry – Partial
- Patio & porch
- Porch
Location

 Listings courtesy of Unlock MLS as distributed by MLS GRID.
Based on information submitted to the MLS GRID as of November 15, 2026 at 4:19 PM CT. All data is obtained from various sources and may not have been verified by broker or MLS GRID. Supplied Open House Information is subject to change without notice. All information should be independently reviewed and verified for accuracy. Properties may or may not be listed by the office/agent presenting the information.
IDX information is provided exclusively for consumers' personal, non-commercial use, and may not be used for any purpose other than to identify prospective properties consumers may be interested in purchasing. The data is deemed reliable but is not guaranteed by MLS GRID, and its use may be subject to an end user license agreement prescribed by the applicable MLS. Some IDX listings have been excluded from this website. Any use or search of this website other than by a consumer looking to purchase or lease real estate is prohibited. Terms of use