
For sale
$665,000
1080 League Line Rd
Paige, TX 78659
- 3 beds
- 2 baths
- 1,995 sq ft
- 20.1 acres
Listing courtesy of Levi Rodgers Real Estate Group · (210) 331-7000 · MLS# 7815730 · Status: Active
About this home
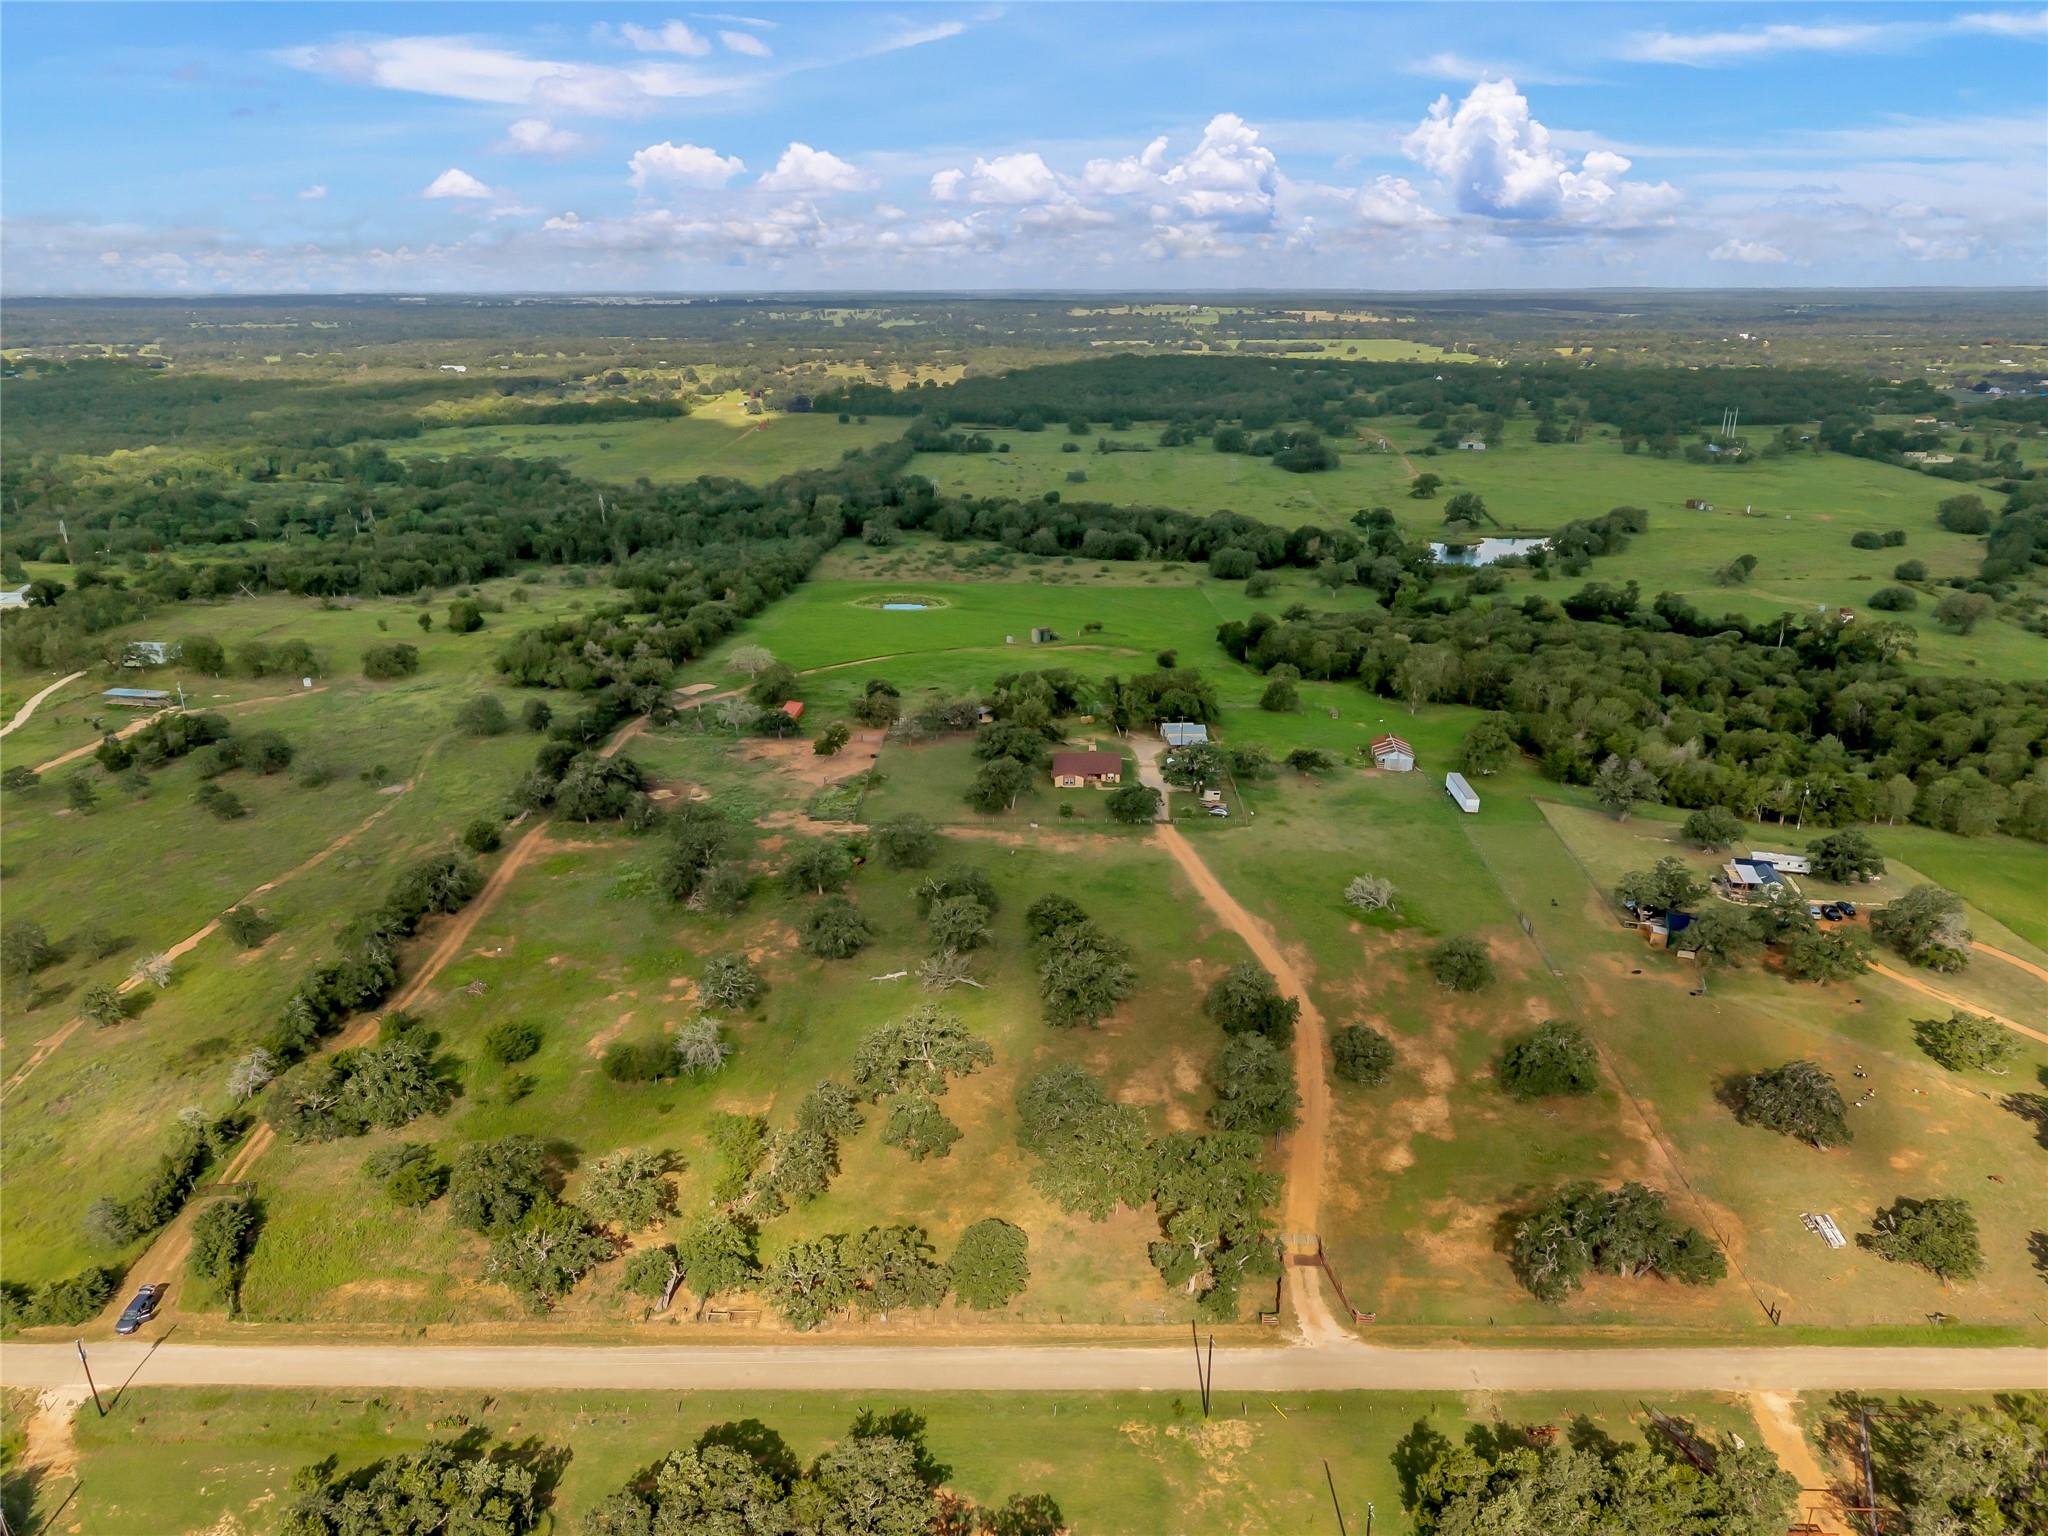
Escape to the country at this 20-acre property in Paige, offering wide-open space, mature trees, rolling terrain and a beautiful pond that creates a peaceful backdrop for everyday living. The single-story brick home features 3 bedrooms, 2 bathrooms and 1,995 square feet with a comfortable, functional layout. Inside, the spacious living area is centered around a wood-burning fireplace, while the kitchen offers abundant cabinetry, generous counter space and a breakfast bar. A separate dining area provides additional space for gathering and entertaining. The oversized primary suite features a private bath with dual vanities, a soaking tub, separate shower and walk-in closet. Outside, enjoy expansive views across the acreage, fenced and cross-fenced areas, plenty of room for animals, and the privacy that comes with having space between you and your neighbors. With a pond, open pasture and a mix of mature trees throughout the property, this is a wonderful opportunity to enjoy true Texas country living while still having convenient access to Paige, Smithville, Bastrop and Highway 290.
Description provided by the listing brokerage.
Facts
- Property type
- Residential · Single Family Residence
- Year built
- 1980
- Lot size
- 20.1 acres
- Living area
- 1,995 sq ft
- Price per sq ft
- $333
- Bathrooms
- 2 full, 0 half
- Annual taxes
- $4,129
- County
- Bastrop
- Neighborhood
- McKey, Ruth
- School district
- Smithville ISD
- Schools
- Smithville · Smithville · Smithville
Features
- Roof
- Composition, Shingle
- View
- Pasture, Pond, Rural, Trees/Woods
- Sewer
- Septic Tank
- Levels
- One
- Cooling
- Ceiling Fan(s), Central Air
- Fencing
- Cross Fenced
- Heating
- Central, Fireplace(s)
- Flooring
- Carpet, Vinyl
- Utilities
- Electricity Connected, High Speed Internet, Sewer Connected, Water Connected
- Appliances
- Dishwasher, Electric Cooktop, Microwave, Electric Oven, Refrigerator
- Lot
- Agricultural, Back Yard, Cleared, Farm, Front Yard, Private, Private Maintained Road, Trees-Moderate
- Water
- Public
- Pool
- None
- Horse amenities
- Barn
- Windows
- None
- Parking
- Additional Parking, Carport, Detached Carport, Driveway, Gated, Gravel, Outside, Oversized, Private
- Exterior
- Gutters Full
- Interior
- Ceiling Fan(s), Laminate Counters, No Interior Steps, Primary Bedroom on Main, Soaking Tub
- Community
- None
- Fireplace
- Living Room, Wood Burning
- Foundation
- Slab
- Waterfront
- None
- Energy efficiency
- None
- Accessibility
- None
- Construction
- Brick Veneer
- Patio & porch
- Patio
Location

 Listings courtesy of Unlock MLS as distributed by MLS GRID.
Based on information submitted to the MLS GRID as of November 15, 2026 at 4:26 PM CT. All data is obtained from various sources and may not have been verified by broker or MLS GRID. Supplied Open House Information is subject to change without notice. All information should be independently reviewed and verified for accuracy. Properties may or may not be listed by the office/agent presenting the information.
IDX information is provided exclusively for consumers' personal, non-commercial use, and may not be used for any purpose other than to identify prospective properties consumers may be interested in purchasing. The data is deemed reliable but is not guaranteed by MLS GRID, and its use may be subject to an end user license agreement prescribed by the applicable MLS. Some IDX listings have been excluded from this website. Any use or search of this website other than by a consumer looking to purchase or lease real estate is prohibited. Terms of use