
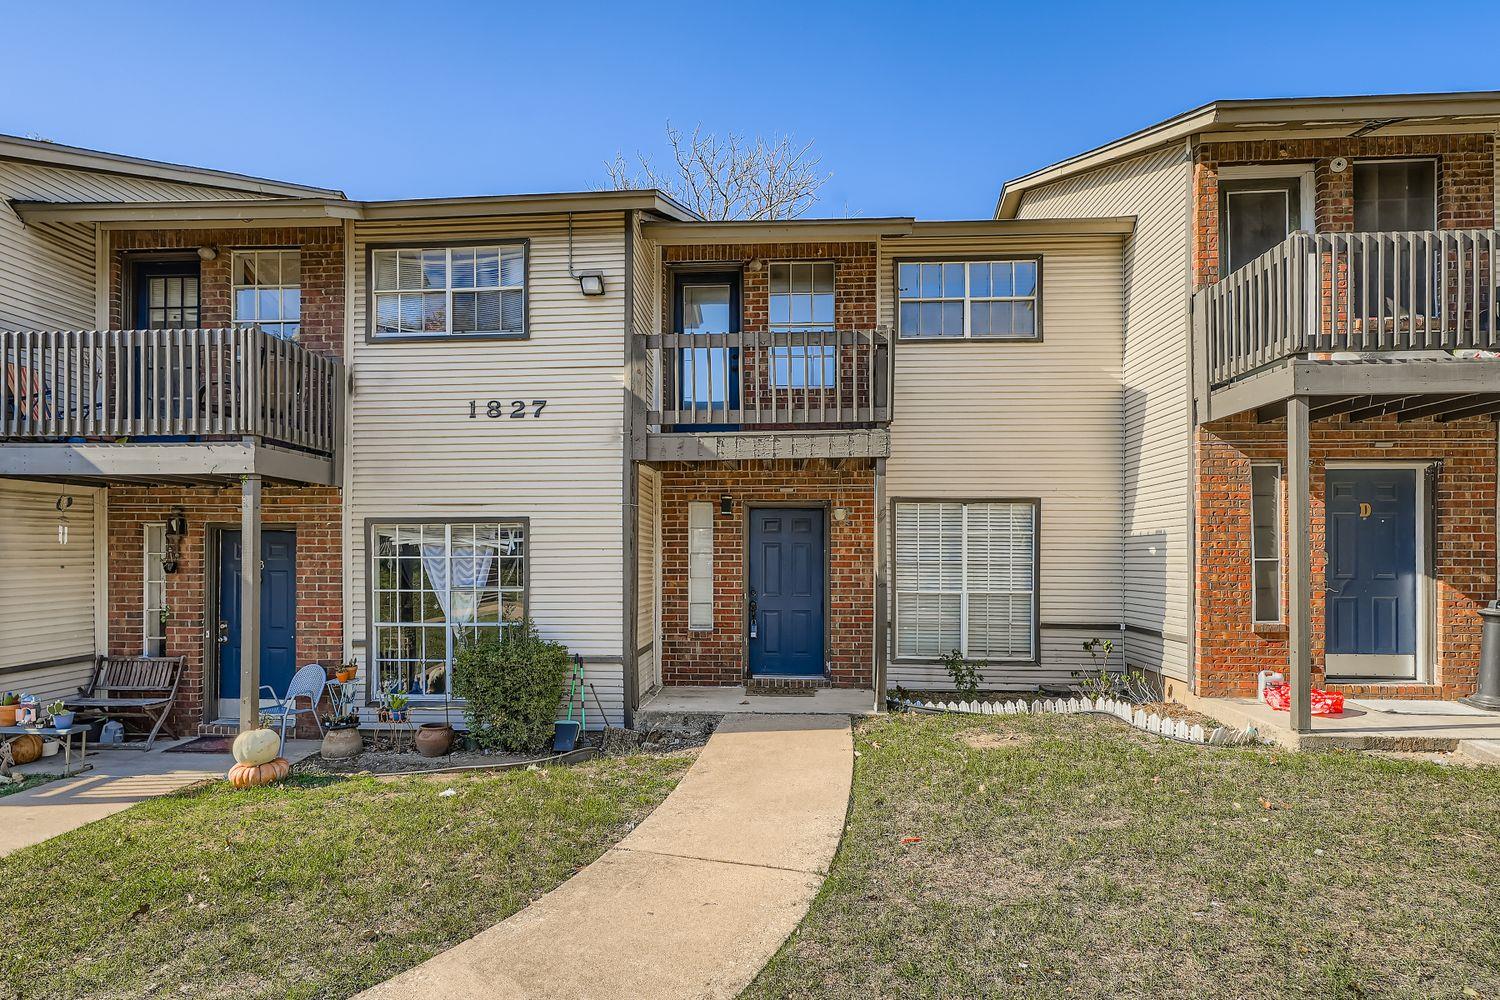
For rent
$1,445/mo
1827 River Crossing Cir #C
Austin, TX 78741
- 2 beds
- 3 baths
- 1,059 sq ft
- 0.13 acres
Listing courtesy of Keller Williams Realty · (512) 448-4111 · MLS# 7814545 · Status: Active
About this rental
Welcome home to this beautifully renovated 2 bedroom, 2.5 bath condo in River Crossing Condominiums, ideally located along E Riverside Drive with convenient access to Downtown Austin and Austin Bergstrom International Airport. Renovated in 2021 with an upgraded HVAC system installed in 2023, this move in ready home offers approximately 1,100 square feet of stylish and comfortable living space. The spacious living room features a cozy wood burning fireplace, while the updated kitchen includes stainless steel appliances, refrigerator, dishwasher, and microwave. A washer and dryer are also included for added convenience. Upstairs, both generously sized bedrooms feature their own private en suite bathrooms with walk in showers and private balconies, creating a great setup for roommates, guests, or a home office. Outside, enjoy a fenced backyard plus two private balconies for even more outdoor living space. Assigned parking is also included. River Crossing offers fantastic community amenities including a pool, picnic areas, BBQ grills, pet facilities, walking, biking, and jogging trails, landscaped common areas, recycling, and Google Fiber availability. Water, sewer, trash, landscaping, and pest control are covered by the HOA. Conveniently located near Riverside dining and shopping, public transportation, major roadways, Downtown Austin, and the airport. Available for immediate move in with pets negotiable.
Description provided by the listing brokerage.
Facts
- Property type
- Residential Lease · Condominium
- Year built
- 1984
- Lot size
- 0.13 acres
- Living area
- 1,059 sq ft
- Bathrooms
- 2 full, 1 half
- County
- Travis
- Neighborhood
- River Crossing Condo
- School district
- Del Valle ISD
- Schools
- Baty · Ojeda · Del Valle
Features
- Roof
- Composition
- View
- None
- Sewer
- Public Sewer
- Levels
- Two
- Cooling
- Central Air
- Fencing
- Back Yard, Wood
- Heating
- Central, Electric
- Flooring
- Carpet, Laminate
- Lease term
- Negotiable
- Utilities
- Electricity Available, Sewer Available, Water Available
- Appliances
- Dishwasher, Dryer, Electric Range, Microwave, RNGHD, Refrigerator, Stainless Steel Appliance(s), Washer
- Lot
- Back Yard, Near Golf Course, Near Public Transit, Trees-Large (Over 40 Ft)
- Pets
- Negotiable
- Water
- Public
- Pool
- None
- Windows
- Blinds
- Parking
- Assigned
- Exterior
- Balcony, Private Yard
- Interior
- Two Primary Baths, Two Primary Suties, Ceiling Fan(s), Ceiling-Vaulted, Quartz Counters, Double Vanity, Interior Steps, Recessed Lighting, Smart Thermostat
- Community
- BBQ Pit/Grill, Cluster Mailbox, Common Grounds, Dog Park, Electronic Payments, Pet Amenities, Picnic Area, Pool, Recycling Area/Center, Street Lights, Trail(s)
- Fireplace
- Living Room, Masonry, Wood Burning
- Foundation
- Slab
- Waterfront
- None
- Energy efficiency
- None
- Accessibility
- None
- Construction
- Brick
- Patio & porch
- Front Porch, Rear Porch
Location

 Listings courtesy of Unlock MLS as distributed by MLS GRID.
Based on information submitted to the MLS GRID as of November 15, 2026 at 4:04 PM CT. All data is obtained from various sources and may not have been verified by broker or MLS GRID. Supplied Open House Information is subject to change without notice. All information should be independently reviewed and verified for accuracy. Properties may or may not be listed by the office/agent presenting the information.
IDX information is provided exclusively for consumers' personal, non-commercial use, and may not be used for any purpose other than to identify prospective properties consumers may be interested in purchasing. The data is deemed reliable but is not guaranteed by MLS GRID, and its use may be subject to an end user license agreement prescribed by the applicable MLS. Some IDX listings have been excluded from this website. Any use or search of this website other than by a consumer looking to purchase or lease real estate is prohibited. Terms of use