
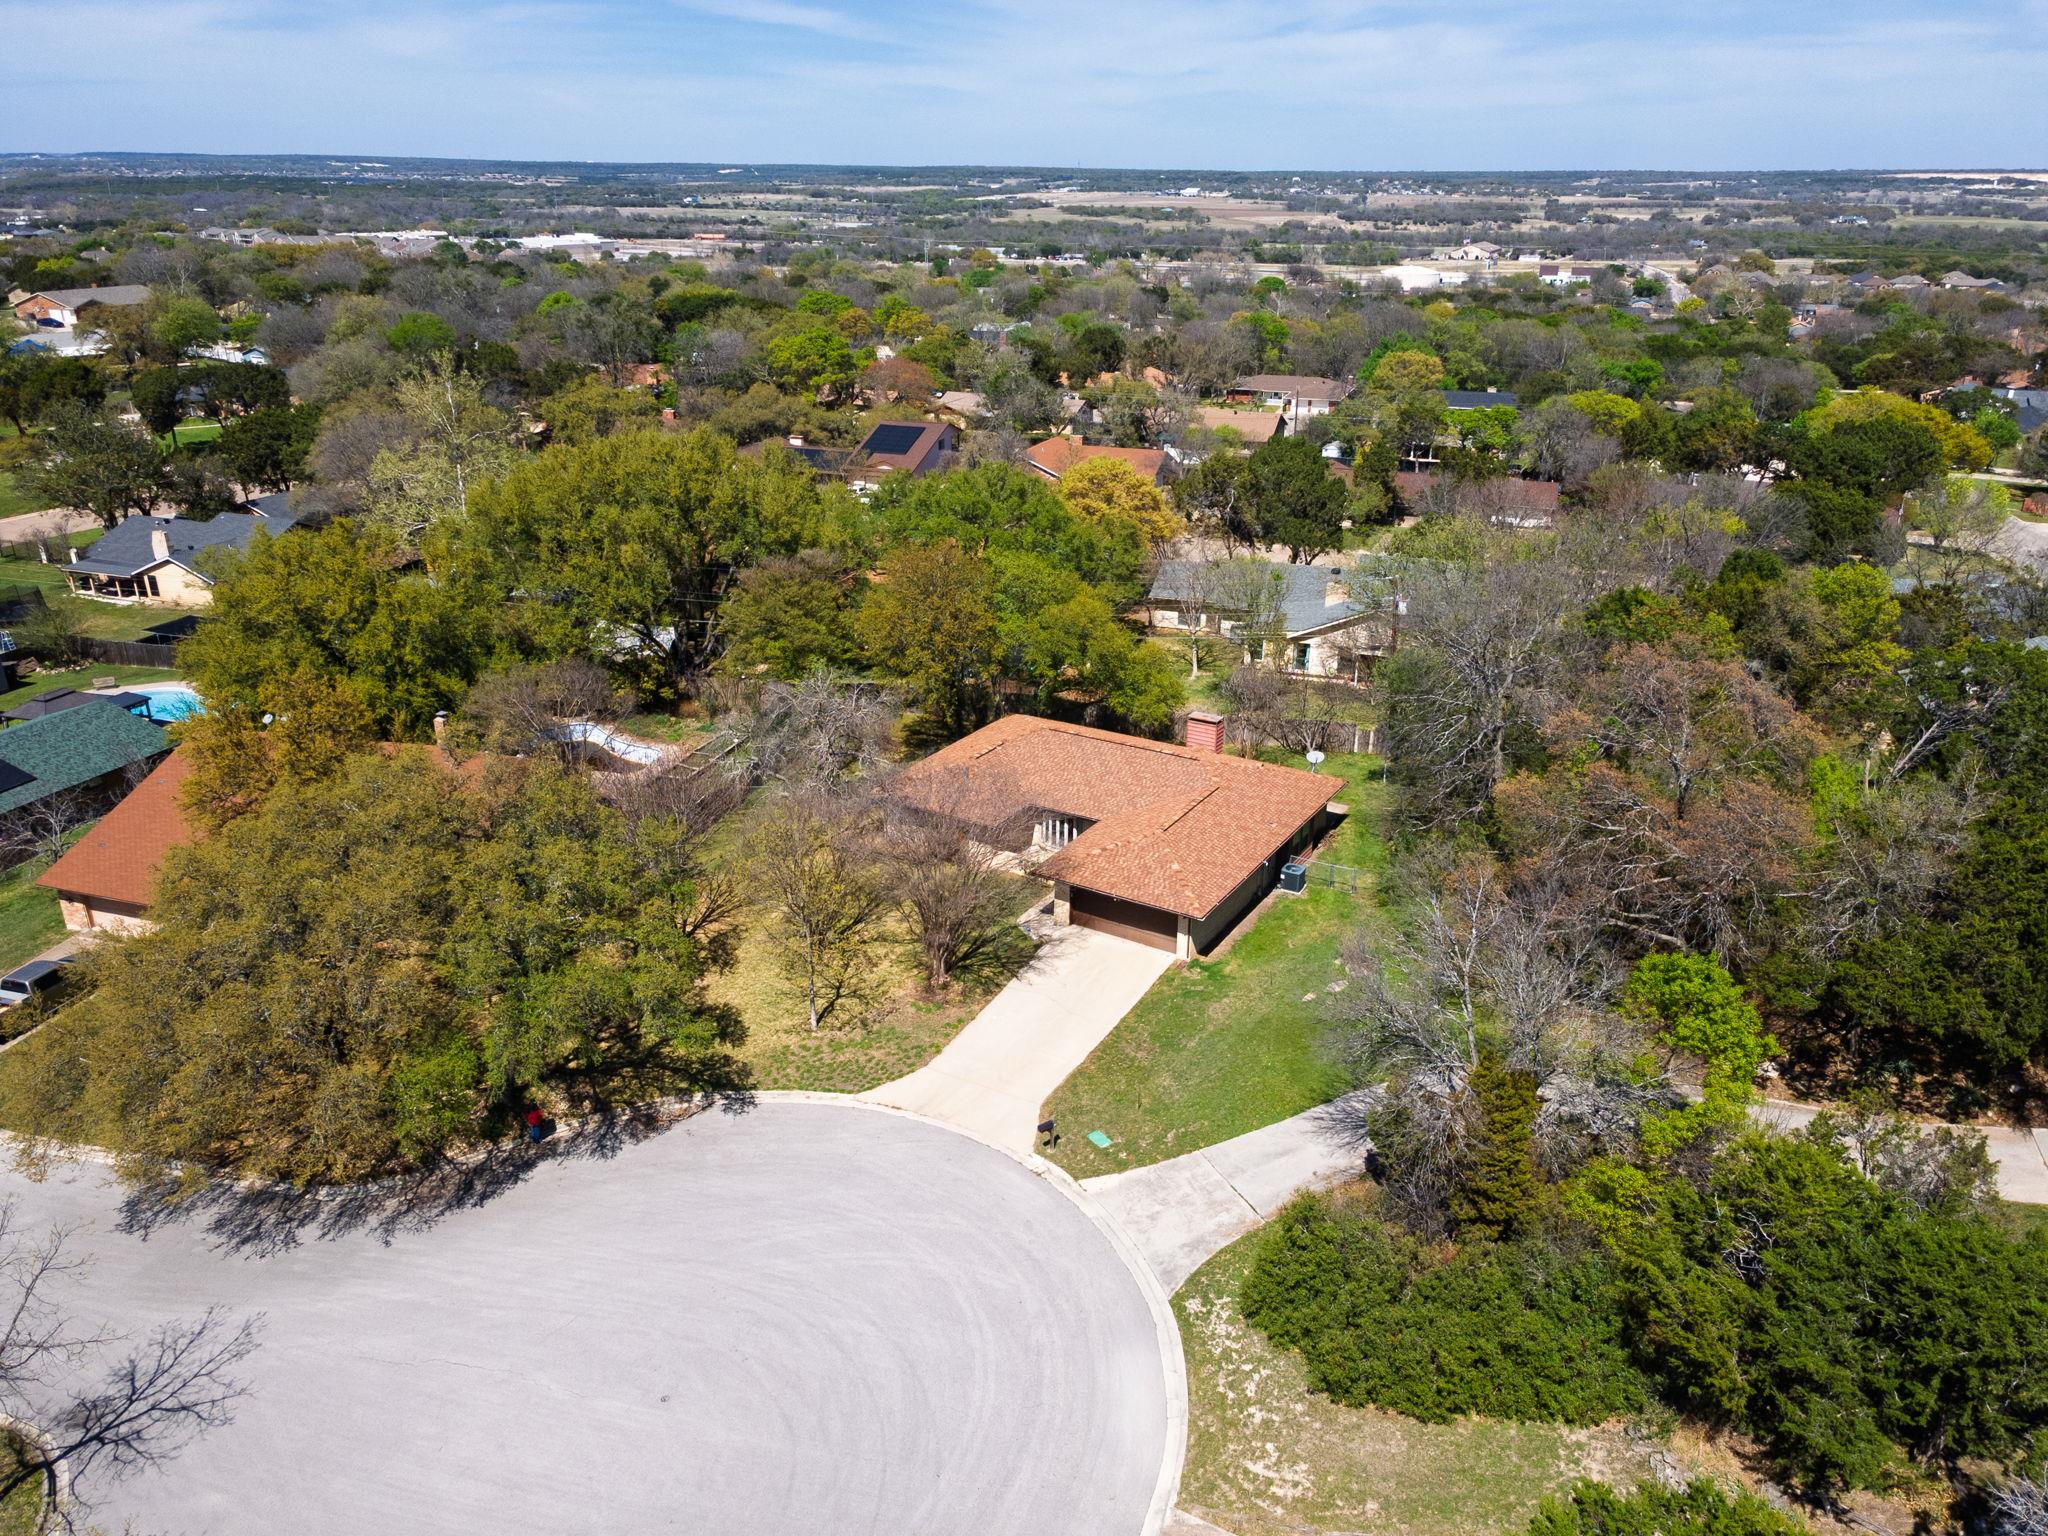
For sale
$275,000
1126 Mossy Oak Cir
Harker Heights, TX 76548
- 3 beds
- 2 baths
- 1,796 sq ft
- 0.28 acres
Listing courtesy of Homestead Real Estate · (254) 238-7021 · MLS# 7794563 · Status: Active
About this home
Welcome to your next home in the heart of Harker Heights! Nestled on a beautiful lot, mature oak trees warmly welcome you home, offering shade, charm, and timeless curb appeal from the moment you arrive. This inviting 3-bedroom, 2-bathroom property offers the perfect blend of comfort and functionality. Step inside to find a spacious layout featuring both a large living room and a separate family room with soaring vaulted ceilings and a cozy wood-burning fireplace—ideal for relaxing or entertaining. A formal dining room adds a touch of elegance, while the kitchen shines with granite countertops and a bright breakfast nook perfect for morning coffee. All bedrooms are generously sized and include walk-in closets, providing plenty of storage space for everyone. Location is everything, and this home delivers! Enjoy being just minutes from outdoor fun at Harker Heights City Park, offering scenic walking trails, playgrounds, and baseball fields. You’ll also love the convenience of nearby favorites like Pfeifer's German Bakery & Deli, Painting with a Twist, and H-E-B—plus so much more just a short drive away. This home truly checks all the boxes—space, style, and a prime location!
Description provided by the listing brokerage.
Facts
- Property type
- Residential · Single Family Residence
- Year built
- 1975
- Lot size
- 0.28 acres
- Living area
- 1,796 sq ft
- Price per sq ft
- $153
- Bathrooms
- 2 full, 0 half
- Garage
- 2 spaces
- Annual taxes
- $4,743
- County
- Bell
- Neighborhood
- Enchanted Oaks 1st
- School district
- Killeen ISD
- Schools
- Mountain View · Eastern Hills · Harker Heights
Features
- Roof
- Composition, Shingle
- View
- Neighborhood
- Sewer
- Public Sewer
- Levels
- One
- Cooling
- Ceiling Fan(s), Electric
- Fencing
- Full
- Heating
- Electric, Fireplace(s)
- Flooring
- Carpet, Laminate
- Utilities
- Cable Available, Electricity Available
- Appliances
- Dishwasher, Microwave, Electric Oven, Refrigerator, Electric Water Heater
- Lot
- Cul-De-Sac, Trees-Moderate
- Water
- MUD
- Pool
- None
- Horse amenities
- None
- Windows
- Screens, Vinyl Windows
- Parking
- Garage
- Exterior
- Gutters Full
- Interior
- Ceiling Fan(s), Ceiling-Vaulted, Granite Counters, Multiple Dining Areas, Open Floorplan, Walk-In Closet(s)
- Community
- None
- Fireplace
- Living Room
- Foundation
- Slab
- Waterfront
- None
- Energy efficiency
- None
- Accessibility
- None
- Construction
- Brick, Metal Siding
- Patio & porch
- Front Porch, Porch
Location

 Listings courtesy of Unlock MLS as distributed by MLS GRID.
Based on information submitted to the MLS GRID as of November 15, 2026 at 4:19 PM CT. All data is obtained from various sources and may not have been verified by broker or MLS GRID. Supplied Open House Information is subject to change without notice. All information should be independently reviewed and verified for accuracy. Properties may or may not be listed by the office/agent presenting the information.
IDX information is provided exclusively for consumers' personal, non-commercial use, and may not be used for any purpose other than to identify prospective properties consumers may be interested in purchasing. The data is deemed reliable but is not guaranteed by MLS GRID, and its use may be subject to an end user license agreement prescribed by the applicable MLS. Some IDX listings have been excluded from this website. Any use or search of this website other than by a consumer looking to purchase or lease real estate is prohibited. Terms of use