
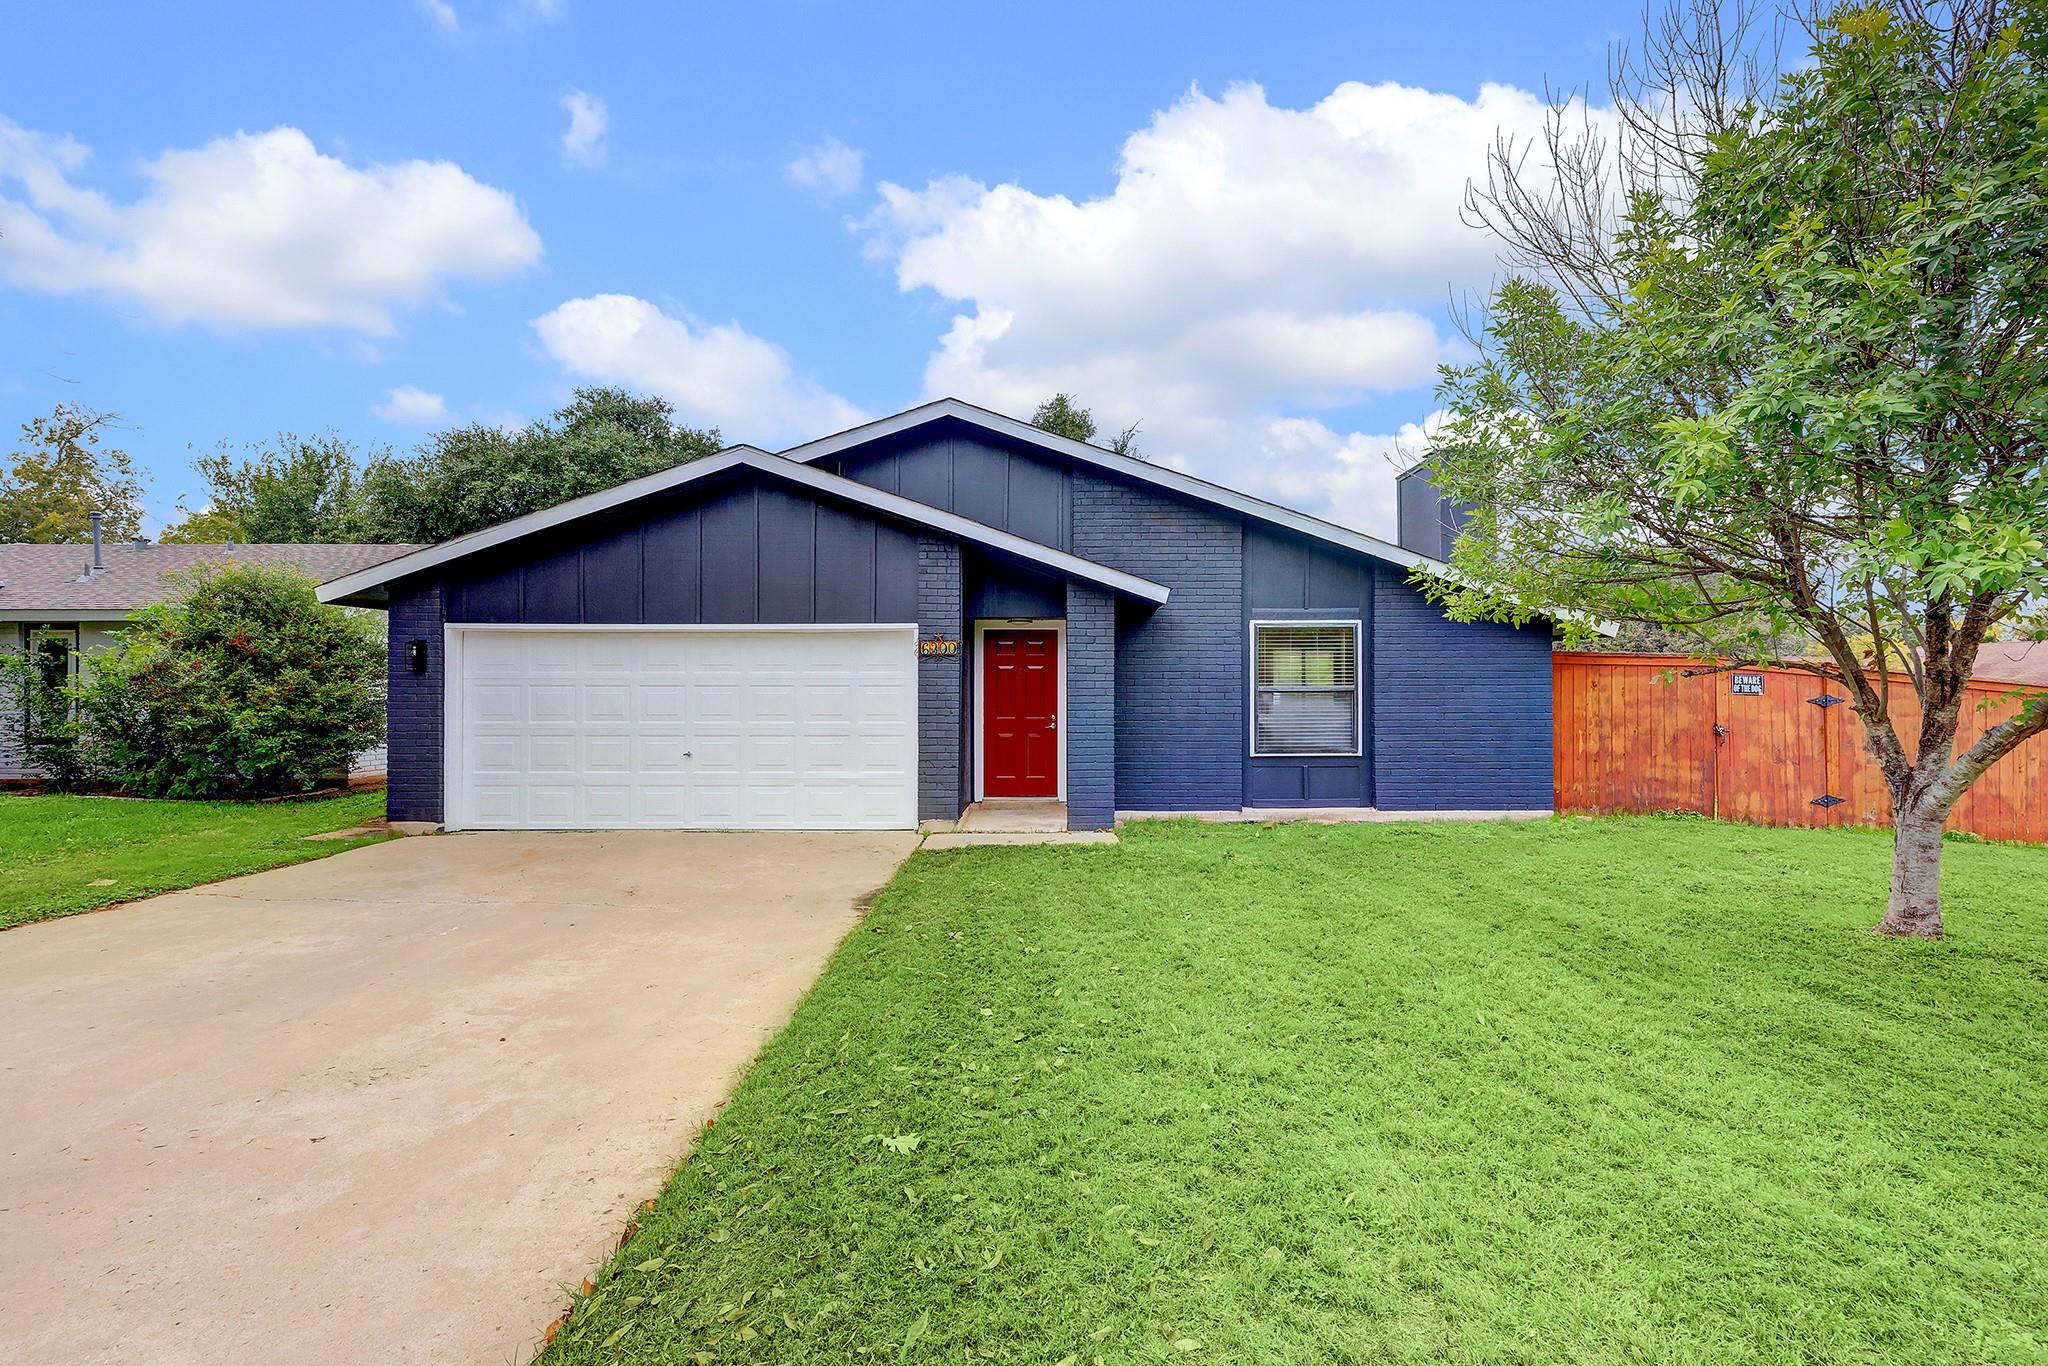
For sale
$435,000
6300 Capriola Dr
Austin, TX 78745
- 3 beds
- 2 baths
- 1,478 sq ft
- 0.16 acres
Listing courtesy of Teifke Real Estate · (512) 870-8184 · MLS# 7781283 · Status: Active
About this home
Discover a vibrant lifestyle in this charming Austin residence, where comfort meets convenience. This meticulously maintained home offers three spacious bedrooms and two full bathrooms, providing an optimal layout for relaxation and daily routines. The single-story design, encompassing 1478 square feet, ensures an effortless and inviting flow. Recent renovations, completed within the last two years, provide contemporary comforts and a refined aesthetic. Nestled in a desirable Austin neighborhood, this property boasts a generous 0.16-acre lot with ample outdoor space and a substantial shed for additional utility. The surrounding area offers a dynamic atmosphere with readily accessible local amenities. Experience quintessential Austin living from this exceptional address, balancing suburban tranquility with urban accessibility. This residence represents an outstanding opportunity to embrace a fulfilling lifestyle in a prime location.
Description provided by the listing brokerage.
Facts
- Property type
- Residential · Single Family Residence
- Year built
- 1978
- Lot size
- 0.16 acres
- Living area
- 1,478 sq ft
- Price per sq ft
- $294
- Bathrooms
- 2 full, 0 half
- Garage
- 2 spaces
- Annual taxes
- $7,030
- County
- Travis
- Neighborhood
- Cooper Oaks Sec 01
- School district
- Austin ISD
- Schools
- Odom · Bedichek · Crockett
Features
- Roof
- Shingle
- View
- None
- Sewer
- Public Sewer
- Levels
- One
- Cooling
- Central Air
- Fencing
- Fenced, Full, Wood
- Heating
- Central, Fireplace(s)
- Flooring
- Carpet, Wood
- Utilities
- Electricity Available, Natural Gas Available
- Appliances
- Dishwasher, Gas Cooktop, Gas Range, Oven, RNGHD, Refrigerator, Washer/Dryer
- Lot
- Back Yard, Corner Lot, Few Trees, Front Yard, Level, Trees-Medium (20 Ft - 40 Ft)
- Water
- Public
- Pool
- None
- Horse amenities
- None
- Windows
- None
- Parking
- Attached, Garage
- Exterior
- Garden, Lighting, Private Yard
- Interior
- Ceiling Fan(s), Ceiling-High, Chandelier, No Interior Steps, Open Floorplan, Primary Bedroom on Main, Recessed Lighting, Walk-In Closet(s)
- Community
- None
- Fireplace
- Living Room
- Foundation
- Slab
- Waterfront
- None
- Energy efficiency
- None
- Accessibility
- None
- Construction
- Brick, Board & Batten Siding
- Patio & porch
- Covered, Rear Porch
Location

 Listings courtesy of Unlock MLS as distributed by MLS GRID.
Based on information submitted to the MLS GRID as of November 15, 2026 at 4:09 PM CT. All data is obtained from various sources and may not have been verified by broker or MLS GRID. Supplied Open House Information is subject to change without notice. All information should be independently reviewed and verified for accuracy. Properties may or may not be listed by the office/agent presenting the information.
IDX information is provided exclusively for consumers' personal, non-commercial use, and may not be used for any purpose other than to identify prospective properties consumers may be interested in purchasing. The data is deemed reliable but is not guaranteed by MLS GRID, and its use may be subject to an end user license agreement prescribed by the applicable MLS. Some IDX listings have been excluded from this website. Any use or search of this website other than by a consumer looking to purchase or lease real estate is prohibited. Terms of use