
For rent
$2,300/mo
10906 Sentinel Dr
Austin, TX 78747
- 4 beds
- 3 baths
- 2,080 sq ft
- 0.1 acres
Listing courtesy of LPT Realty, LLC · (877) 366-2213 · MLS# 7779017 · Status: Active
About this rental
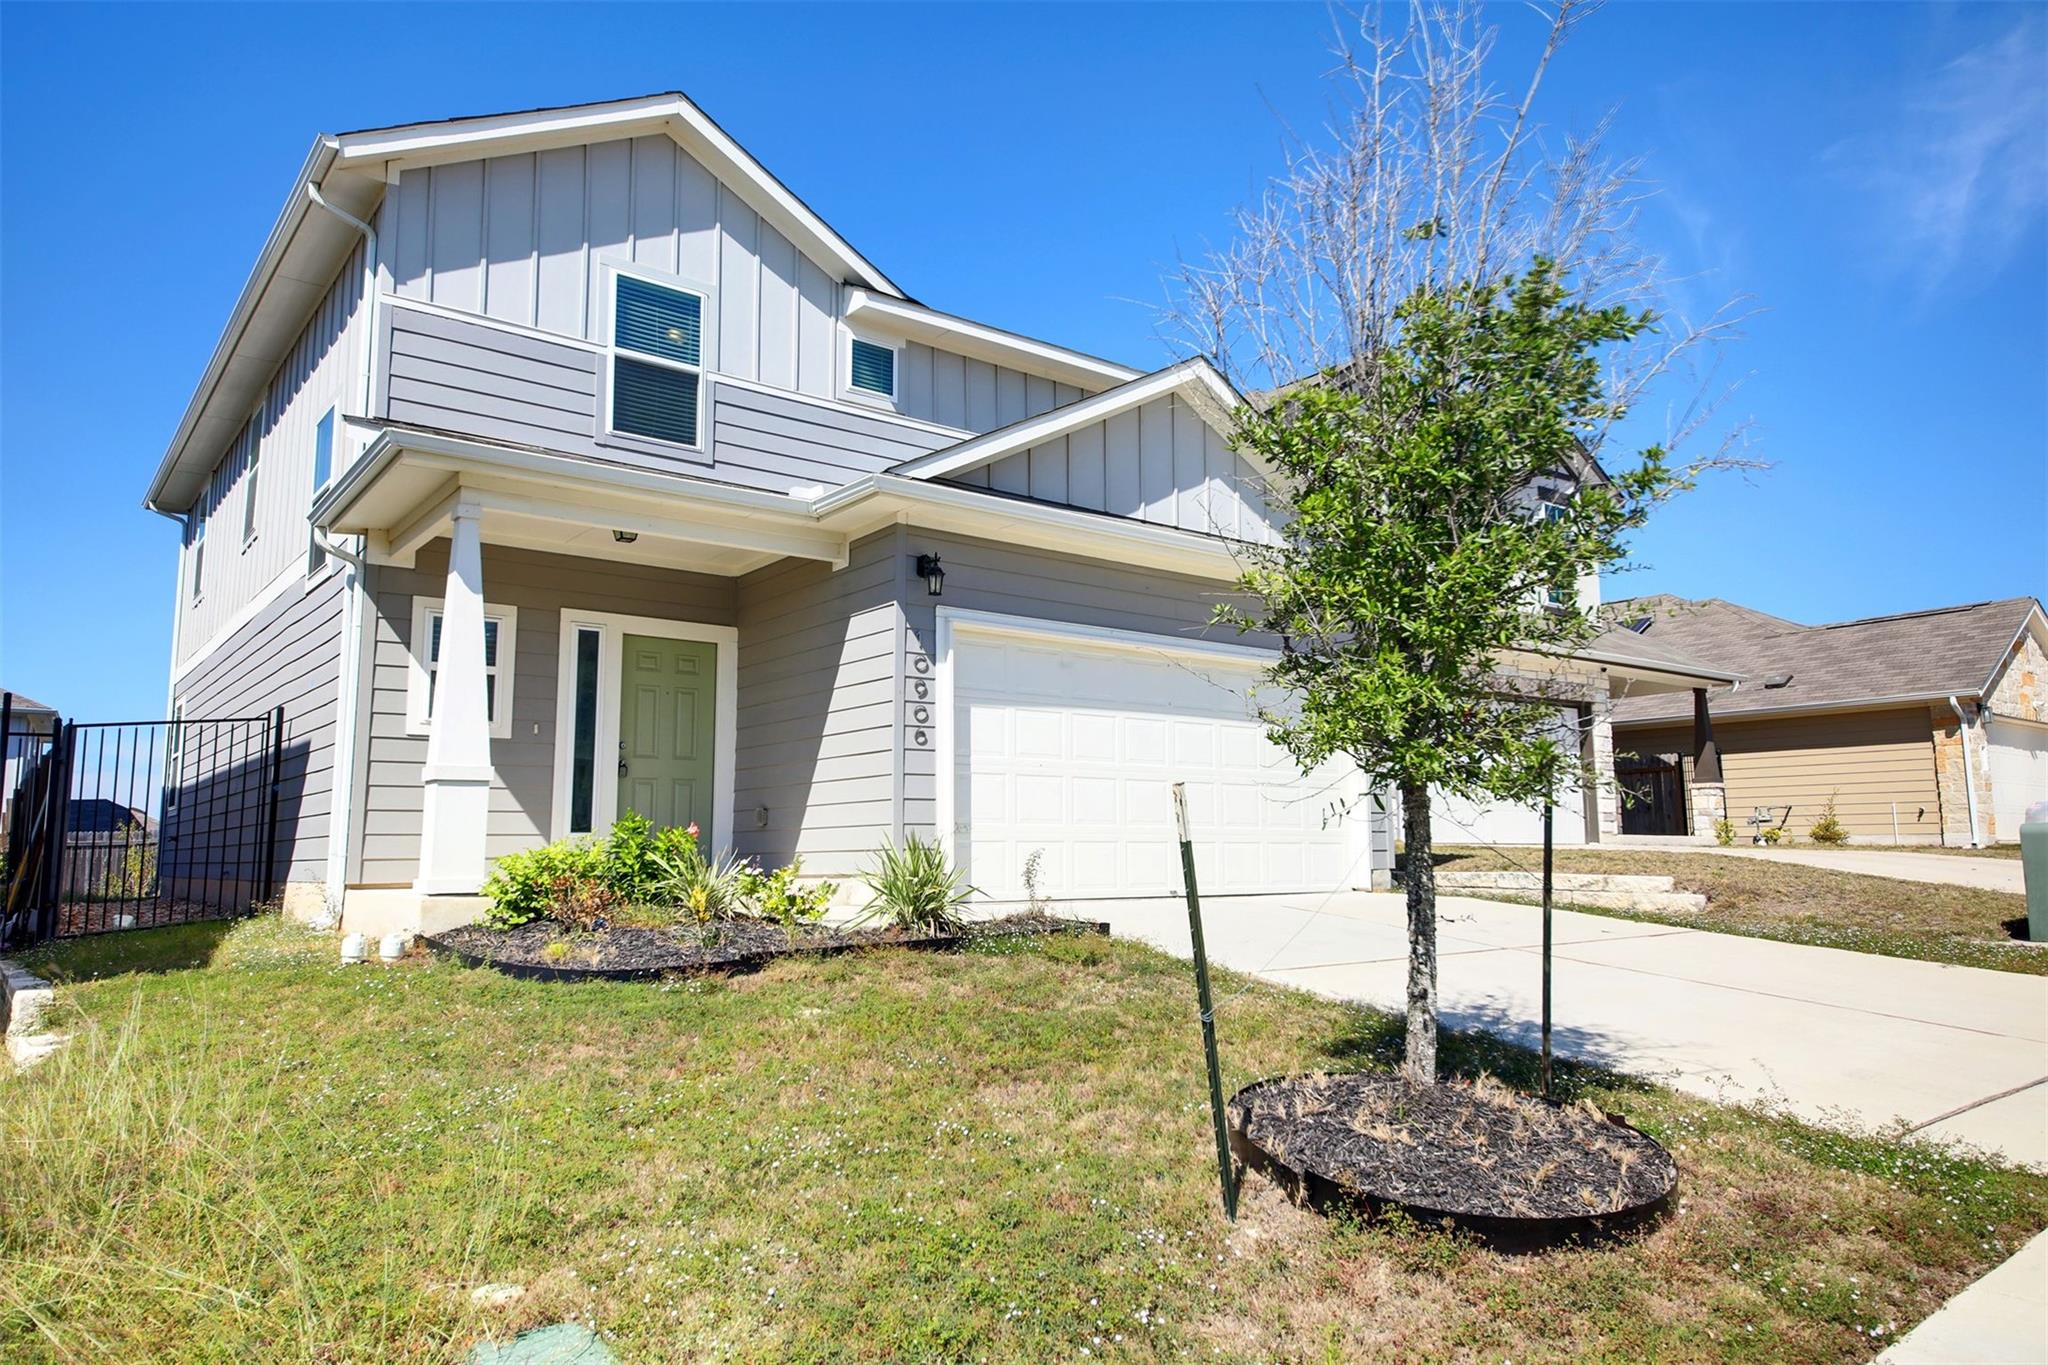
Step inside 10906 Sentinel Drive and feel instantly at home. Built in 2022, this beautifully designed 4-bedroom, 3-bathroom sanctuary offers 2,013 square feet of warm, sun-drenched living space where your family can truly thrive. The open-concept layout creates an inviting flow from the moment you walk through the door, making it the perfect backdrop for cozy family movie nights, lively weekend barbecues, and everything in between. Nestled in a peaceful, welcoming Southeast Austin neighborhood, this home offers a quiet retreat from the hustle and bustle while keeping you just minutes away from the highway for a quick commute downtown. With its modern finishes, abundant natural light, and spacious bedrooms, it is a place where comfort meets convenience—and it is completely ready for you to move in and start making memories.
Description provided by the listing brokerage.
Facts
- Property type
- Residential Lease · Single Family Residence
- Year built
- 2022
- Lot size
- 0.1 acres
- Living area
- 2,080 sq ft
- Bathrooms
- 2 full, 1 half
- Garage
- 2 spaces
- County
- Travis
- Neighborhood
- Vistas/Austin Sec 5
- School district
- Austin ISD
- Schools
- Blazier · Paredes · Akins
Features
- Roof
- Shingle
- Sewer
- Public Sewer
- Levels
- Two
- Cooling
- Ceiling Fan(s), Central Air
- Fencing
- Back Yard, Fenced, Wood, Wrought Iron
- Heating
- Central
- Flooring
- Carpet, Vinyl
- Lease term
- 12 Months
- Utilities
- Cable Available, Electricity Connected, Sewer Available, Sewer Connected, Water Connected
- Appliances
- Dishwasher, Oven, Refrigerator
- Lot
- Back Yard, Front Yard, Trees-Small (Under 20 Ft)
- Pets
- Cats OK, Dogs OK
- Water
- Public
- Pool
- None
- Parking
- Driveway, Garage, Garage Door Opener
- Exterior
- No Exterior Steps, Private Yard
- Interior
- Ceiling Fan(s), Entrance Foyer, Interior Steps, Kitchen Island, Open Floorplan, Pantry, Recessed Lighting, Smart Thermostat, Soaking Tub, Walk-In Closet(s)
- Community
- Playground, Pool
- Foundation
- Slab
- Accessibility
- None
Location

 Listings courtesy of Unlock MLS as distributed by MLS GRID.
Based on information submitted to the MLS GRID as of November 15, 2026 at 3:52 PM CT. All data is obtained from various sources and may not have been verified by broker or MLS GRID. Supplied Open House Information is subject to change without notice. All information should be independently reviewed and verified for accuracy. Properties may or may not be listed by the office/agent presenting the information.
IDX information is provided exclusively for consumers' personal, non-commercial use, and may not be used for any purpose other than to identify prospective properties consumers may be interested in purchasing. The data is deemed reliable but is not guaranteed by MLS GRID, and its use may be subject to an end user license agreement prescribed by the applicable MLS. Some IDX listings have been excluded from this website. Any use or search of this website other than by a consumer looking to purchase or lease real estate is prohibited. Terms of use