
For sale
$379,999
18305 Lake Edge Ct
Pflugerville, TX 78660
- 4 beds
- 3 baths
- 3,156 sq ft
- 0.19 acres
Listing courtesy of eXp Realty, LLC · (888) 519-7431 · MLS# 7773562 · Status: Active
About this home
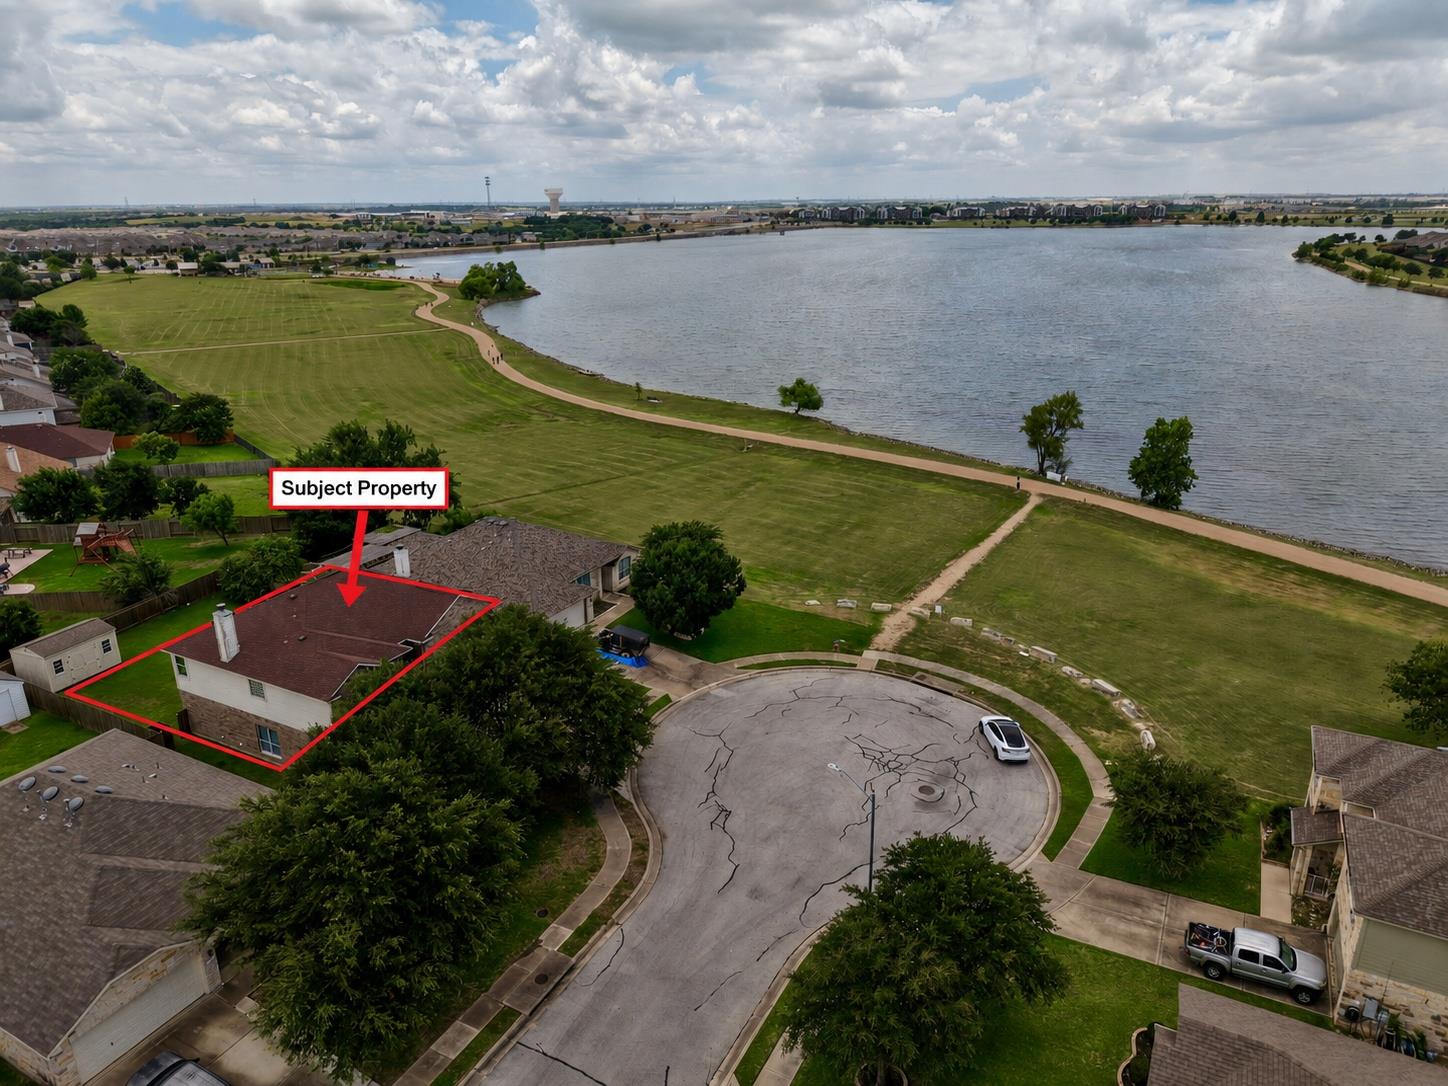
Welcome to 18305 Lake Edge Ct with expansive Lake Views, new hvac installed — a clean, move-in ready home with rare lake views and major value-added upgrades already in place. Freshly painted with brand-new carpet, this spacious home shows light, clean, and inviting from the moment you walk in. The flexible layout offers multiple living and dining areas, generous bedroom sizes, and plenty of room for everyday living, entertaining, working from home, or hosting guests. The peaceful lake view gives the home a more private, elevated feel than your typical neighborhood property. This home also comes with upgrades that are hard to find at this price point. A brand-new HVAC system is being installed with a 10-year warranty, giving the next owner peace of mind for years to come. The property is also equipped with a Tesla Powerwall and SPAN smart electrical panel, offering modern energy management, backup power capability, and added efficiency for today’s homeowner. With fresh cosmetic updates, lake views, major mechanical improvements, and smart-home energy features already in place, this is a rare opportunity to own a large, clean, and well-positioned home in a desirable lake-adjacent community.
Description provided by the listing brokerage.
Facts
- Property type
- Residential · Single Family Residence
- Year built
- 2006
- Lot size
- 0.19 acres
- Living area
- 3,156 sq ft
- Price per sq ft
- $120
- Bathrooms
- 2 full, 1 half
- Garage
- 2 spaces
- HOA
- $400 (annually)
- Annual taxes
- $9,193
- County
- Travis
- Neighborhood
- Villages Of Hidden Lake Ph 3b The
- School district
- Pflugerville ISD
- Schools
- Riojas · Cele · Hendrickson
Features
- Roof
- Composition
- View
- Lake, River
- Sewer
- Public Sewer
- Levels
- Two
- Cooling
- Central Air
- Fencing
- Privacy, Wood
- Heating
- Central, Natural Gas
- Flooring
- Carpet, Tile, Wood
- Utilities
- Underground Utilities
- Appliances
- Dishwasher, Disposal, Exhaust Fan, Microwave, Free-Standing Range, Self Cleaning Oven, Water Softener Owned
- Lot
- Cul-De-Sac, Curbs, Trees-Medium (20 Ft - 40 Ft)
- Water
- Public
- Pool
- None
- Horse amenities
- None
- Windows
- None
- Parking
- Attached, Garage Door Opener, Garage Faces Front
- Exterior
- Boat Dock - Shared, Gutters Full
- Interior
- Ceiling-High, In-Law Floorplan, Multiple Dining Areas, Multiple Living Areas
- Community
- Common Grounds, Curbs, Lake, Park, Playground, Pool, Sidewalks, Trail(s)
- Fireplace
- Family Room
- Foundation
- Slab
- Waterfront
- Lake Front
- Energy efficiency
- None
- Accessibility
- None
- Construction
- Masonry – Partial
- Patio & porch
- Covered, Patio
Location

 Listings courtesy of Unlock MLS as distributed by MLS GRID.
Based on information submitted to the MLS GRID as of November 15, 2026 at 4:26 PM CT. All data is obtained from various sources and may not have been verified by broker or MLS GRID. Supplied Open House Information is subject to change without notice. All information should be independently reviewed and verified for accuracy. Properties may or may not be listed by the office/agent presenting the information.
IDX information is provided exclusively for consumers' personal, non-commercial use, and may not be used for any purpose other than to identify prospective properties consumers may be interested in purchasing. The data is deemed reliable but is not guaranteed by MLS GRID, and its use may be subject to an end user license agreement prescribed by the applicable MLS. Some IDX listings have been excluded from this website. Any use or search of this website other than by a consumer looking to purchase or lease real estate is prohibited. Terms of use