
For sale
$575,000
339 Quail Run Ct
Spicewood, TX 78669
- 4 beds
- 3 baths
- 2,221 sq ft
- 0.62 acres
Listing courtesy of Keller Williams Realty · (512) 448-4111 · MLS# 7763236 · Status: Active
About this home
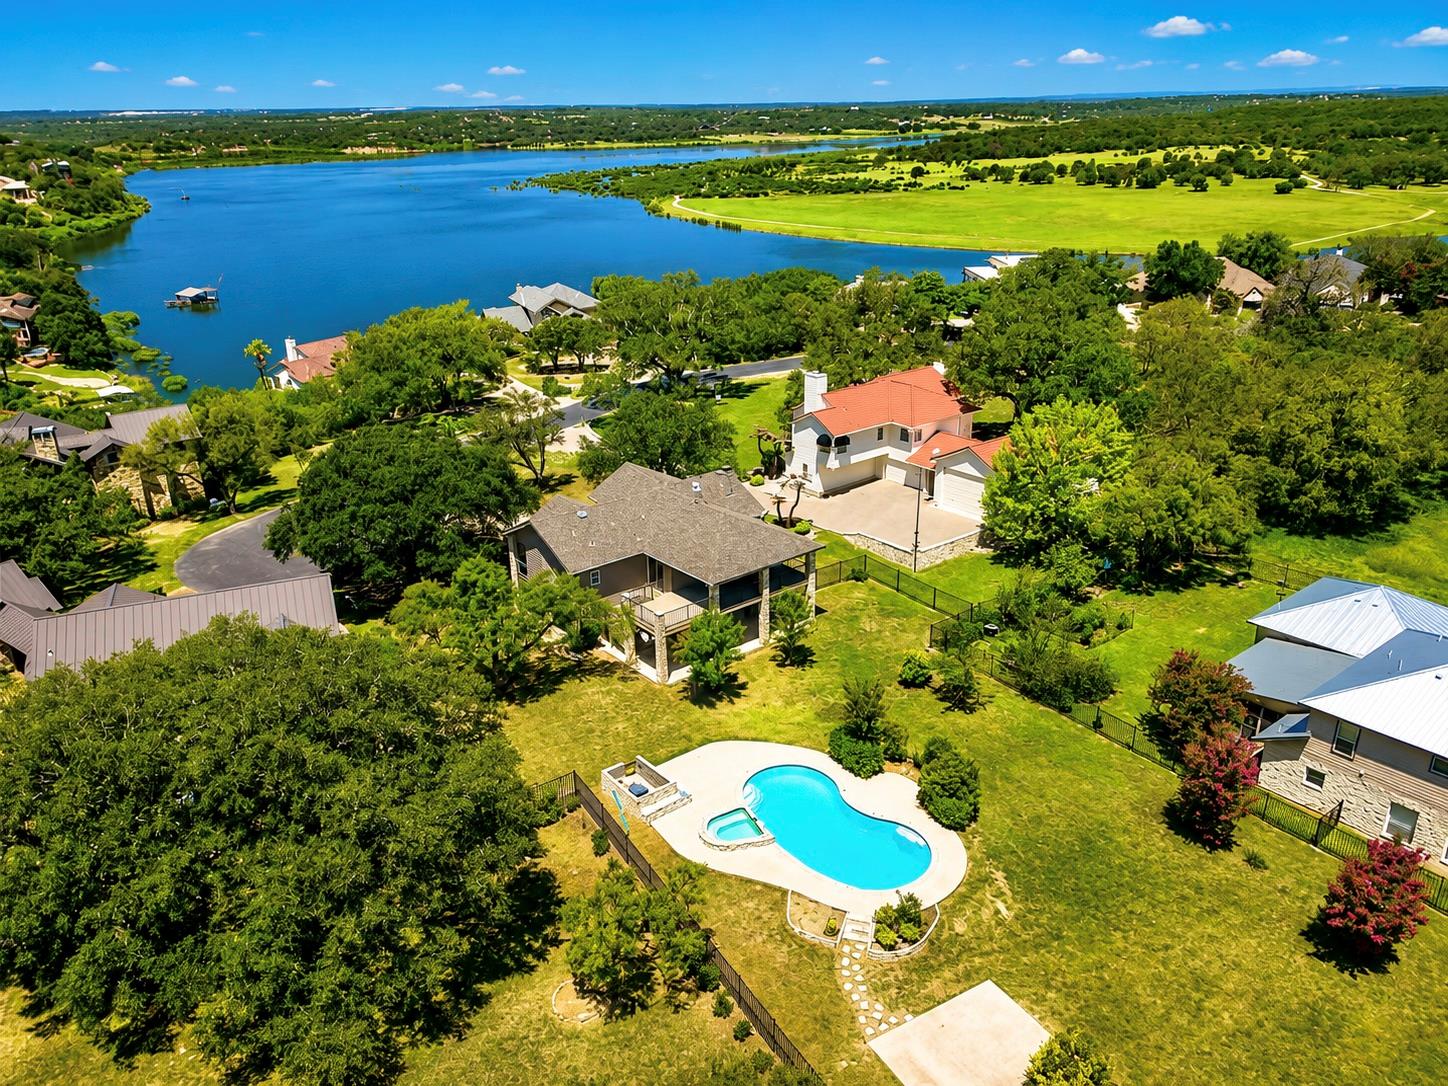
Located in a gated, Lake Travis waterfront community ... more than just a home, it’s a lifestyle! Upon entering, step up from the foyer to an expansive open-concept layout bathed in natural light. The great room features a fireplace & opens to a covered deck looking toward the lake. In Spring & Summer seasons, stately shade trees block a water view, but lake views will be back in the Fall & Winter. The all-seasons deck is a wonderful extension of the great room & a cozy place to enjoy a favorite morning or evening beverage. An updated kitchen with custom cabinetry, ample storage, stainless appliances, & granite counters will please the family chef as well as being a perfect setting for everyday living & entertaining. Adjacent to the kitchen is a nice sized dining area. A primary suite with private balcony is on the main level with the adjacent primary bath featuring a double vanity, jetted tub, separate shower & walk-in closet. Three secondary bedrooms & full bath are located on the lower level of the home. Step outside in back to discover the ultimate outdoor oasis complete with a large covered porch offering panoramic hill country views while overlooking a sparkling pool & spa for refreshing escapes on hot summer days. The spacious backyard is fully fenced, & there is ample pool decking to accommodate lounge chairs + outdoor dining furnishings. Access to Lake Travis is ‘just down the hill’ & easily accessible should one opt to purchase or lease a boat slip at the Spicewood Yacht Club Marina anchored off the community waterfront park. Ridge Harbor has two private boat launches available to property owners, tennis courts, a small playground for the children, & a community pool with covered pavilion. 339 Quail Run Ct is ready and waiting for a new family to create lifetime memories and to enjoy all the home and neighborhood have to offer.
Description provided by the listing brokerage.
Facts
- Property type
- Residential · Single Family Residence
- Year built
- 1994
- Lot size
- 0.62 acres
- Living area
- 2,221 sq ft
- Price per sq ft
- $259
- Bathrooms
- 2 full, 1 half
- Garage
- 2 spaces
- HOA
- $1,082 (annually)
- Annual taxes
- $7,090
- County
- Burnet
- Neighborhood
- Ridge Harbor
- School district
- Marble Falls ISD
- Schools
- Spicewood (Marble Falls ISD) · Marble Falls · Marble Falls
Features
- Roof
- Composition
- View
- Hill Country, Lake, Panoramic, Pool, See Remarks
- Sewer
- Private Sewer
- Levels
- Two
- Cooling
- Ceiling Fan(s), Central Air, Dual, Electric
- Fencing
- Back Yard, Wrought Iron
- Heating
- Central, Electric, Fireplace(s), Zoned
- Flooring
- Carpet, Tile, Wood
- Utilities
- Electricity Connected, Other, Natural Gas Not Available, Phone Available, Propane, Sewer Connected, Underground Utilities, Water Connected
- Appliances
- Built-In Electric Oven, Cooktop, Dishwasher, Down Draft, Electric Cooktop, Microwave, Electric Oven, Stainless Steel Appliance(s), Electric Water Heater
- Lot
- Back Yard, Cul-De-Sac, Front Yard, Landscaped, Level, Sprinkler - Automatic, Sprinklers In Rear, Sprinklers In Front, Trees-Large (Over 40 Ft), Trees-Medium (20 Ft - 40 Ft), Views, See Remarks
- Water
- Private
- Pool
- Gunite, Heated, In Ground, Outdoor Pool, Pool/Spa Combo
- Horse amenities
- None
- Windows
- Blinds, Window Treatments
- Parking
- Door-Single, Garage, Garage Door Opener, Garage Faces Front
- Exterior
- Balcony, Exterior Steps, Gutters Full, Lighting, Private Yard
- Interior
- Breakfast Bar, Built-in Features, Ceiling Fan(s), Ceiling-High, Granite Counters, Double Vanity, Eat-in Kitchen, Entrance Foyer, Interior Steps, Kitchen Island, Open Floorplan, Pantry, Primary Bedroom on Main, Recessed Lighting, Walk-In Closet(s)
- Community
- BBQ Pit/Grill, Cluster Mailbox, Common Grounds, Fishing, Gated, High Speed Internet, Lake, Park, Picnic Area, Playground, Pool, Tennis Court(s), Underground Utilities, See Remarks
- Fireplace
- Living Room, Wood Burning
- Foundation
- Slab
- Waterfront
- None
- Energy efficiency
- None
- Accessibility
- None
- Construction
- HardiPlank Type, Wood Siding, Stone
- Patio & porch
- Covered, Deck, Front Porch, Patio, Rear Porch, See Remarks
Location

 Listings courtesy of Unlock MLS as distributed by MLS GRID.
Based on information submitted to the MLS GRID as of November 15, 2026 at 3:02 PM CT. All data is obtained from various sources and may not have been verified by broker or MLS GRID. Supplied Open House Information is subject to change without notice. All information should be independently reviewed and verified for accuracy. Properties may or may not be listed by the office/agent presenting the information.
IDX information is provided exclusively for consumers' personal, non-commercial use, and may not be used for any purpose other than to identify prospective properties consumers may be interested in purchasing. The data is deemed reliable but is not guaranteed by MLS GRID, and its use may be subject to an end user license agreement prescribed by the applicable MLS. Some IDX listings have been excluded from this website. Any use or search of this website other than by a consumer looking to purchase or lease real estate is prohibited. Terms of use