
For sale
$650,000
48 East Ave #2004
Austin, TX 78701
- 1 beds
- 1 baths
- 893 sq ft
Listing courtesy of Douglas Elliman Real Estate · (512) 866-3795 · MLS# 7757181 · Status: Active
About this home
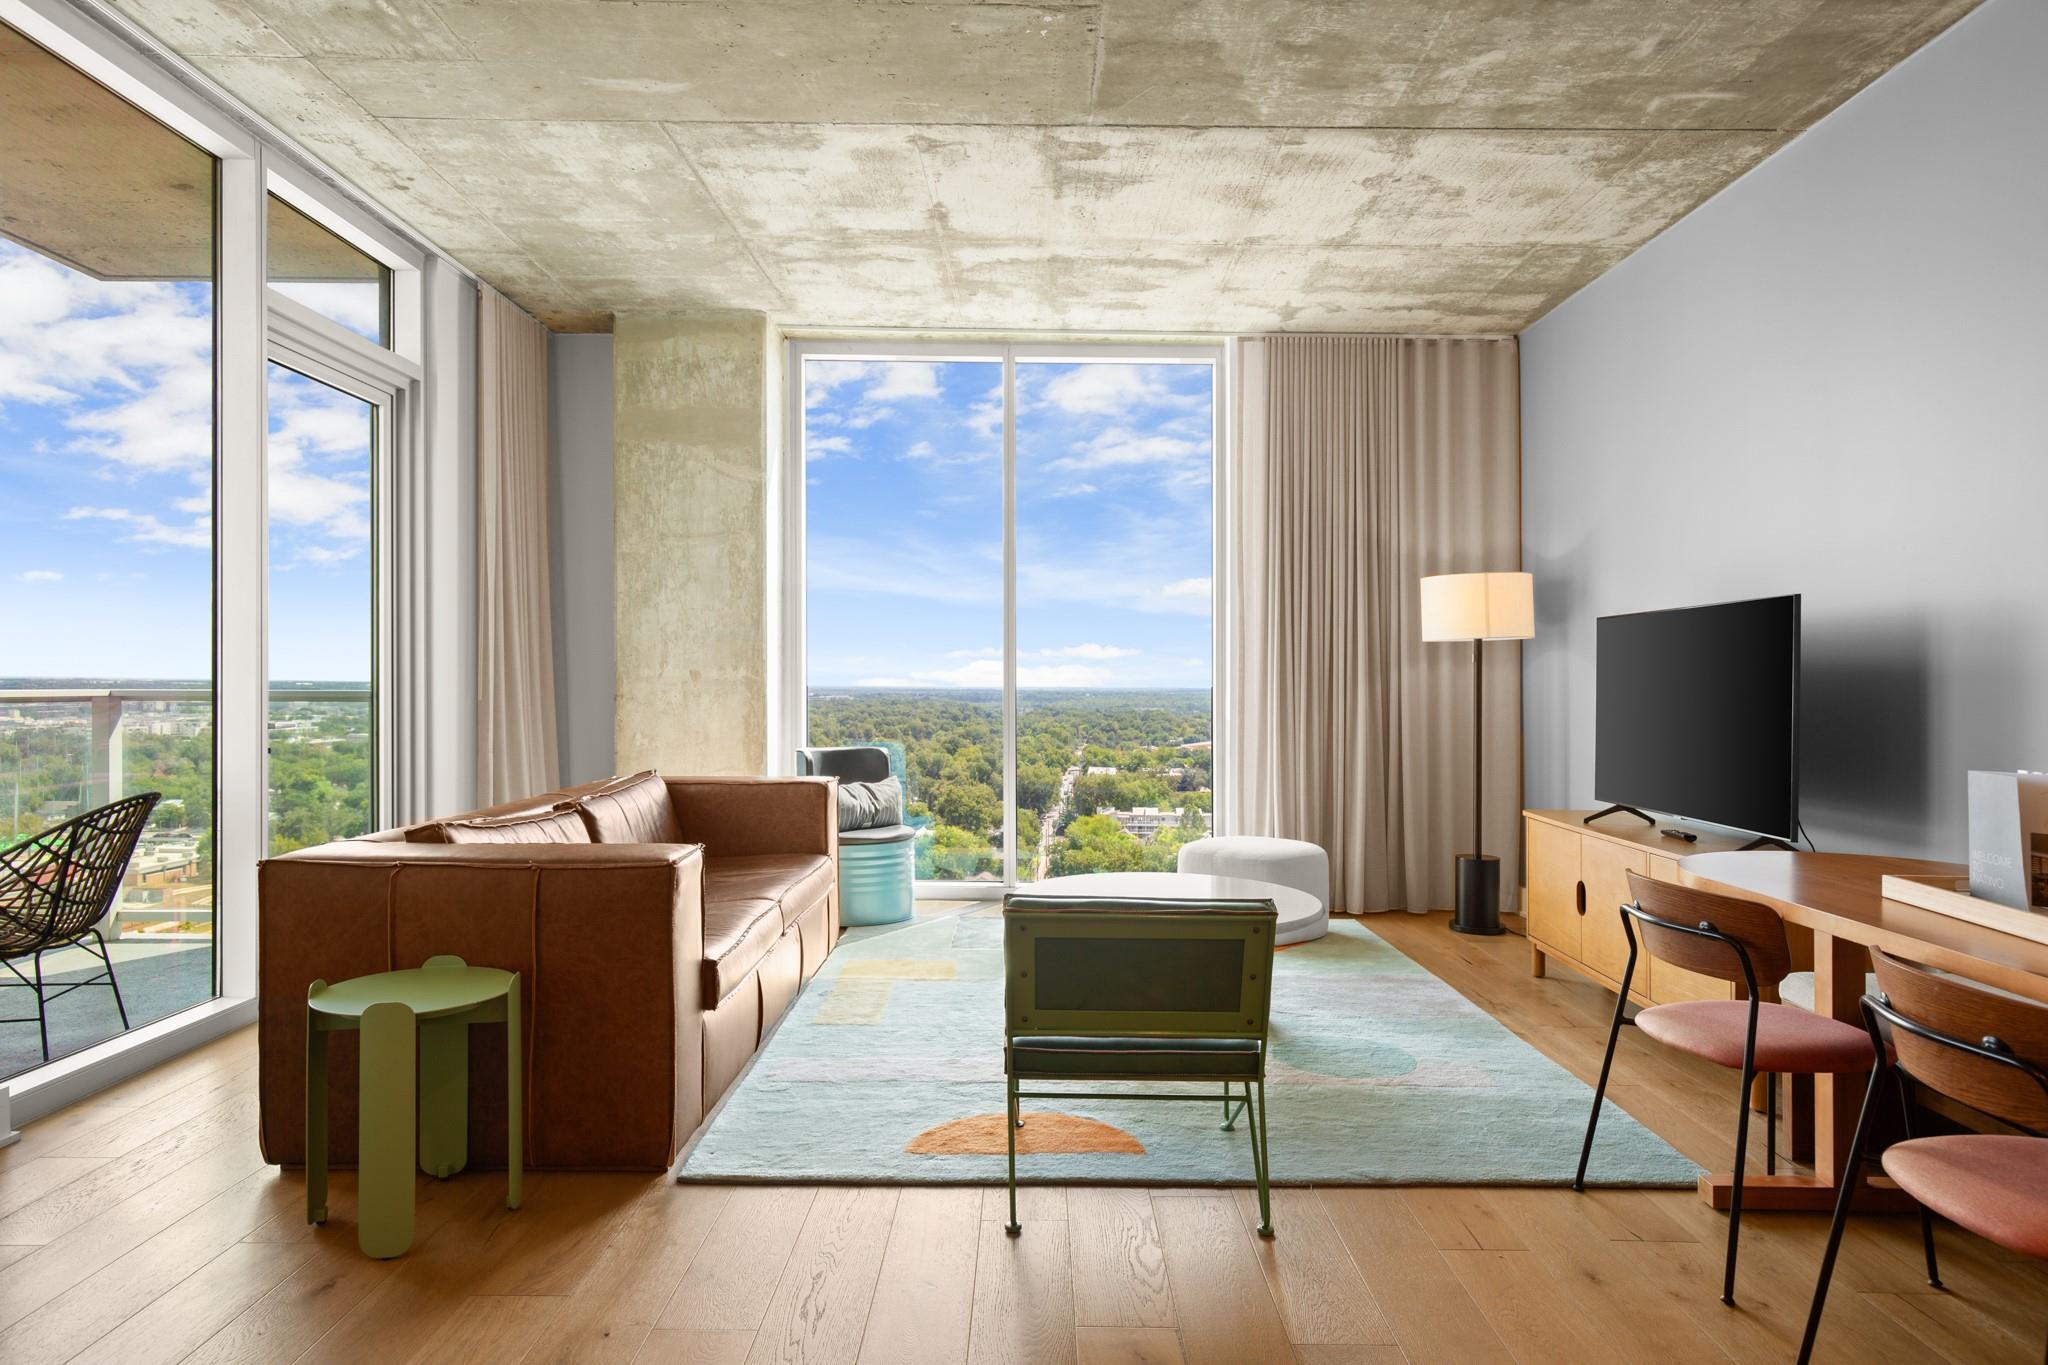
Welcome to 48 East Ave #2004, a chic 1-bedroom, 1-bathroom condo in the heart of downtown Austin at Natiivo. Designed with modern elegance, this fully furnished residence features sleek finishes, floor-to-ceiling windows with sweeping city views, and a bright open-concept floor plan. The kitchen showcases flat-front cabinetry, built-in appliances, and open shelving, while the spa-inspired bathroom offers a double vanity, striking tilework, and a spacious glass-enclosed shower. This condo is an incredible opportunity for short-term rental income potential—with all the hard work already done. Ready to host, it offers buyers a turnkey investment in one of Austin’s premier buildings. Residents and guests enjoy world-class amenities that enhance every stay, including a rooftop swimming pool with cabanas and lounge seating, a 10th-floor fitness center with yoga and Peloton studios, outdoor workout space, and state-of-the-art equipment. Additional perks include co-working spaces, a coffee bar in the lobby, a 33rd-floor clubhouse, outdoor terrace and garden, rooftop fireplace, dog run and pet washing station, bike storage, keyless entry, 24-hour valet parking, and concierge services provided by Natiivo’s MasterHosts. Just steps from Rainey Street, Lady Bird Lake, and Austin’s best dining and nightlife, this Condo is a turnkey short-term rental investment with built-in income potential.
Description provided by the listing brokerage.
Facts
- Property type
- Residential · Condominium
- Year built
- 2021
- Living area
- 893 sq ft
- Price per sq ft
- $728
- Bathrooms
- 1 full, 0 half
- Garage
- 1 spaces
- HOA
- $763 (monthly)
- Annual taxes
- $16,758
- County
- Travis
- Neighborhood
- Natiivo
- School district
- Austin ISD
- Schools
- Mathews · O Henry · Austin
Features
- Roof
- None
- View
- City, Panoramic
- Sewer
- Public Sewer
- Levels
- One
- Cooling
- Electric
- Fencing
- None
- Heating
- Electric
- Flooring
- Tile, Wood
- Utilities
- Electricity Connected, Sewer Connected, Water Connected
- Appliances
- Dishwasher, Disposal, Electric Cooktop, Electric Oven, Refrigerator, Stainless Steel Appliance(s), Washer/Dryer
- Lot
- None
- Water
- Public
- Pool
- None
- Horse amenities
- None
- Windows
- Window Treatments
- Parking
- Garage, Gated, Reserved, Valet
- Exterior
- Balcony
- Interior
- Ceiling-High, Quartz Counters, Double Vanity, No Interior Steps, Open Floorplan, Primary Bedroom on Main
- Community
- Clubhouse, Concierge, Conference/Meeting Room, Controlled Access, Covered Parking, Dog Park, Fitness Center, Garage Parking, Kitchen Facilities, Lock and Leave, Lounge, Package Service, Pool, Property Manager On-Site, Rooftop Lounge, Sundeck, ValetParking, Trail(s), See Remarks
- Foundation
- None
- Waterfront
- None
- Energy efficiency
- None
- Accessibility
- None
- Construction
- Concrete, Glass
- Patio & porch
- Patio
Location

 Listings courtesy of Unlock MLS as distributed by MLS GRID.
Based on information submitted to the MLS GRID as of November 15, 2026 at 4:07 PM CT. All data is obtained from various sources and may not have been verified by broker or MLS GRID. Supplied Open House Information is subject to change without notice. All information should be independently reviewed and verified for accuracy. Properties may or may not be listed by the office/agent presenting the information.
IDX information is provided exclusively for consumers' personal, non-commercial use, and may not be used for any purpose other than to identify prospective properties consumers may be interested in purchasing. The data is deemed reliable but is not guaranteed by MLS GRID, and its use may be subject to an end user license agreement prescribed by the applicable MLS. Some IDX listings have been excluded from this website. Any use or search of this website other than by a consumer looking to purchase or lease real estate is prohibited. Terms of use