
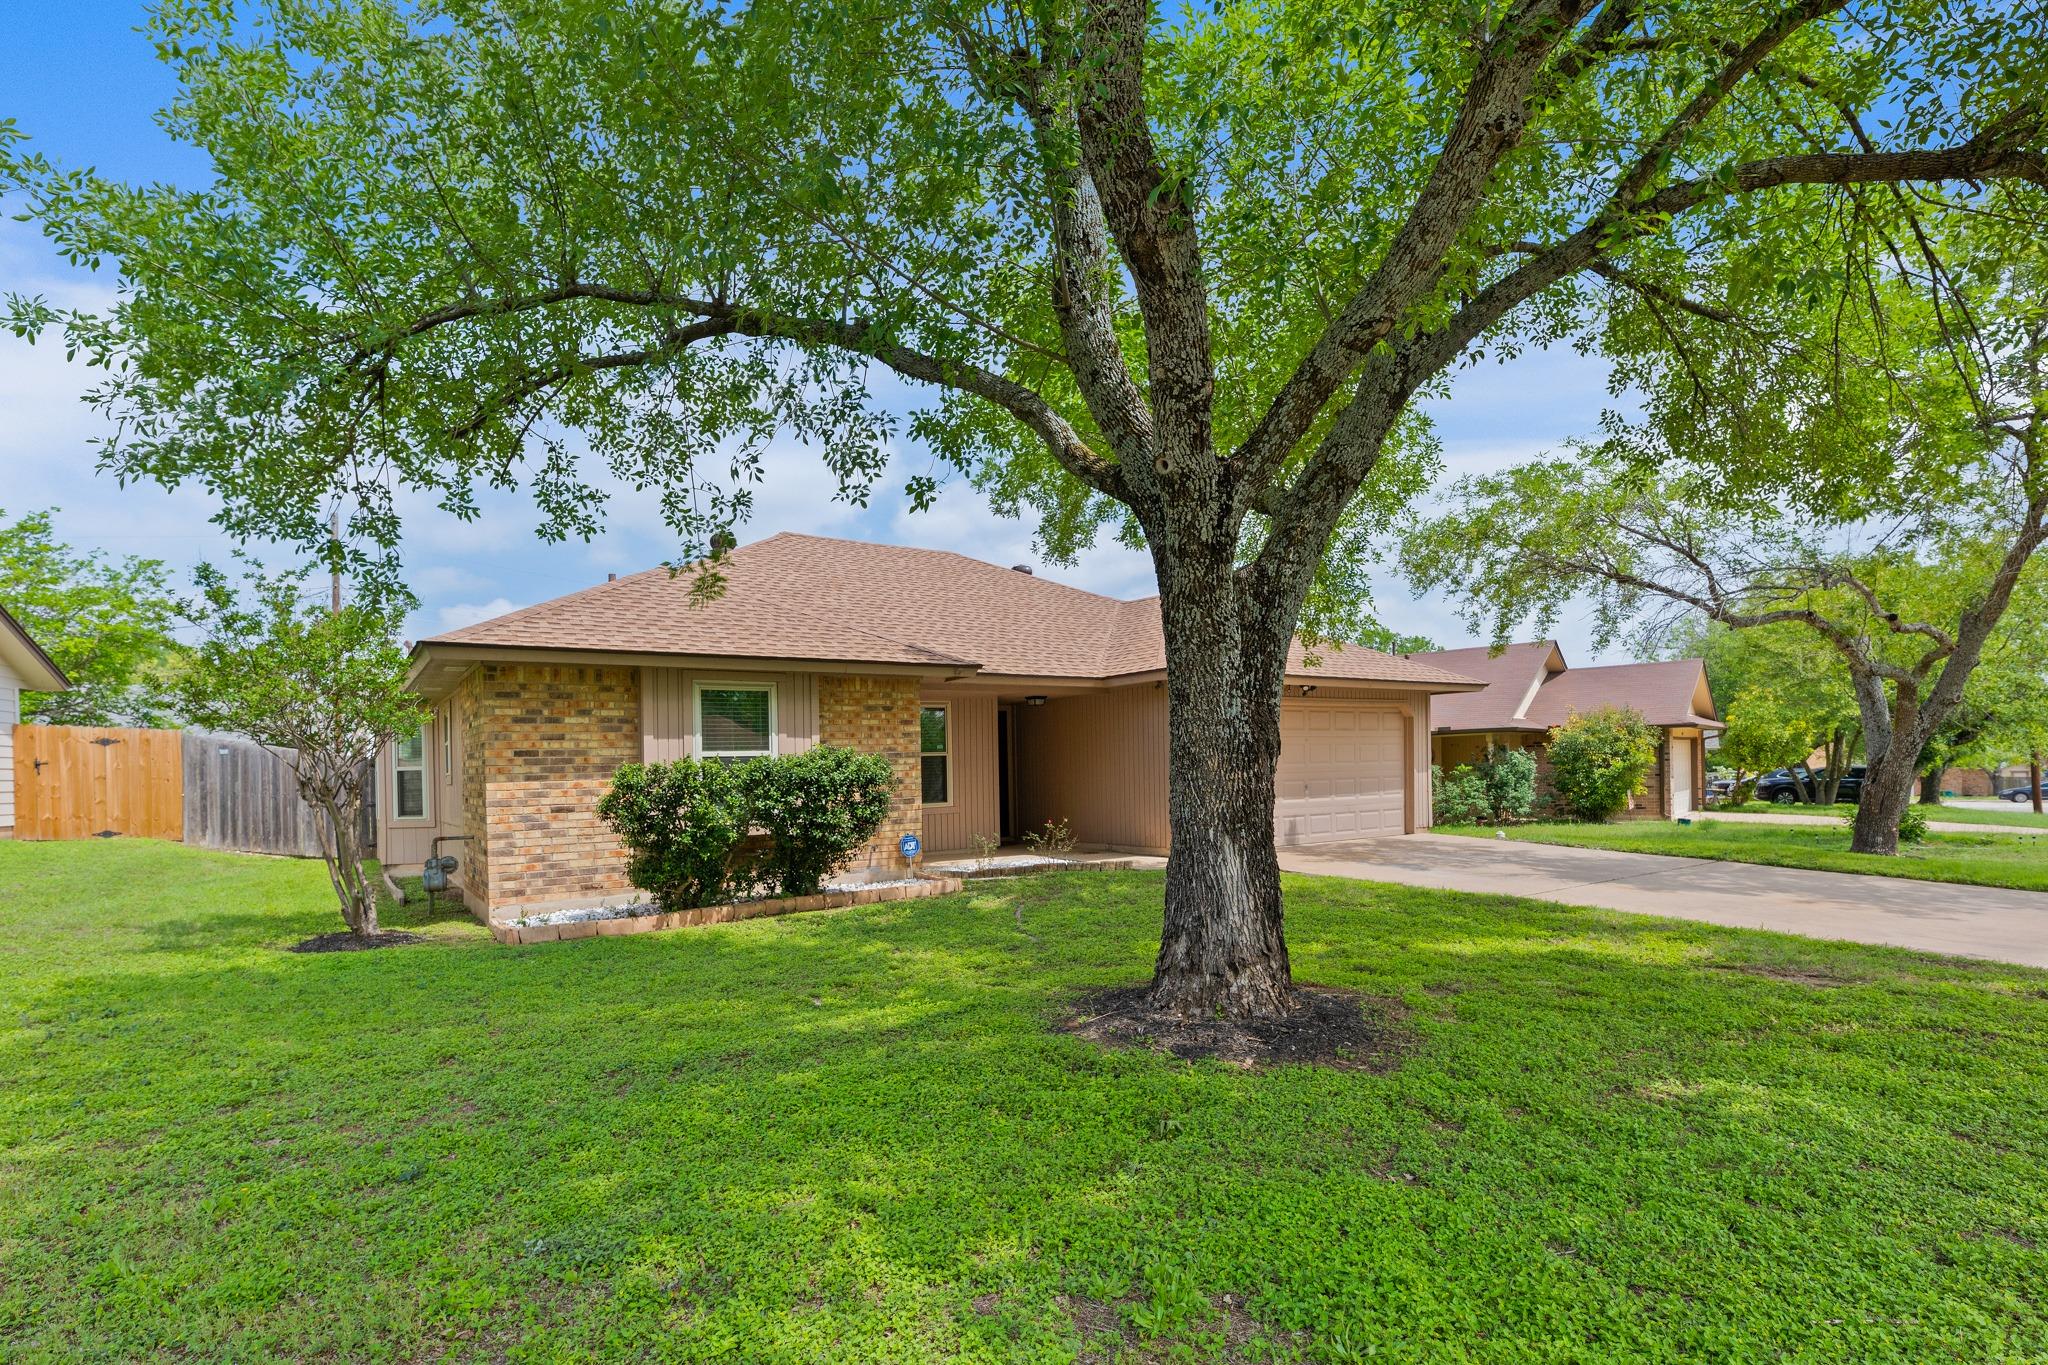
For sale
$329,000
1006 Cresswell Dr
Pflugerville, TX 78660
- 3 beds
- 2 baths
- 1,124 sq ft
- 0.16 acres
Listing courtesy of Don Quick & Associates, Inc. · (512) 255-3000 · MLS# 7756205 · Status: Active
About this home
Completely Remodeled Dollhouse Starter Home in Pflugerville This 3-bedroom, 2-bath, 1,241 SF home in Windermere has been fully remodeled and updated — move-in ready with nothing left to do. New windows, roof, HVAC system, ductwork, tile flooring, carpet, fresh paint, and appliances make this a practically brand-new home inside an established 1985 neighborhood, without the new construction price tag. The gas log fireplace in the living room adds warmth and character, and a pull-down attic staircase provides convenient overhead storage. Laundry is located in the garage, which includes an HVAC vent for year-round comfort. A water softener conveys with the home. Out back, a 12' x 16' workshop shed is ready for projects, hobbies, or extra storage. The landscaping has been freshened to match the clean interior, and a mature fig tree rounds out the backyard with fruit ready to pick. Minutes from Austin in Pflugerville ISD, this home delivers fully updated, low-maintenance living at a starter home price point.
Description provided by the listing brokerage.
Facts
- Property type
- Residential · Single Family Residence
- Year built
- 1985
- Lot size
- 0.16 acres
- Living area
- 1,124 sq ft
- Price per sq ft
- $293
- Bathrooms
- 2 full, 0 half
- Garage
- 2 spaces
- HOA
- $195 (annually)
- Annual taxes
- $6,278
- County
- Travis
- Neighborhood
- Windermere Ph D
- School district
- Pflugerville ISD
- Schools
- Windermere · Pflugerville · Pflugerville
Features
- Roof
- Composition
- View
- Neighborhood
- Sewer
- Public Sewer
- Levels
- One
- Cooling
- Central Air
- Fencing
- Back Yard, Wood
- Heating
- Central, Fireplace(s), Natural Gas
- Flooring
- Carpet, Tile
- Utilities
- Cable Available, Electricity Connected, High Speed Internet, Natural Gas Connected, Phone Available, Sewer Connected, Water Connected
- Appliances
- Dishwasher, Disposal, Exhaust Fan, Microwave, Free-Standing Gas Oven, Vented Exhaust Fan, Water Softener, Water Softener Owned
- Lot
- Back Yard, City Lot, Few Trees, Front Yard, Landscaped, Trees-Small (Under 20 Ft)
- Water
- Public
- Pool
- None
- Horse amenities
- None
- Windows
- Double Pane Windows
- Parking
- Driveway, Garage, Garage Door Opener, Garage Faces Front
- Exterior
- Private Yard
- Interior
- Ceiling Fan(s), Quartz Counters, Open Floorplan, Primary Bedroom on Main, Walk-In Closet(s)
- Community
- None
- Fireplace
- Gas, Gas Log, Gas Starter, Living Room
- Foundation
- Slab
- Waterfront
- None
- Energy efficiency
- None
- Accessibility
- None
- Construction
- Brick, Vertical Siding
- Patio & porch
- Front Porch
Location

 Listings courtesy of Unlock MLS as distributed by MLS GRID.
Based on information submitted to the MLS GRID as of November 15, 2026 at 4:07 PM CT. All data is obtained from various sources and may not have been verified by broker or MLS GRID. Supplied Open House Information is subject to change without notice. All information should be independently reviewed and verified for accuracy. Properties may or may not be listed by the office/agent presenting the information.
IDX information is provided exclusively for consumers' personal, non-commercial use, and may not be used for any purpose other than to identify prospective properties consumers may be interested in purchasing. The data is deemed reliable but is not guaranteed by MLS GRID, and its use may be subject to an end user license agreement prescribed by the applicable MLS. Some IDX listings have been excluded from this website. Any use or search of this website other than by a consumer looking to purchase or lease real estate is prohibited. Terms of use