
For sale
$229,000
401 Buttercup Creek Blvd #703
Cedar Park, TX 78613
- 2 beds
- 3 baths
- 1,030 sq ft
Listing courtesy of Magnolia Realty · (254) 218-5940 · MLS# 7753683 · Status: Active
About this home
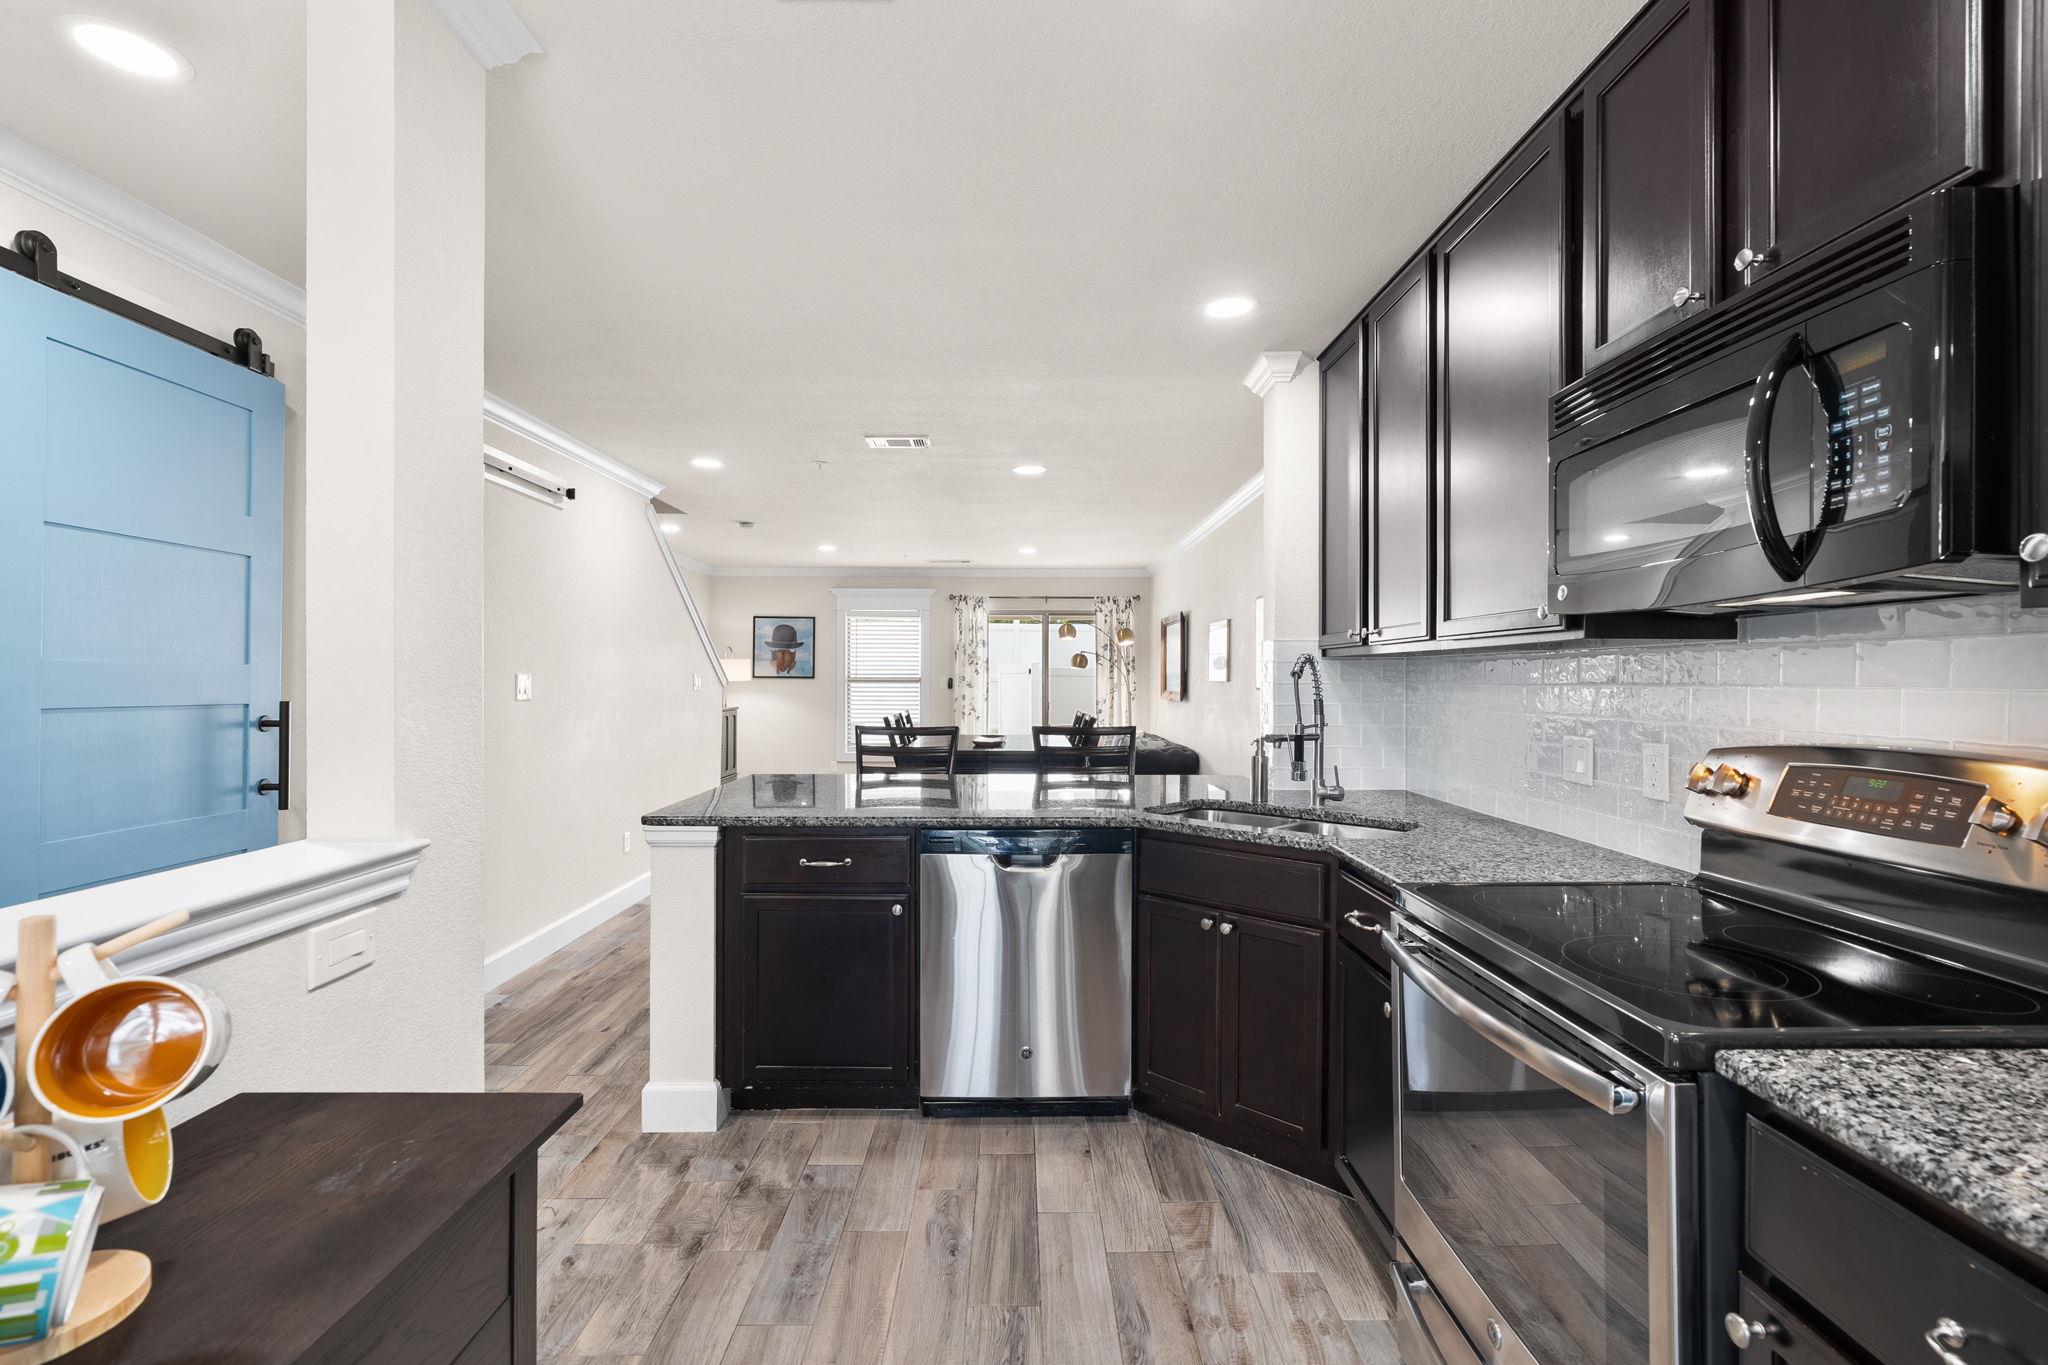
A little personality, A LOT of thoughtful upgrades, and your own private backyard! Welcome to 401 Buttercup Creek Drive #703, where condo living comes with some unexpected perks. Step inside to a bright, open living space filled with custom touches, including beautiful trim work, crown molding, designer lighting, wood-look tile flooring, and sliding barn-style doors. The kitchen features granite countertops, stainless steel appliances, and plenty of room to gather. Even better, the refrigerator, washer, and dryer all convey! Upstairs, you'll find two bedrooms, each with its own private ensuite bathroom. It's a flexible layout for roommates, overnight guests, or a home office, with an additional half bath downstairs. Bonus! The laundry is upstairs, right where the bedrooms are! No hauling laundry up and down the stairs. And let's talk about that outdoor space! A private fenced backyard with a covered patio is a rare find in condo living. Morning coffee, dinner outside, or a little fresh air with your four-legged friend, all without the hassle of maintaining the yard yourself. Location, location, location! Walk to Buttercup Creek Park, the Cedar Park Public Library, and the growing Bell District, where you'll find the Farmers Market, restaurants, coffee shops, and more. Nearby hike and bike trails make it easy to get outside and explore. Stylish, low-maintenance living in the heart of Cedar Park. Come see what makes #703 special!
Description provided by the listing brokerage.
Facts
- Property type
- Residential · Condominium
- Year built
- 2011
- Living area
- 1,030 sq ft
- Price per sq ft
- $222
- Bathrooms
- 2 full, 1 half
- HOA
- $375 (monthly)
- Annual taxes
- $4,814
- County
- Williamson
- Neighborhood
- Buttercup
- School district
- Leander ISD
- Schools
- Ada Mae Faubion · Artie L Henry · Vista Ridge
Features
- Roof
- Composition
- View
- Neighborhood
- Sewer
- Public Sewer
- Levels
- Two
- Cooling
- Ceiling Fan(s), Central Air
- Fencing
- Vinyl
- Heating
- Central
- Flooring
- Carpet, Laminate, Tile
- Utilities
- Electricity Available, Sewer Available, Water Available
- Appliances
- Convection Oven, Dishwasher, Disposal, Electric Range, Microwave, Electric Water Heater
- Lot
- Sprinkler - Automatic, Sprinklers In Rear, Sprinklers In Front
- Water
- Public
- Pool
- None
- Horse amenities
- None
- Windows
- Blinds, Screens
- Parking
- Parking Lot
- Exterior
- None
- Interior
- Granite Counters, Stone Counters, Crown Molding, Interior Steps, Open Floorplan, Pantry, Recessed Lighting, Two Primary Closets
- Community
- Cluster Mailbox
- Foundation
- Slab
- Waterfront
- None
- Energy efficiency
- None
- Accessibility
- None
- Construction
- HardiPlank Type, Stone Veneer, Stucco
- Patio & porch
- Covered, Porch, Rear Porch
Location

 Listings courtesy of Unlock MLS as distributed by MLS GRID.
Based on information submitted to the MLS GRID as of November 15, 2026 at 4:32 PM CT. All data is obtained from various sources and may not have been verified by broker or MLS GRID. Supplied Open House Information is subject to change without notice. All information should be independently reviewed and verified for accuracy. Properties may or may not be listed by the office/agent presenting the information.
IDX information is provided exclusively for consumers' personal, non-commercial use, and may not be used for any purpose other than to identify prospective properties consumers may be interested in purchasing. The data is deemed reliable but is not guaranteed by MLS GRID, and its use may be subject to an end user license agreement prescribed by the applicable MLS. Some IDX listings have been excluded from this website. Any use or search of this website other than by a consumer looking to purchase or lease real estate is prohibited. Terms of use