
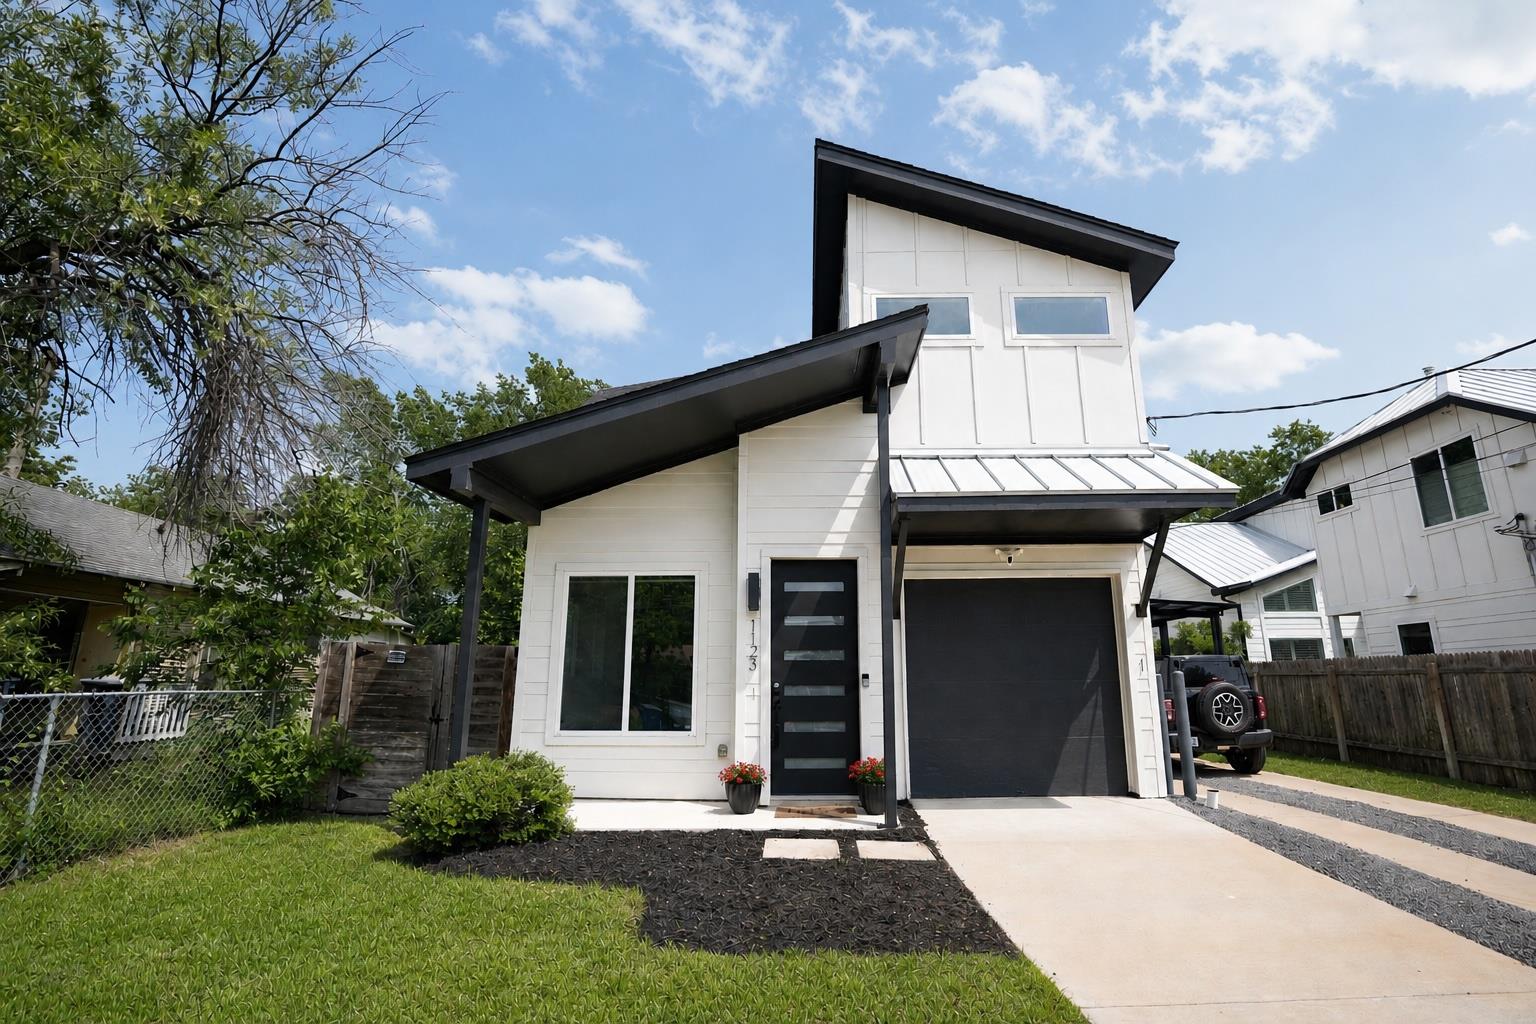
For sale
$435,000
1123 Omega Ave #1
Austin, TX 78721
- 2 beds
- 3 baths
- 960 sq ft
- 0.07 acres
Listing courtesy of Compass RE Texas, LLC · (512) 575-3644 · MLS# 7751544 · Status: Active
About this home
Bright, modern, and move-in ready, this 2-bedroom, 2.5-bath home pairs thoughtful design with a convenient East Austin location. Tucked into a quiet neighborhood just one block from Red Bluff Nature Preserve, the home offers easy access to downtown and Austin-Bergstrom International Airport, with neighborhood favorites Hometown Coffee and Springdale General within walking distance. Soaring ceilings, oversized windows, and an open layout bring natural light throughout the main level. The kitchen anchors the living space with a generous peninsula, bar seating, a gas range, stainless steel appliances, and ample cabinetry. Concrete floors and clean, contemporary finishes complete the inviting interior. Upstairs, hardwood floors connect two spacious bedrooms, each with its own full bath. The primary suite features a walk-in closet, double vanity, and oversized marble walk-in shower. The second bedroom offers flexibility for guests, a home office, or everyday living. A fully fenced backyard, one-car garage, and private driveway add everyday convenience. Additional features include Nest thermostats, Ring cameras, a whole-home water softener system, and reverse osmosis filtration at the kitchen sink. With no monthly HOA fees, convenient access to Highway 183, and a history of both long-term and short-term rental use, this home offers versatile possibilities in a well-connected East Austin setting.
Description provided by the listing brokerage.
Facts
- Property type
- Residential · Single Family Residence
- Year built
- 2019
- Lot size
- 0.07 acres
- Living area
- 960 sq ft
- Price per sq ft
- $453
- Bathrooms
- 2 full, 1 half
- Garage
- 1 spaces
- Annual taxes
- $8,326
- County
- Travis
- Neighborhood
- Omega Condos
- School district
- Austin ISD
- Schools
- Ortega · Martin · Eastside Early College
Features
- Roof
- Metal, Shingle
- View
- Downtown, Neighborhood, Park/Greenbelt, Trees/Woods
- Sewer
- Public Sewer
- Levels
- Two
- Cooling
- Central Air
- Fencing
- Back Yard
- Heating
- Central
- Flooring
- Concrete, No Carpet, Wood
- Utilities
- Electricity Connected, High Speed Internet, Water Connected
- Appliances
- Built-In Gas Oven, Dishwasher, ENERGY STAR Qualified Appliances, ENERGY STAR Qualified Dryer, ENERGY STAR Qualified Washer, Microwave, Washer/Dryer, Tankless Water Heater, Water Purifier
- Lot
- Back Yard
- Water
- Public
- Pool
- None
- Horse amenities
- None
- Windows
- Blinds
- Parking
- Driveway, Garage, Garage Door Opener, Garage Faces Front
- Exterior
- None
- Interior
- Ceiling Fan(s), Ceiling-High, Ceiling-Vaulted, Open Floorplan, Pantry, Smart Home
- Community
- None
- Foundation
- Slab
- Waterfront
- None
- Energy efficiency
- None
- Accessibility
- None
- Construction
- Other
- Patio & porch
- Patio
Location

 Listings courtesy of Unlock MLS as distributed by MLS GRID.
Based on information submitted to the MLS GRID as of November 15, 2026 at 4:15 PM CT. All data is obtained from various sources and may not have been verified by broker or MLS GRID. Supplied Open House Information is subject to change without notice. All information should be independently reviewed and verified for accuracy. Properties may or may not be listed by the office/agent presenting the information.
IDX information is provided exclusively for consumers' personal, non-commercial use, and may not be used for any purpose other than to identify prospective properties consumers may be interested in purchasing. The data is deemed reliable but is not guaranteed by MLS GRID, and its use may be subject to an end user license agreement prescribed by the applicable MLS. Some IDX listings have been excluded from this website. Any use or search of this website other than by a consumer looking to purchase or lease real estate is prohibited. Terms of use