
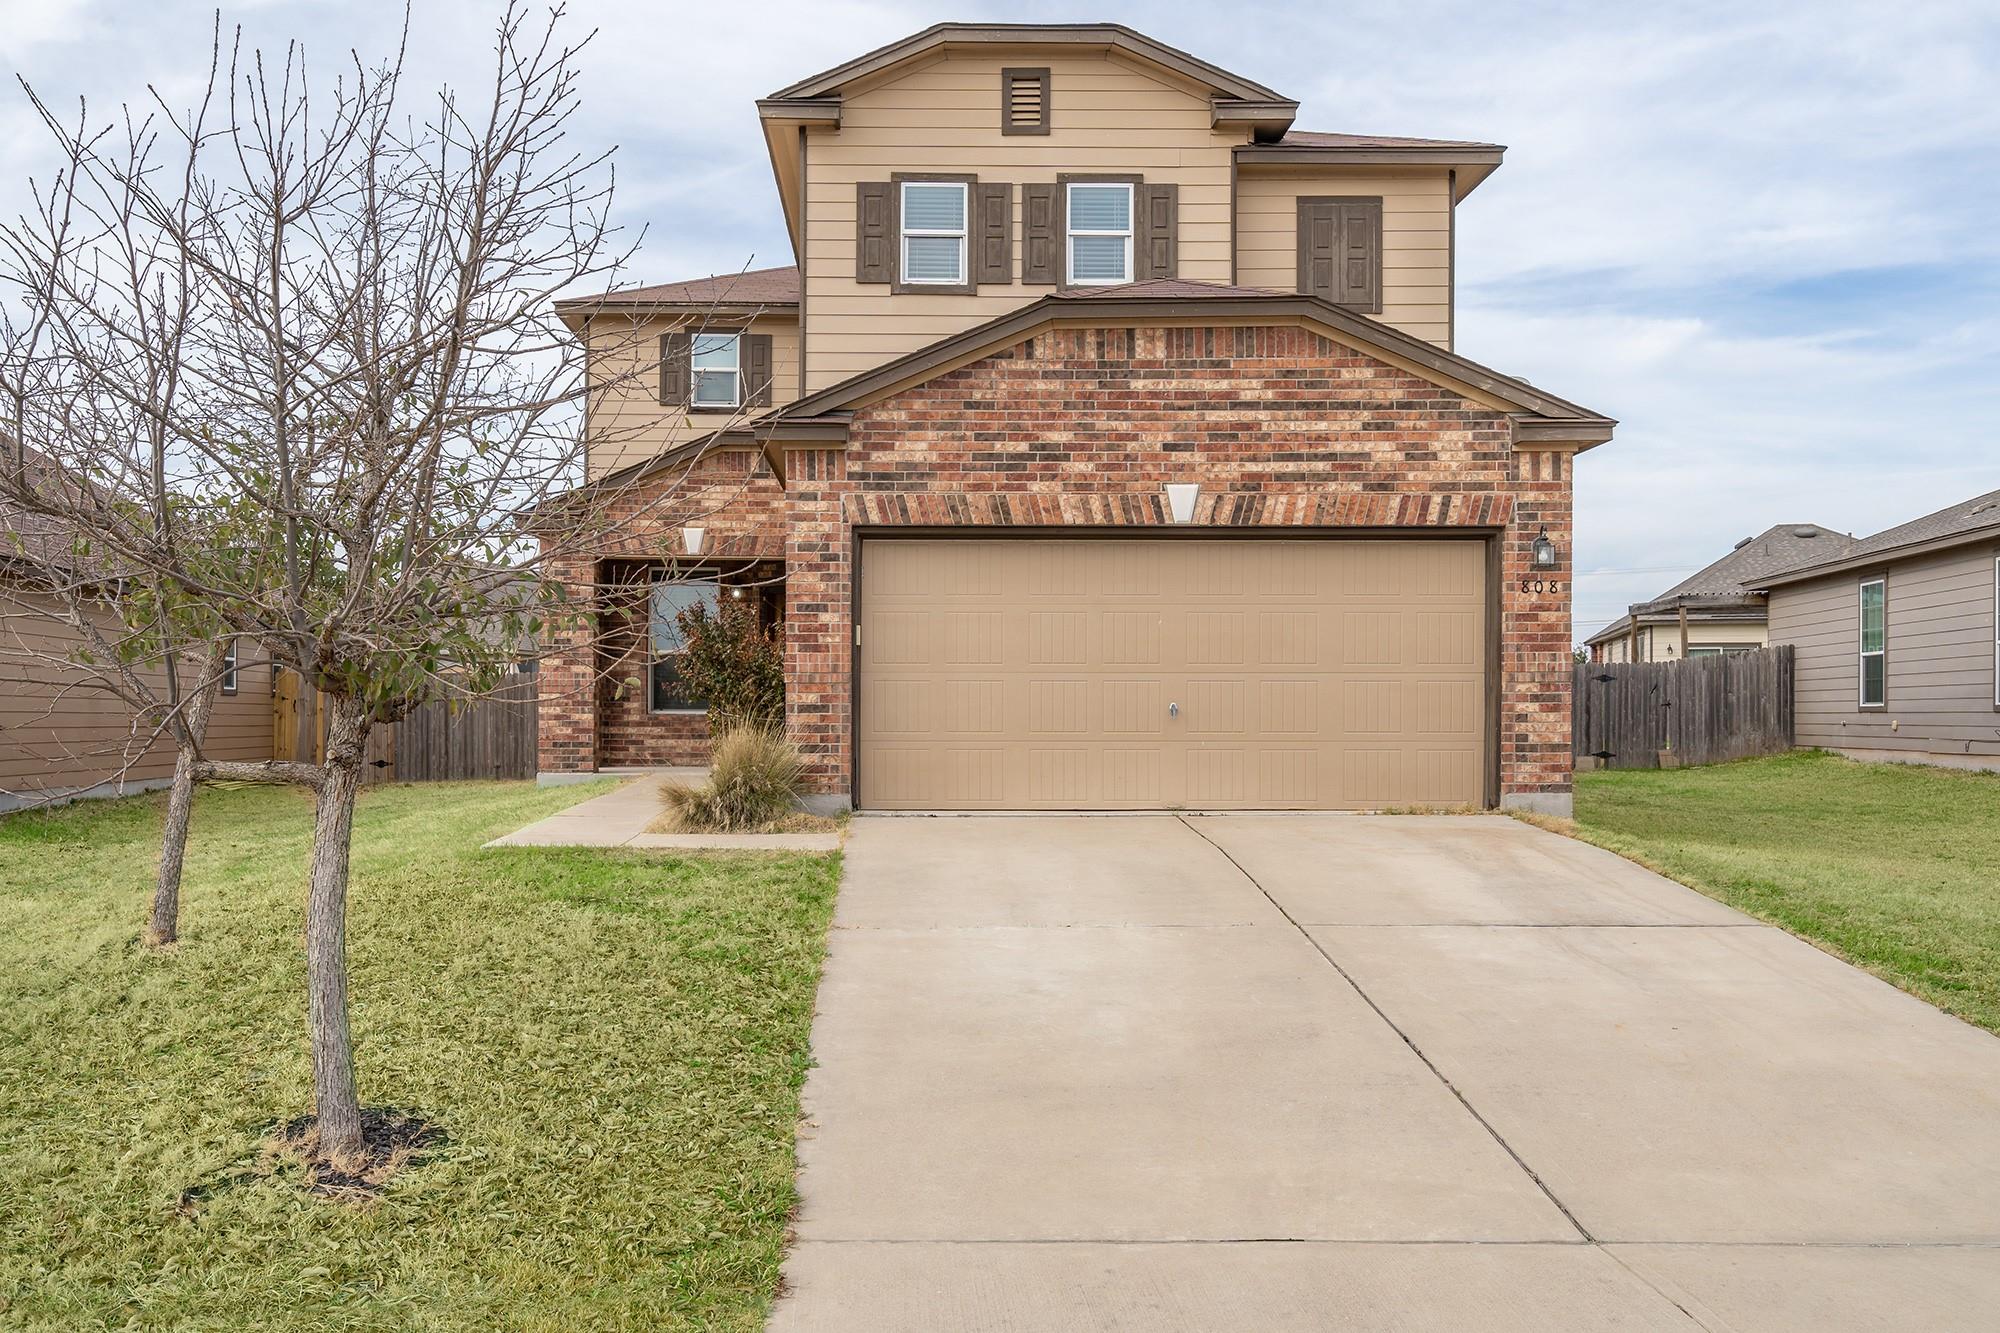
For rent
$2,400/mo
808 Big Sur Trl
Taylor, TX 76574
- 5 beds
- 3 baths
- 2,758 sq ft
- 0.19 acres
Listing courtesy of Keller Williams Realty Lone St · (512) 868-1771 · MLS# 7748632 · Status: Active
About this rental
Built in 2013, this beautiful two-story home spans approximately 2,758 sq ft with five spacious bedrooms, including a versatile fifth bedroom or dedicated workshop and three full baths. The heart of the home is its gourmet kitchen, featuring granite counters, an island, and breakfast bar, flowing easily into open living and dining spaces. Flexible living areas, high ceilings, and stylish finishes create a welcoming and functional environment. The primary suite is a relaxing retreat with high-end bath amenities and a large walk-in closet. Upstairs, additional bedrooms, a full bath, and a workshop offer ample room for work, play, or hobbies. The stairs and upstairs will be fitted with vinyl plank flooring the last week in July. Outside, the fenced backyard includes a storage shed and mature trees, perfect for family gatherings or quiet evenings. Community features include a pool, playground, and sidewalks, offering both recreation and connectivity in a well-established neighborhood. Great schools, walkable amenities, and a short commute to Austin round out this appealing package. 808 Big Sur Trl blends suburban convenience with community charm. Schedule a showing today!
Description provided by the listing brokerage.
Facts
- Property type
- Residential Lease · Single Family Residence
- Year built
- 2013
- Lot size
- 0.19 acres
- Living area
- 2,758 sq ft
- Bathrooms
- 3 full, 0 half
- Garage
- 2 spaces
- County
- Williamson
- Neighborhood
- Northpark
- School district
- Taylor ISD
- Schools
- Naomi Pasemann · Taylor · Taylor
Features
- Roof
- Composition
- View
- None
- Sewer
- Public Sewer
- Levels
- Two
- Cooling
- Central Air
- Fencing
- Fenced, Privacy
- Heating
- Central
- Flooring
- Tile, Vinyl
- Furnished
- Unfurnished
- Lease term
- 12 Months
- Utilities
- Electricity Available
- Appliances
- Dishwasher, Disposal, Microwave, Refrigerator, Electric Water Heater
- Lot
- Curbs, Interior Lot, Level, Trees-Sparse
- Pets
- No
- Water
- Public
- Pool
- None
- Windows
- Window Treatments
- Parking
- Attached, Door-Single, Garage Faces Front
- Exterior
- None
- Interior
- Breakfast Bar, Ceiling-High, Double Vanity, Interior Steps, Multiple Living Areas, Walk-In Closet(s)
- Community
- Cluster Mailbox, Curbs, Electronic Payments, Park, Playground, Pool, Sidewalks
- Fireplace
- None
- Foundation
- Slab
- Waterfront
- None
- Energy efficiency
- None
- Accessibility
- None
- Construction
- Masonry – Partial
- Patio & porch
- None
Location

 Listings courtesy of Unlock MLS as distributed by MLS GRID.
Based on information submitted to the MLS GRID as of November 15, 2026 at 3:58 PM CT. All data is obtained from various sources and may not have been verified by broker or MLS GRID. Supplied Open House Information is subject to change without notice. All information should be independently reviewed and verified for accuracy. Properties may or may not be listed by the office/agent presenting the information.
IDX information is provided exclusively for consumers' personal, non-commercial use, and may not be used for any purpose other than to identify prospective properties consumers may be interested in purchasing. The data is deemed reliable but is not guaranteed by MLS GRID, and its use may be subject to an end user license agreement prescribed by the applicable MLS. Some IDX listings have been excluded from this website. Any use or search of this website other than by a consumer looking to purchase or lease real estate is prohibited. Terms of use