
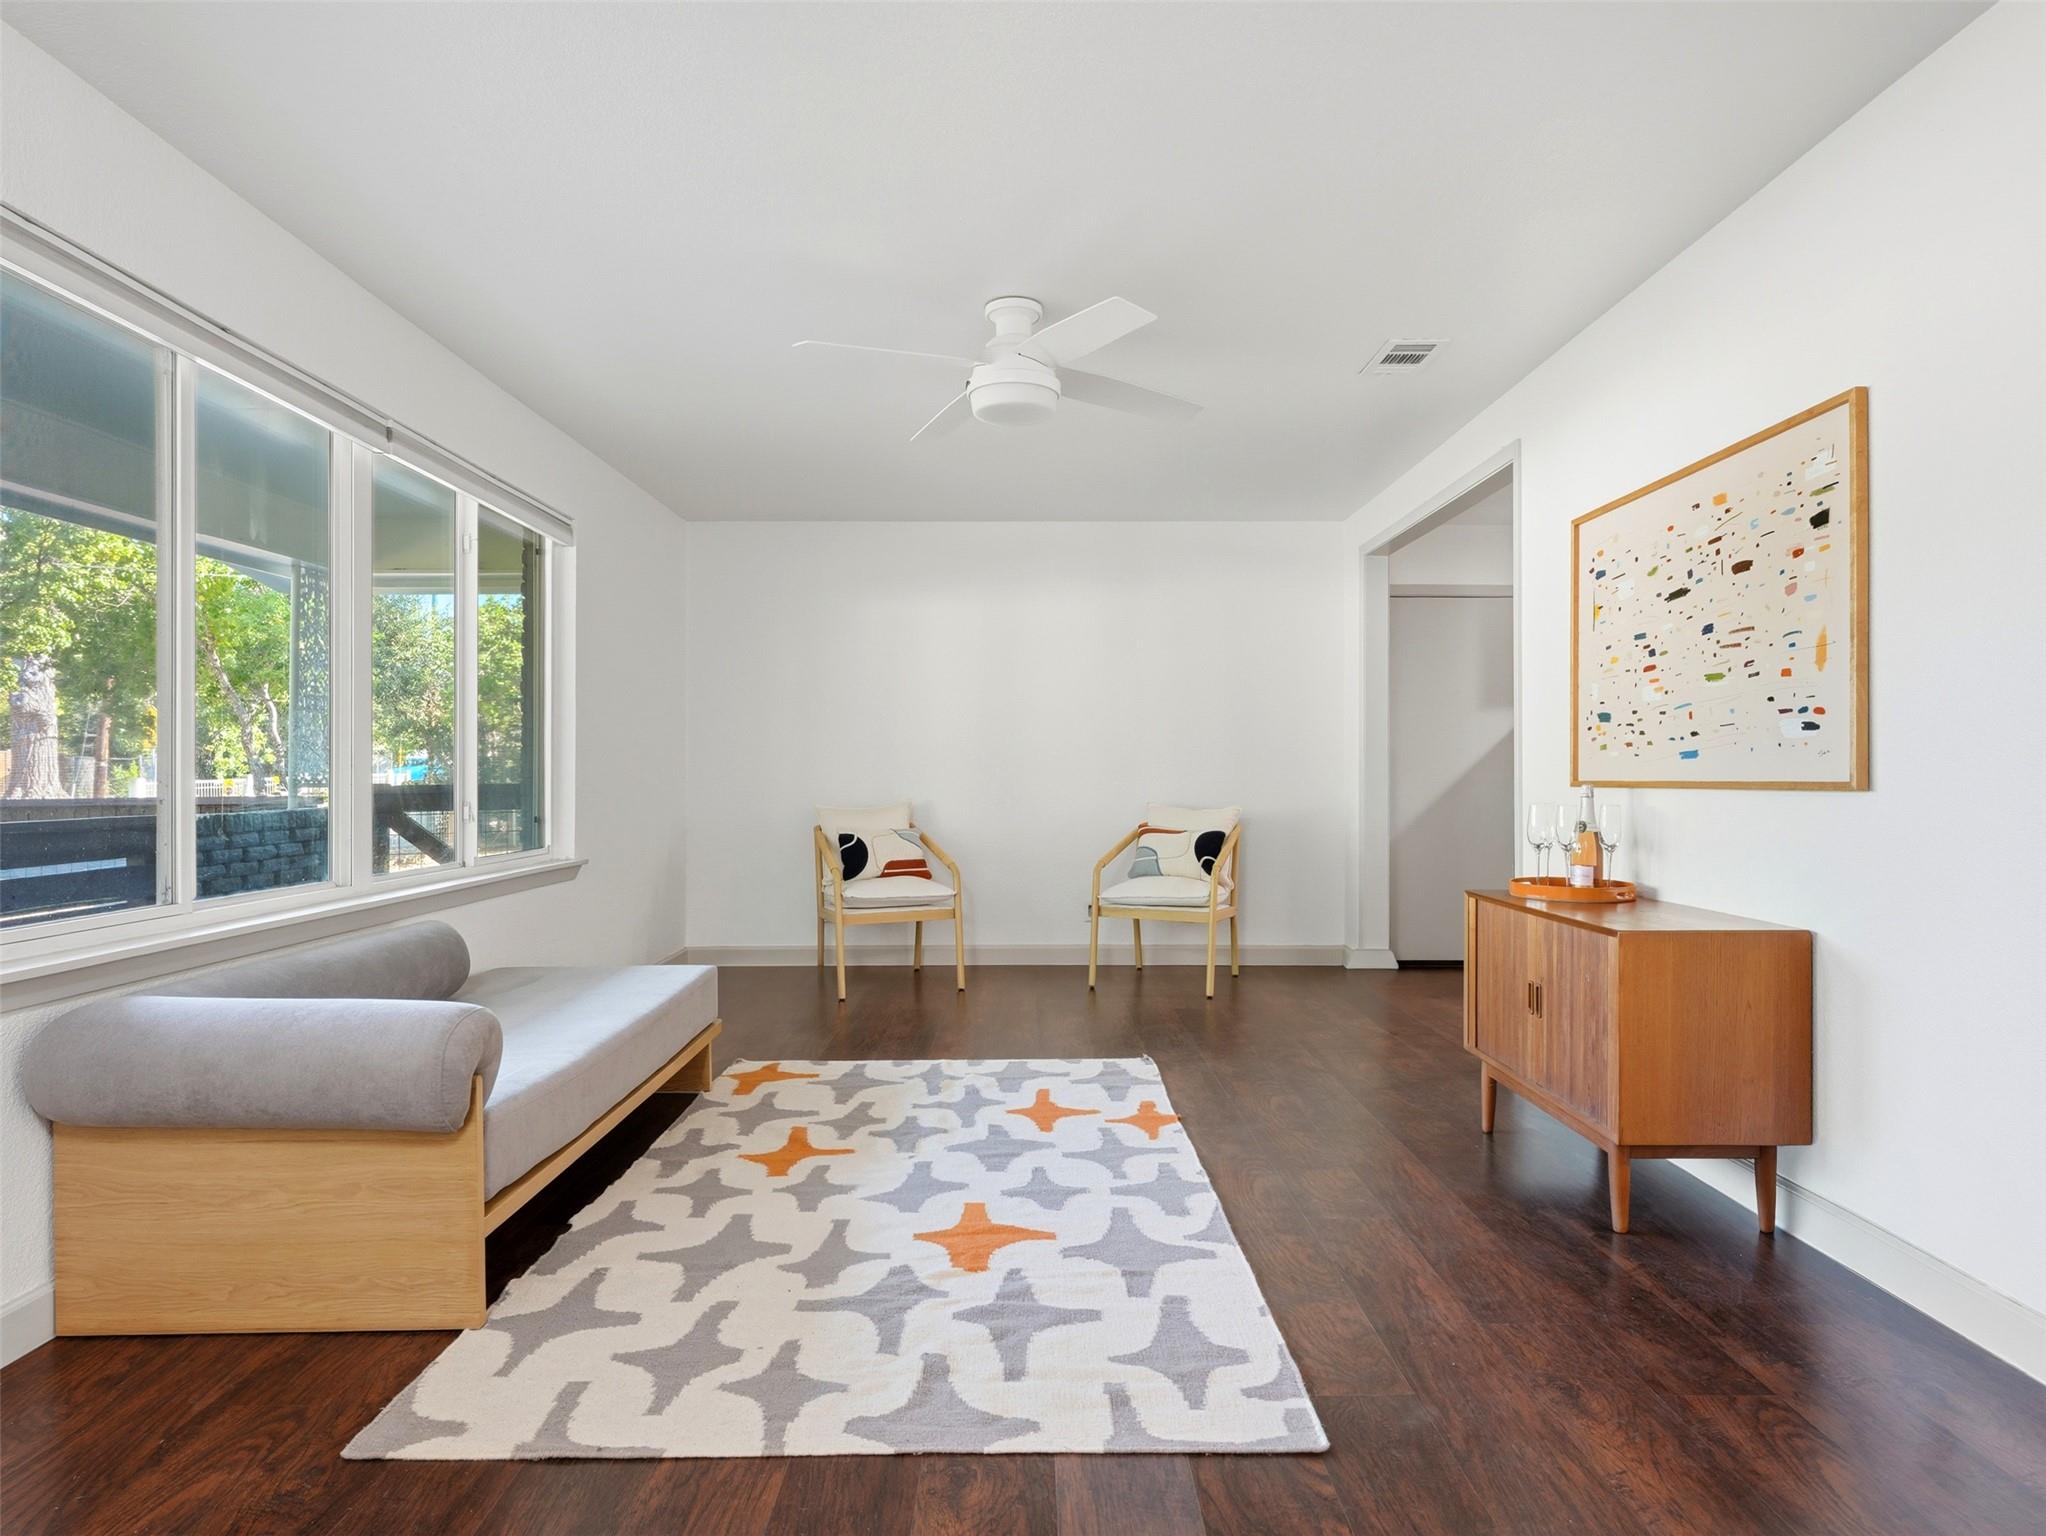
For sale
$539,000
5607 Berkman Dr
Austin, TX 78723
- 3 beds
- 2 baths
- 1,334 sq ft
- 0.27 acres
Listing courtesy of eXp Realty, LLC · (888) 519-7431 · MLS# 7743360 · Status: Active
About this home
Nearly $100K in recent upgrades means the big-ticket items are already done: a brand-new roof, all-new plumbing, fully updated 200-amp electrical panel (plus EV charger!), and a newly poured driveway--all covered under warranty. Add a beautifully remodeled kitchen and primary bath, fresh interior and exterior paint, recent appliances that all convey, and a complete smart home setup (climate, security, remote garage, and front door access), and this immaculate 3/2 is move-in ready from day one. Imagine living carefree and car-free, with access to all Windsor Park and Mueller have to offer and the ease of maintenance you'd find in an apartment. It's the kind of centrally located, walkable lifestyle that's increasingly rare, wrapped around a home that's just as turnkey as the location suggests. Outside, the shaded, fenced quarter-plus-acre lot offers something else that's hard to find nearby: real privacy, with no neighbors on two sides, plus mature trees and low-maintenance native and xeriscape landscaping with underground irrigation, so you can spend your time enjoying true Austin living instead of maintaining a lawn. The rare two-car garage features a spacious laundry room and secure storage, rounding out a home that lets you live large in a walkable, urban oasis.
Description provided by the listing brokerage.
Facts
- Property type
- Residential · Single Family Residence
- Year built
- 1960
- Lot size
- 0.27 acres
- Living area
- 1,334 sq ft
- Price per sq ft
- $404
- Bathrooms
- 2 full, 0 half
- Garage
- 2 spaces
- Annual taxes
- $10,504
- County
- Travis
- Neighborhood
- Delwood 04 East Sec 02
- School district
- Austin ISD
- Schools
- Blanton · Bertha Sadler Means · Northeast Early College
Features
- Roof
- Composition
- View
- Neighborhood
- Sewer
- Public Sewer
- Levels
- One
- Cooling
- Ceiling Fan(s), Central Air
- Fencing
- Back Yard, Fenced, Front Yard, Wood
- Heating
- Central
- Flooring
- Wood
- Utilities
- Electricity Available, Sewer Connected
- Appliances
- Dishwasher, Electric Cooktop, Exhaust Fan, Microwave, Electric Oven, Free-Standing Electric Range, Free-Standing Refrigerator
- Lot
- City Lot, Landscaped, Near Public Transit, Trees-Small (Under 20 Ft), Xeriscape
- Water
- None
- Pool
- None
- Horse amenities
- None
- Windows
- Blinds, Screens
- Parking
- Attached, Driveway, Garage
- Exterior
- Private Entrance, Private Yard
- Interior
- Breakfast Bar, Ceiling Fan(s), Stone Counters, Double Vanity, Kitchen Island, Open Floorplan, Recessed Lighting
- Community
- None
- Foundation
- Slab
- Waterfront
- None
- Energy efficiency
- None
- Accessibility
- None
- Construction
- Brick, Wood Siding
- Patio & porch
- Covered, Deck, Front Porch, Patio, Porch
Location

 Listings courtesy of Unlock MLS as distributed by MLS GRID.
Based on information submitted to the MLS GRID as of November 15, 2026 at 3:57 PM CT. All data is obtained from various sources and may not have been verified by broker or MLS GRID. Supplied Open House Information is subject to change without notice. All information should be independently reviewed and verified for accuracy. Properties may or may not be listed by the office/agent presenting the information.
IDX information is provided exclusively for consumers' personal, non-commercial use, and may not be used for any purpose other than to identify prospective properties consumers may be interested in purchasing. The data is deemed reliable but is not guaranteed by MLS GRID, and its use may be subject to an end user license agreement prescribed by the applicable MLS. Some IDX listings have been excluded from this website. Any use or search of this website other than by a consumer looking to purchase or lease real estate is prohibited. Terms of use