
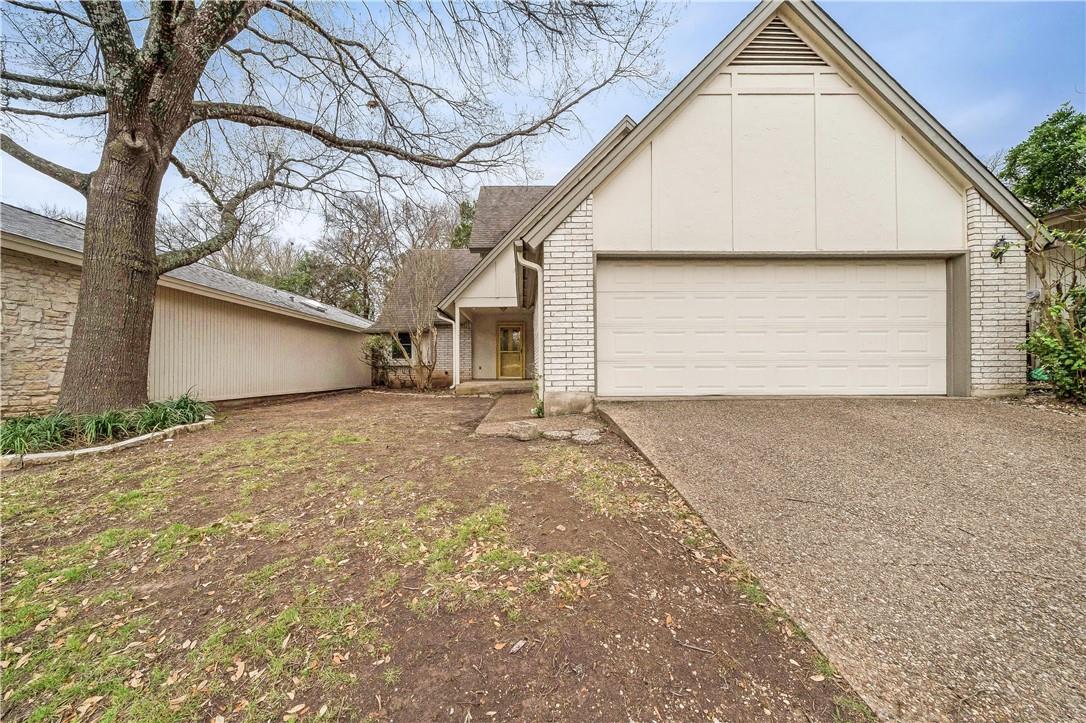
For rent
$2,795/mo
6103 Gardenridge Holw
Austin, TX 78750
- 3 beds
- 2 baths
- 1,750 sq ft
- 0.11 acres
Listing courtesy of 1836 Realty & Property Mgmt · (512) 994-4323 · MLS# 7740416 · Status: Active
About this rental
Don’t miss this beautiful Austin home! Enjoy a chef’s kitchen with double ovens, Fagor cooktop, deep ceramic sink, and walk-in pantry. The spacious living area features vaulted ceilings, skylights, and a sandstone fireplace. An enclosed sunroom opens to a pergola and private fenced backyard. Plus, a 2-car garage and access to a community pool, tennis courts, and running trails. Apply NOW! **Rent does not include $35/month for a Resident Benefit Package ($46.95/month if liability insurance included). See uploaded docs and criteria for more details on the perks of renting with 1836 Property Management!** It is the responsibility of the interested party to verify the details from syndicated websites either with the property management company or by viewing the property in person.
Description provided by the listing brokerage.
Facts
- Property type
- Residential Lease · Single Family Residence
- Year built
- 1978
- Lot size
- 0.11 acres
- Living area
- 1,750 sq ft
- Bathrooms
- 2 full, 0 half
- Garage
- 2 spaces
- County
- Travis
- Neighborhood
- Lakewood Sec 01
- School district
- Austin ISD
- Schools
- Hill · Murchison · Anderson
Features
- Roof
- Composition
- View
- None
- Sewer
- Public Sewer
- Levels
- Two
- Cooling
- Central Air
- Fencing
- Back Yard, Chain Link, Privacy, Wood
- Heating
- Central
- Flooring
- Carpet, Tile
- Furnished
- Unfurnished
- Lease term
- Negotiable
- Utilities
- Electricity Available, Water Available
- Appliances
- Built-In Oven(s), Dishwasher, Disposal, Dryer, Electric Cooktop, Microwave, Double Oven, Refrigerator, Washer, Washer/Dryer
- Lot
- Greenbelt, Cul-De-Sac, Level, Trees-Medium (20 Ft - 40 Ft)
- Pets
- Cats OK, Dogs OK, Small (< 20 lbs), Medium (< 35 lbs), Large (< 50lbs), Number Limit, Size Limit, Breed Restrictions
- Water
- Public
- Pool
- None
- Windows
- Blinds, Screens
- Parking
- Attached, Garage, Garage Door Opener, Garage Faces Front
- Exterior
- Lighting, Private Yard
- Interior
- Ceiling Fan(s), Beamed Ceilings, Ceiling-Vaulted, Tile Counters, Interior Steps, Multiple Dining Areas, Pantry, Recessed Lighting, Storage, Track Lighting, Walk-In Closet(s)
- Community
- Clubhouse, Common Grounds, Park, Playground, Pool, Tennis Court(s)
- Fireplace
- Living Room
- Foundation
- Slab
- Waterfront
- None
- Energy efficiency
- None
- Accessibility
- None
- Construction
- Brick Veneer, Frame, Stucco
- Patio & porch
- Deck, Front Porch, Patio
Location

 Listings courtesy of Unlock MLS as distributed by MLS GRID.
Based on information submitted to the MLS GRID as of November 15, 2026 at 4:19 PM CT. All data is obtained from various sources and may not have been verified by broker or MLS GRID. Supplied Open House Information is subject to change without notice. All information should be independently reviewed and verified for accuracy. Properties may or may not be listed by the office/agent presenting the information.
IDX information is provided exclusively for consumers' personal, non-commercial use, and may not be used for any purpose other than to identify prospective properties consumers may be interested in purchasing. The data is deemed reliable but is not guaranteed by MLS GRID, and its use may be subject to an end user license agreement prescribed by the applicable MLS. Some IDX listings have been excluded from this website. Any use or search of this website other than by a consumer looking to purchase or lease real estate is prohibited. Terms of use