
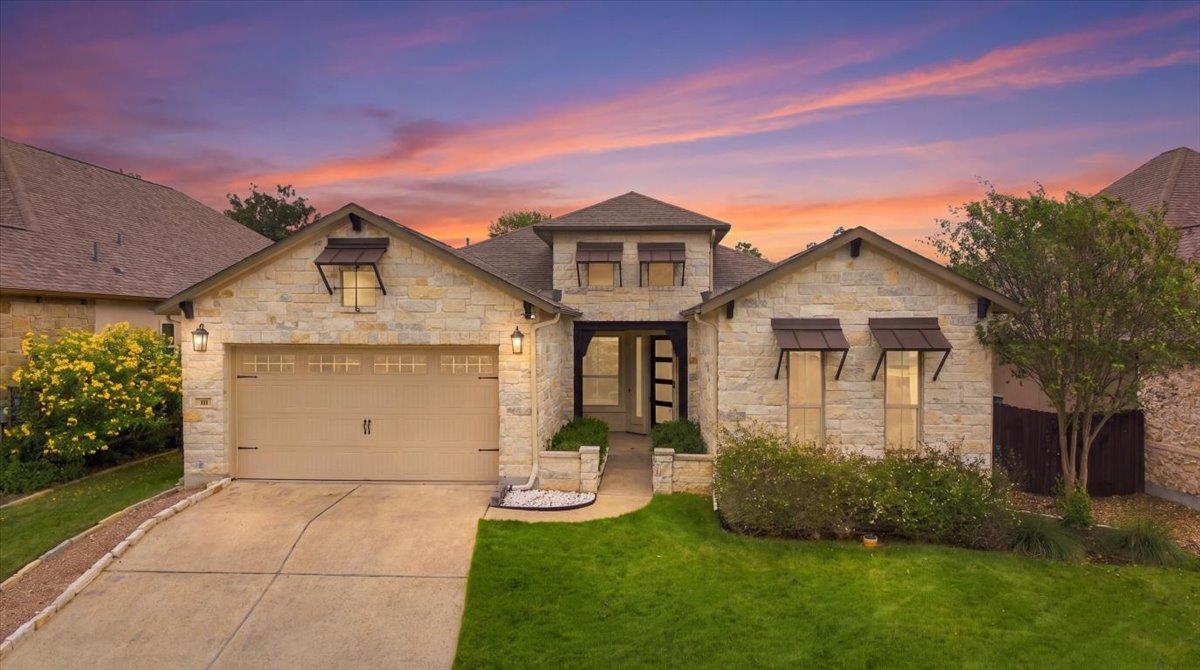
For sale
$539,000
111 Loysoya St
Bastrop, TX 78602
- 3 beds
- 4 baths
- 2,377 sq ft
- 0.23 acres
Listing courtesy of Kuper Sotheby's Int'l Realty · (512) 831-6577 · MLS# 7739942 · Status: Active
About this home
Experience refined living in this Executive Custom-Built Home, ideally situated within the gated Parklands section of The Colony. A former model home, this exceptional residence showcases elevated finishes, thoughtful upgrades, and attention to detail throughout. Designed for entertaining and comfortable everyday living, the open-concept floor plan seamlessly connects the living, dining, and kitchen areas. The beautifully appointed kitchen features Whirlpool appliances, granite countertops, custom Kent Moore cabinetry, and a large walk-in pantry. The expansive primary suite is a private retreat with a vaulted beamed ceiling and spa-inspired bath featuring dual vanities, a soaking tub, accessible walk-in shower, and generous walk-in closet with custom built-ins. Just steps away, the private office or study is ideal for working from home, reading, or relaxing. Wide 36-inch doors throughout enhance accessibility and ease of movement. Outdoor living is equally inviting with a covered patio and fireplace overlooking the peaceful wooded greenbelt. A Zoysia front lawn and fully turfed backyard offer year-round greenery with effortless upkeep, while wrought-iron fencing preserves the picturesque views. The extended garage offers room for an oversized vehicle, third car, golf cart, or additional storage. This remarkable home combines offers custom craftsmanship, gated living, thoughtful accessibility, a serene greenbelt setting and an elevated lock-and-leave lifestyle in one of The Colony’s desirable enclaves. Convenient access to ABIA, Circuit of The Americas, The Boring Company, SpaceX, Tesla, and Hyatt Regency Lost Pines Resort & Spa puts major employers, entertainment, travel, and resort amenities within easy reach.
Description provided by the listing brokerage.
Facts
- Property type
- Residential · Single Family Residence
- Year built
- 2016
- Lot size
- 0.23 acres
- Living area
- 2,377 sq ft
- Price per sq ft
- $227
- Bathrooms
- 3 full, 1 half
- Garage
- 2 spaces
- HOA
- $159 (monthly)
- Annual taxes
- $14,587
- County
- Bastrop
- Neighborhood
- The Colony Mud 1E Sec 2 Ph
- School district
- Bastrop ISD
- Schools
- Colony Oaks · Creekside · Cedar Creek
Features
- Roof
- Composition, Shingle
- View
- Neighborhood, Park/Greenbelt, Trees/Woods
- Sewer
- MUD
- Levels
- One
- Cooling
- Central Air, Electric
- Fencing
- Back Yard, Wrought Iron
- Heating
- Central, Natural Gas
- Flooring
- Carpet, Tile
- Utilities
- Electricity Connected, Natural Gas Connected, Underground Utilities, Water Connected
- Appliances
- Built-In Electric Oven, Dishwasher, Disposal, Gas Cooktop, Microwave, Double Oven, Plumbed For Ice Maker, Free-Standing Refrigerator, Self Cleaning Oven, Stainless Steel Appliance(s), Vented Exhaust Fan, Water Heater, Wine Refrigerator
- Lot
- Back Yard, Front Yard, Interior Lot, Private Maintained Road, Sloped Up, Sprinkler - Automatic, Sprinklers In Rear, Sprinklers In Front, Sprinklers On Side, Views
- Water
- MUD
- Pool
- None
- Horse amenities
- None
- Windows
- Drapes, Double Pane Windows, Screens, Skylight(s), Vinyl Windows, Window Treatments
- Parking
- Attached, Door-Single, Garage, Garage Door Opener, Garage Faces Front, Golf Cart Garage, Oversized, Tandem
- Exterior
- Gutters Full
- Interior
- Breakfast Bar, Ceiling Fan(s), Beamed Ceilings, Ceiling-High, Granite Counters, Double Vanity, Entrance Foyer, High Speed Internet, In-Law Floorplan, Kitchen Island, Multiple Living Areas, No Interior Steps, Open Floorplan, Pantry, Primary Bedroom on Main, Soaking Tub, Storage, Walk-In Closet(s), Wired for Data
- Community
- BBQ Pit/Grill, Cluster Mailbox, Common Grounds, Fishing, Fitness Center, Gated, High Speed Internet, Picnic Area, Playground, Pool, Sport Court(s)/Facility, Street Lights, Tennis Court(s), Underground Utilities, Trail(s)
- Fireplace
- Electric, Gas Log, Gas Starter, Glass Doors, Great Room, Masonry, Outside, Raised Hearth, Wood Burning
- Foundation
- Slab
- Waterfront
- None
- Energy efficiency
- None
- Accessibility
- Accessible Doors, Accessible Full Bath
- Construction
- Frame, Stone, Stucco
- Patio & porch
- Covered, Front Porch, Porch, Rear Porch
Location

 Listings courtesy of Unlock MLS as distributed by MLS GRID.
Based on information submitted to the MLS GRID as of November 15, 2026 at 4:07 PM CT. All data is obtained from various sources and may not have been verified by broker or MLS GRID. Supplied Open House Information is subject to change without notice. All information should be independently reviewed and verified for accuracy. Properties may or may not be listed by the office/agent presenting the information.
IDX information is provided exclusively for consumers' personal, non-commercial use, and may not be used for any purpose other than to identify prospective properties consumers may be interested in purchasing. The data is deemed reliable but is not guaranteed by MLS GRID, and its use may be subject to an end user license agreement prescribed by the applicable MLS. Some IDX listings have been excluded from this website. Any use or search of this website other than by a consumer looking to purchase or lease real estate is prohibited. Terms of use