
For sale
$1,595,000
501 West Ave #2404
Austin, TX 78701
- 3 beds
- 3 baths
- 2,009 sq ft
- 0 acres
Listing courtesy of Compass RE Texas, LLC · (512) 575-3644 · MLS# 7739502 · Status: Active
About this home
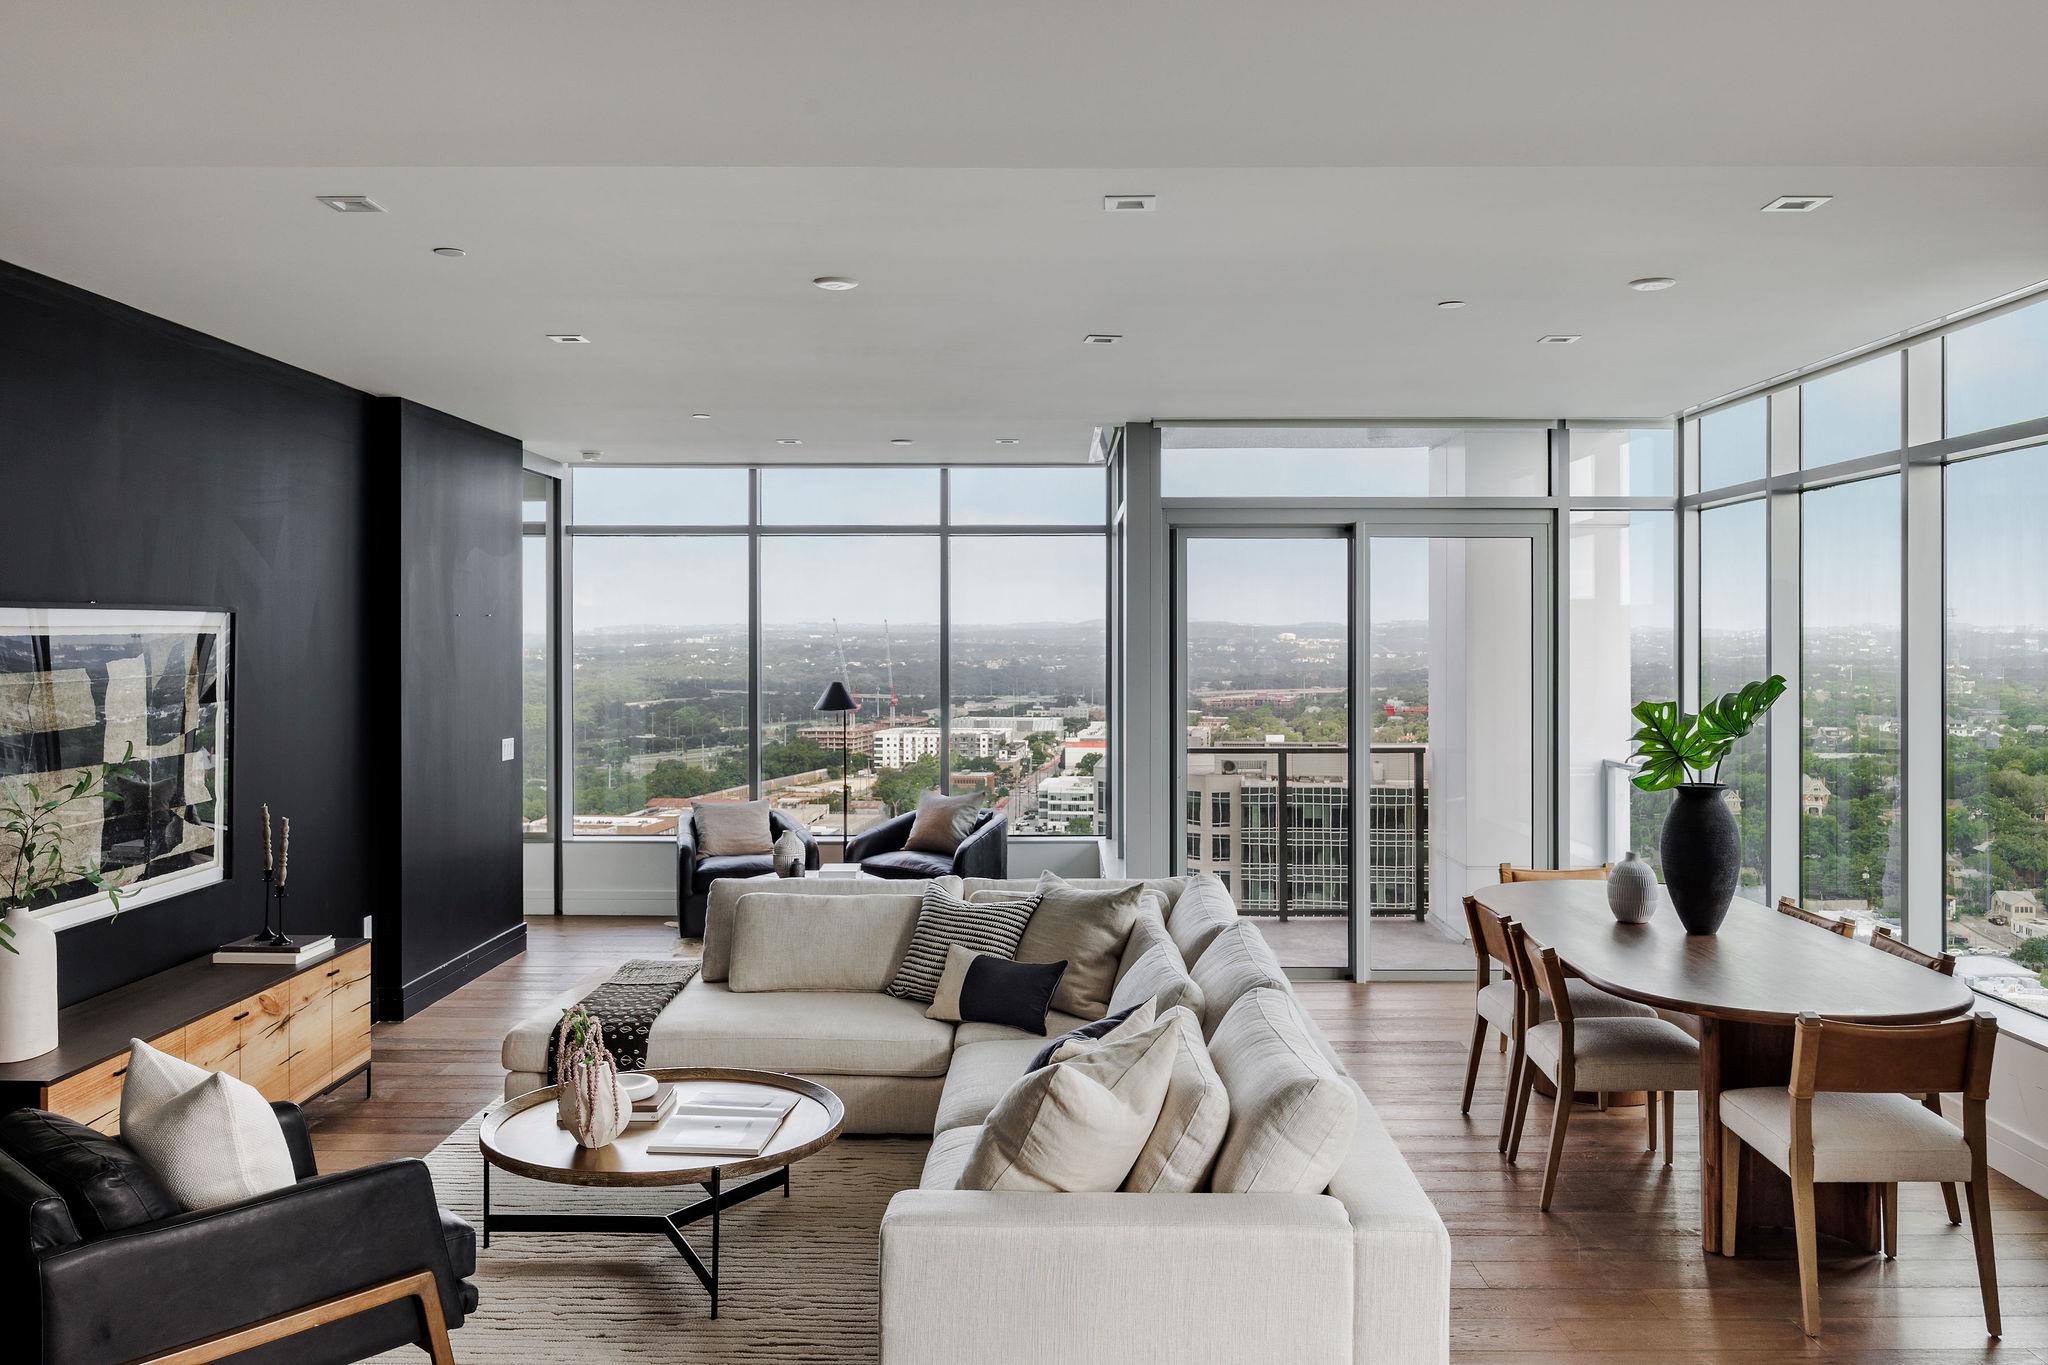
Experience elevated downtown living at Fifth & West Residences, a premier luxury high-rise completed in 2019 and designed by acclaimed architect and interior designer Michael Hsu. Perched on the northwest corner of the 24th floor, this exceptional residence showcases sweeping panoramic views through dramatic floor-to-ceiling windows, capturing breathtaking sunsets and the vibrant Austin skyline from nearly every room. Inside, the expansive open-concept layout blends sophistication with modern comfort. Wide-plank oak flooring, soaring ceilings, quartz surfaces, marble-clad bathrooms, and designer Hansgrohe fixtures create a refined yet welcoming atmosphere. The chef’s kitchen is outfitted with top-of-the-line Miele appliances, sleek cabinetry, and a built-in wine refrigerator, making it equally suited for entertaining or everyday living. The private primary suite offers a peaceful retreat with a spa-inspired ensuite bath and an impressive custom walk-in closet, while two spacious secondary bedrooms provide flexibility for guests, office space, or additional living needs. Smart home technology is seamlessly integrated throughout, including Savant home automation, motorized shades, keyless entry, WiFi-enabled thermostats, and built-in wiring for sound and data. This residence also includes two reserved parking spaces with a dedicated electric vehicle charging station. Fifth & West delivers an unmatched lifestyle with luxury amenities including concierge service, a resort-style pool with panoramic city views, fitness center, owner’s lounge, conference space, outdoor grilling areas, and a private dog park. Located in the heart of Downtown Austin, you are moments from Trader Joe’s, Seaholm District, the Austin Central Library, Lady Bird Lake and its hike-and-bike trail, Republic Square, Sand Beach Park, Violet Crown Cinema, Ballet Austin, plus some of the city’s best dining, shopping, nightlife, and live music venues.
Description provided by the listing brokerage.
Facts
- Property type
- Residential · Condominium
- Year built
- 2018
- Lot size
- 0 acres
- Living area
- 2,009 sq ft
- Price per sq ft
- $794
- Bathrooms
- 3 full, 0 half
- Garage
- 2 spaces
- HOA
- $1,811 (monthly)
- Annual taxes
- $29,832
- County
- Travis
- Neighborhood
- Fifth & West Residences
- School district
- Austin ISD
- Schools
- Mathews · O Henry · Austin
Features
- Roof
- Concrete
- View
- City, City Lights, Downtown, Panoramic, See Remarks
- Sewer
- Public Sewer
- Levels
- One
- Cooling
- Central Air, Electric
- Fencing
- None
- Heating
- Central, Electric
- Flooring
- Marble, Tile, Wood
- Utilities
- Cable Available, Electricity Available, High Speed Internet, Natural Gas Available, Sewer Available, Water Available
- Appliances
- Built-In Oven(s), Built-In Refrigerator, Cooktop, Dishwasher, Disposal, Exhaust Fan, Gas Cooktop, Microwave, Electric Oven, Double Oven, RNGHD, Refrigerator, Stainless Steel Appliance(s), Wine Refrigerator
- Lot
- City Lot, Views, See Remarks
- Water
- Public
- Pool
- None
- Horse amenities
- None
- Windows
- Low-Emissivity Windows, Window Treatments, See Remarks
- Parking
- Assigned, Attached, Garage, Secured, Underground, See Remarks
- Exterior
- Balcony
- Interior
- Breakfast Bar, Ceiling-High, Quartz Counters, Double Vanity, High Speed Internet, Kitchen Island, No Interior Steps, Open Floorplan, Primary Bedroom on Main, Recessed Lighting, Smart Home, Smart Thermostat, Soaking Tub, Storage, Walk-In Closet(s)
- Community
- BBQ Pit/Grill, Cluster Mailbox, Common Grounds, Concierge, Conference/Meeting Room, Controlled Access, Dog Park, Fitness Center, Game/Rec Rm, Garage Parking, Google Fiber, High Speed Internet, Kitchen Facilities, Laundry Service, Lock and Leave, Lounge, Online Services, Pet Amenities, Pool, Sidewalks, Smart Car Charging, See Remarks
- Foundation
- Slab
- Waterfront
- None
- Energy efficiency
- None
- Accessibility
- None
- Construction
- Glass, Masonry – Partial
- Patio & porch
- Terrace
Location

 Listings courtesy of Unlock MLS as distributed by MLS GRID.
Based on information submitted to the MLS GRID as of November 15, 2026 at 4:29 PM CT. All data is obtained from various sources and may not have been verified by broker or MLS GRID. Supplied Open House Information is subject to change without notice. All information should be independently reviewed and verified for accuracy. Properties may or may not be listed by the office/agent presenting the information.
IDX information is provided exclusively for consumers' personal, non-commercial use, and may not be used for any purpose other than to identify prospective properties consumers may be interested in purchasing. The data is deemed reliable but is not guaranteed by MLS GRID, and its use may be subject to an end user license agreement prescribed by the applicable MLS. Some IDX listings have been excluded from this website. Any use or search of this website other than by a consumer looking to purchase or lease real estate is prohibited. Terms of use