
For sale
$509,000
610 Clifford Dr #B
Austin, TX 78745
- 2 beds
- 3 baths
- 1,158 sq ft
- 0.08 acres
Listing courtesy of David Rowe Properties LLC · (832) 622-6342 · MLS# 7736615 · Status: Active
About this home
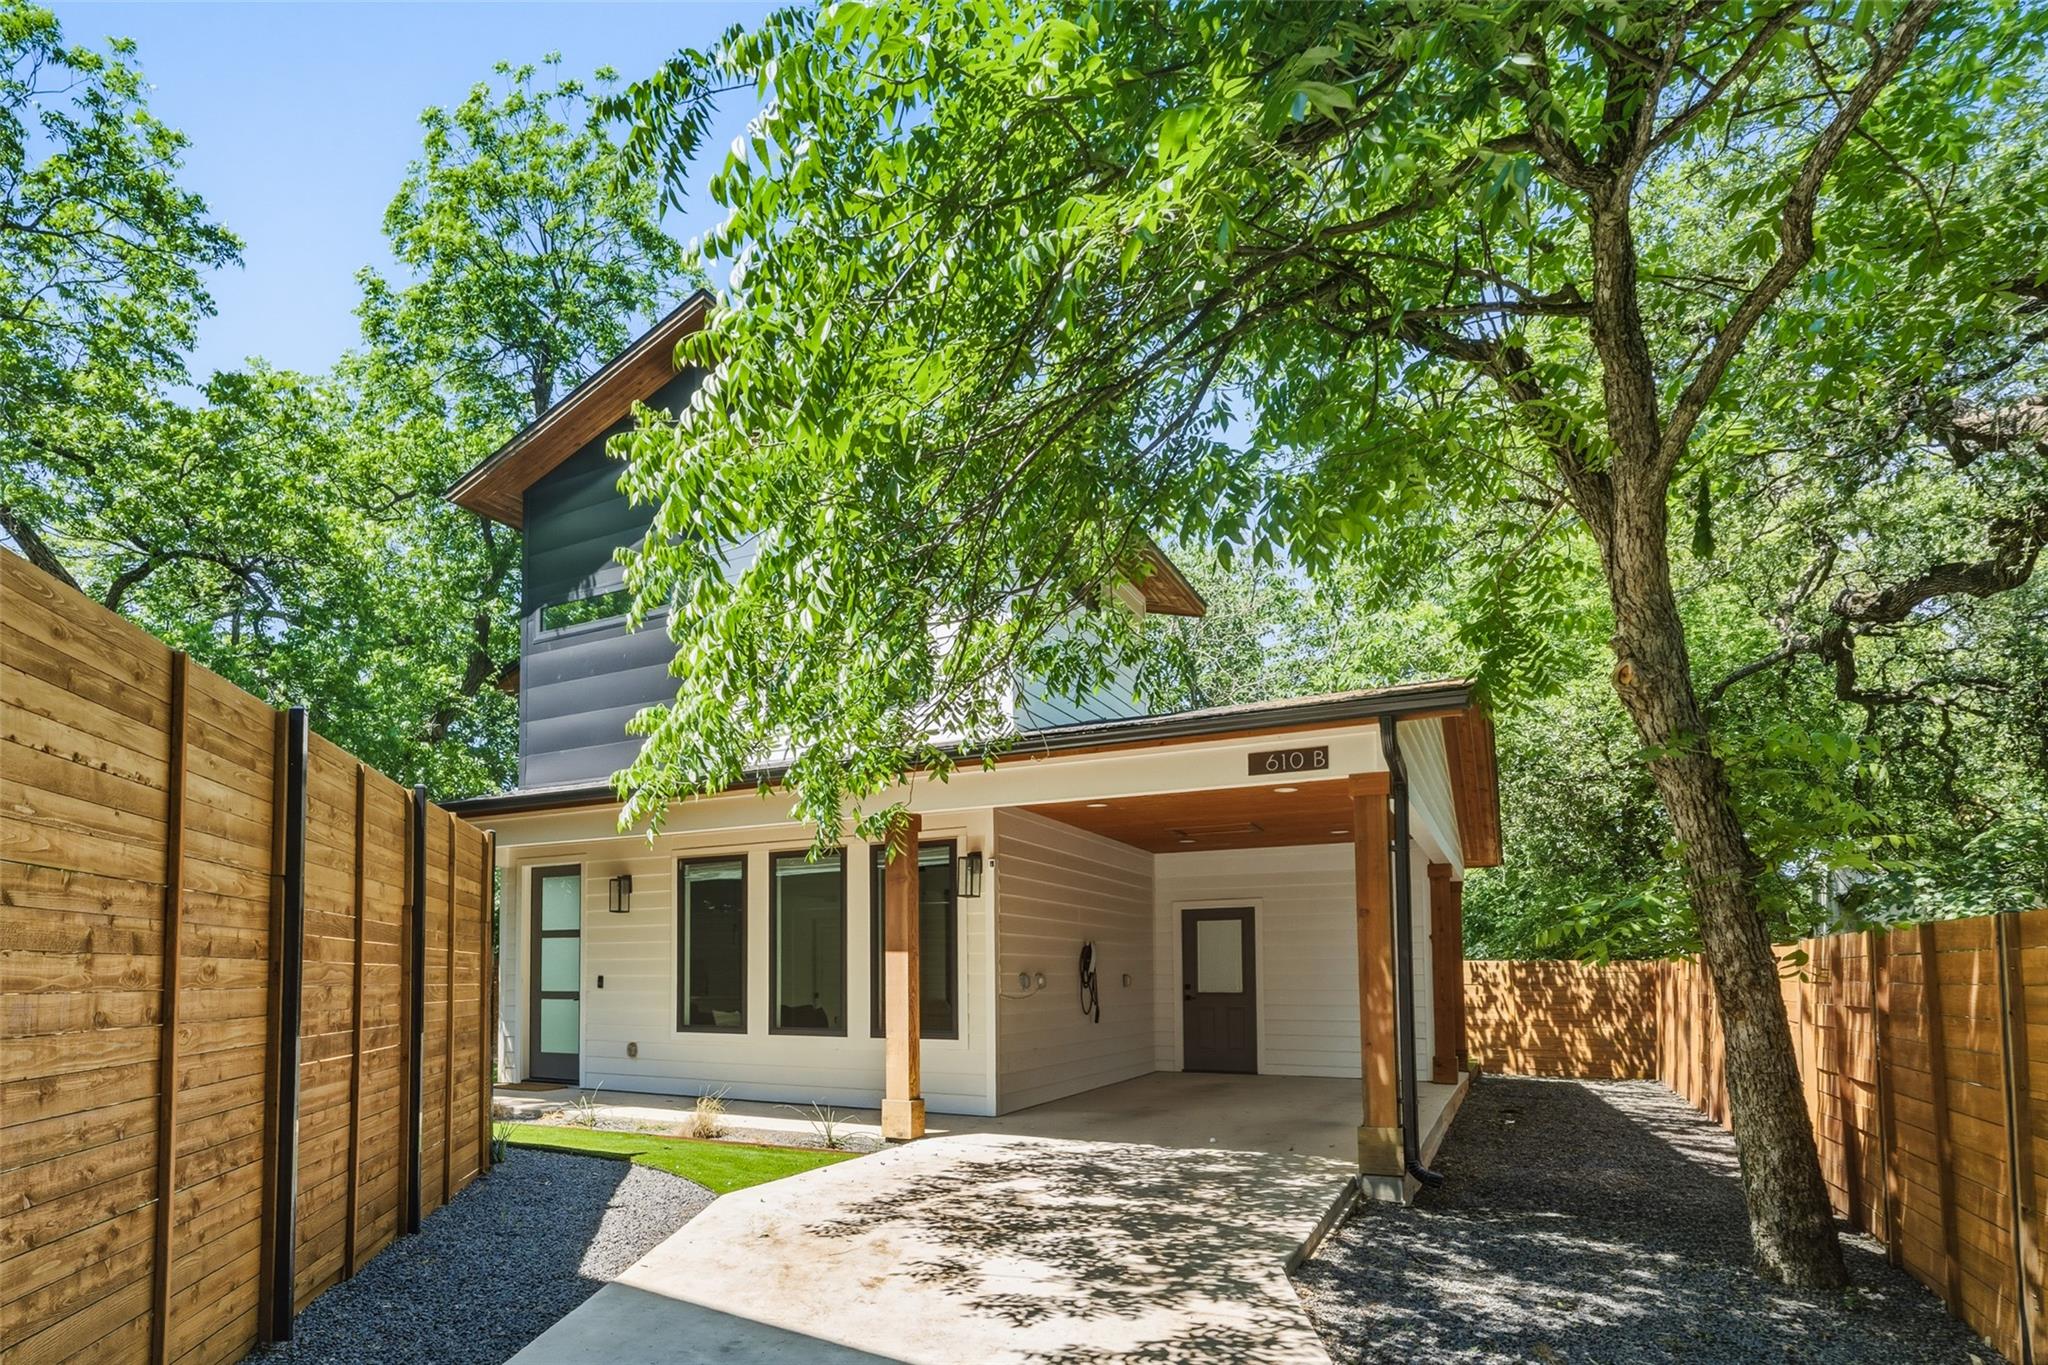
Welcome to the Clifford Residence, a recently constructed home nestled in the heart of South Austin. This thoughtfully designed 2-bedroom, 2.5-bathroom property is filled with natural light, creating an airy and inviting atmosphere throughout. Designed for effortless living, the outdoor spaces feature low-maintenance AstroTurf and xeriscaping, perfect for a true lock-and-leave lifestyle. A covered porch extends the living area outdoors, offering the ideal setup for a grill and TV, perfect for entertaining or relaxing year-round. Ideally located just minutes from the vibrant energy of South First and South Congress, and right around the corner from St. Elmo District, you're never far from some of Austin's best dining, shopping, and entertainment. The property also offers exceptional flexibility for both homeowners and investors. A rare and highly sought-after Type 2 short-term rental (STR) permit conveys, allowing for un-hosted, whole-home rentals without the owner occupying the property. With new Type 2 licenses extremely limited in Austin, this represents a valuable and increasingly scarce asset, offering strong income potential and long-term upside. Financials are available upon request.
Description provided by the listing brokerage.
Facts
- Property type
- Residential · Single Family Residence
- Year built
- 2022
- Lot size
- 0.08 acres
- Living area
- 1,158 sq ft
- Price per sq ft
- $440
- Bathrooms
- 2 full, 1 half
- Garage
- 1 spaces
- Annual taxes
- $10,808
- County
- Travis
- Neighborhood
- Harkins C E
- School district
- Austin ISD
- Schools
- St Elmo · Bedichek · Travis
Features
- Roof
- Composition
- View
- Neighborhood
- Sewer
- Public Sewer
- Levels
- Two
- Cooling
- Central Air
- Fencing
- Privacy, Wood
- Heating
- Central
- Flooring
- Wood
- Utilities
- Cable Available, Electricity Connected, High Speed Internet, Natural Gas Connected, Phone Available, Sewer Connected, Underground Utilities, Water Connected
- Appliances
- Dishwasher, Microwave, Range
- Lot
- City Lot, Landscaped, Level, Near Public Transit, Subdivided, Trees-Medium (20 Ft - 40 Ft)
- Water
- Public
- Pool
- None
- Horse amenities
- None
- Windows
- Double Pane Windows, Insulated Windows, Vinyl Windows, See Remarks
- Parking
- Carport, Concrete, Driveway, Off Street
- Exterior
- Gutters Full, See Remarks
- Interior
- Ceiling Fan(s), Granite Counters, Kitchen Island, Open Floorplan, Pantry, Recessed Lighting, Storage
- Community
- High Speed Internet, Underground Utilities, See Remarks
- Foundation
- Slab
- Waterfront
- None
- Energy efficiency
- Windows
- Accessibility
- None
- Construction
- Cedar, Frame, HardiPlank Type
- Patio & porch
- Covered, Front Porch, Porch, Rear Porch
Location

 Listings courtesy of Unlock MLS as distributed by MLS GRID.
Based on information submitted to the MLS GRID as of November 15, 2026 at 3:58 PM CT. All data is obtained from various sources and may not have been verified by broker or MLS GRID. Supplied Open House Information is subject to change without notice. All information should be independently reviewed and verified for accuracy. Properties may or may not be listed by the office/agent presenting the information.
IDX information is provided exclusively for consumers' personal, non-commercial use, and may not be used for any purpose other than to identify prospective properties consumers may be interested in purchasing. The data is deemed reliable but is not guaranteed by MLS GRID, and its use may be subject to an end user license agreement prescribed by the applicable MLS. Some IDX listings have been excluded from this website. Any use or search of this website other than by a consumer looking to purchase or lease real estate is prohibited. Terms of use