
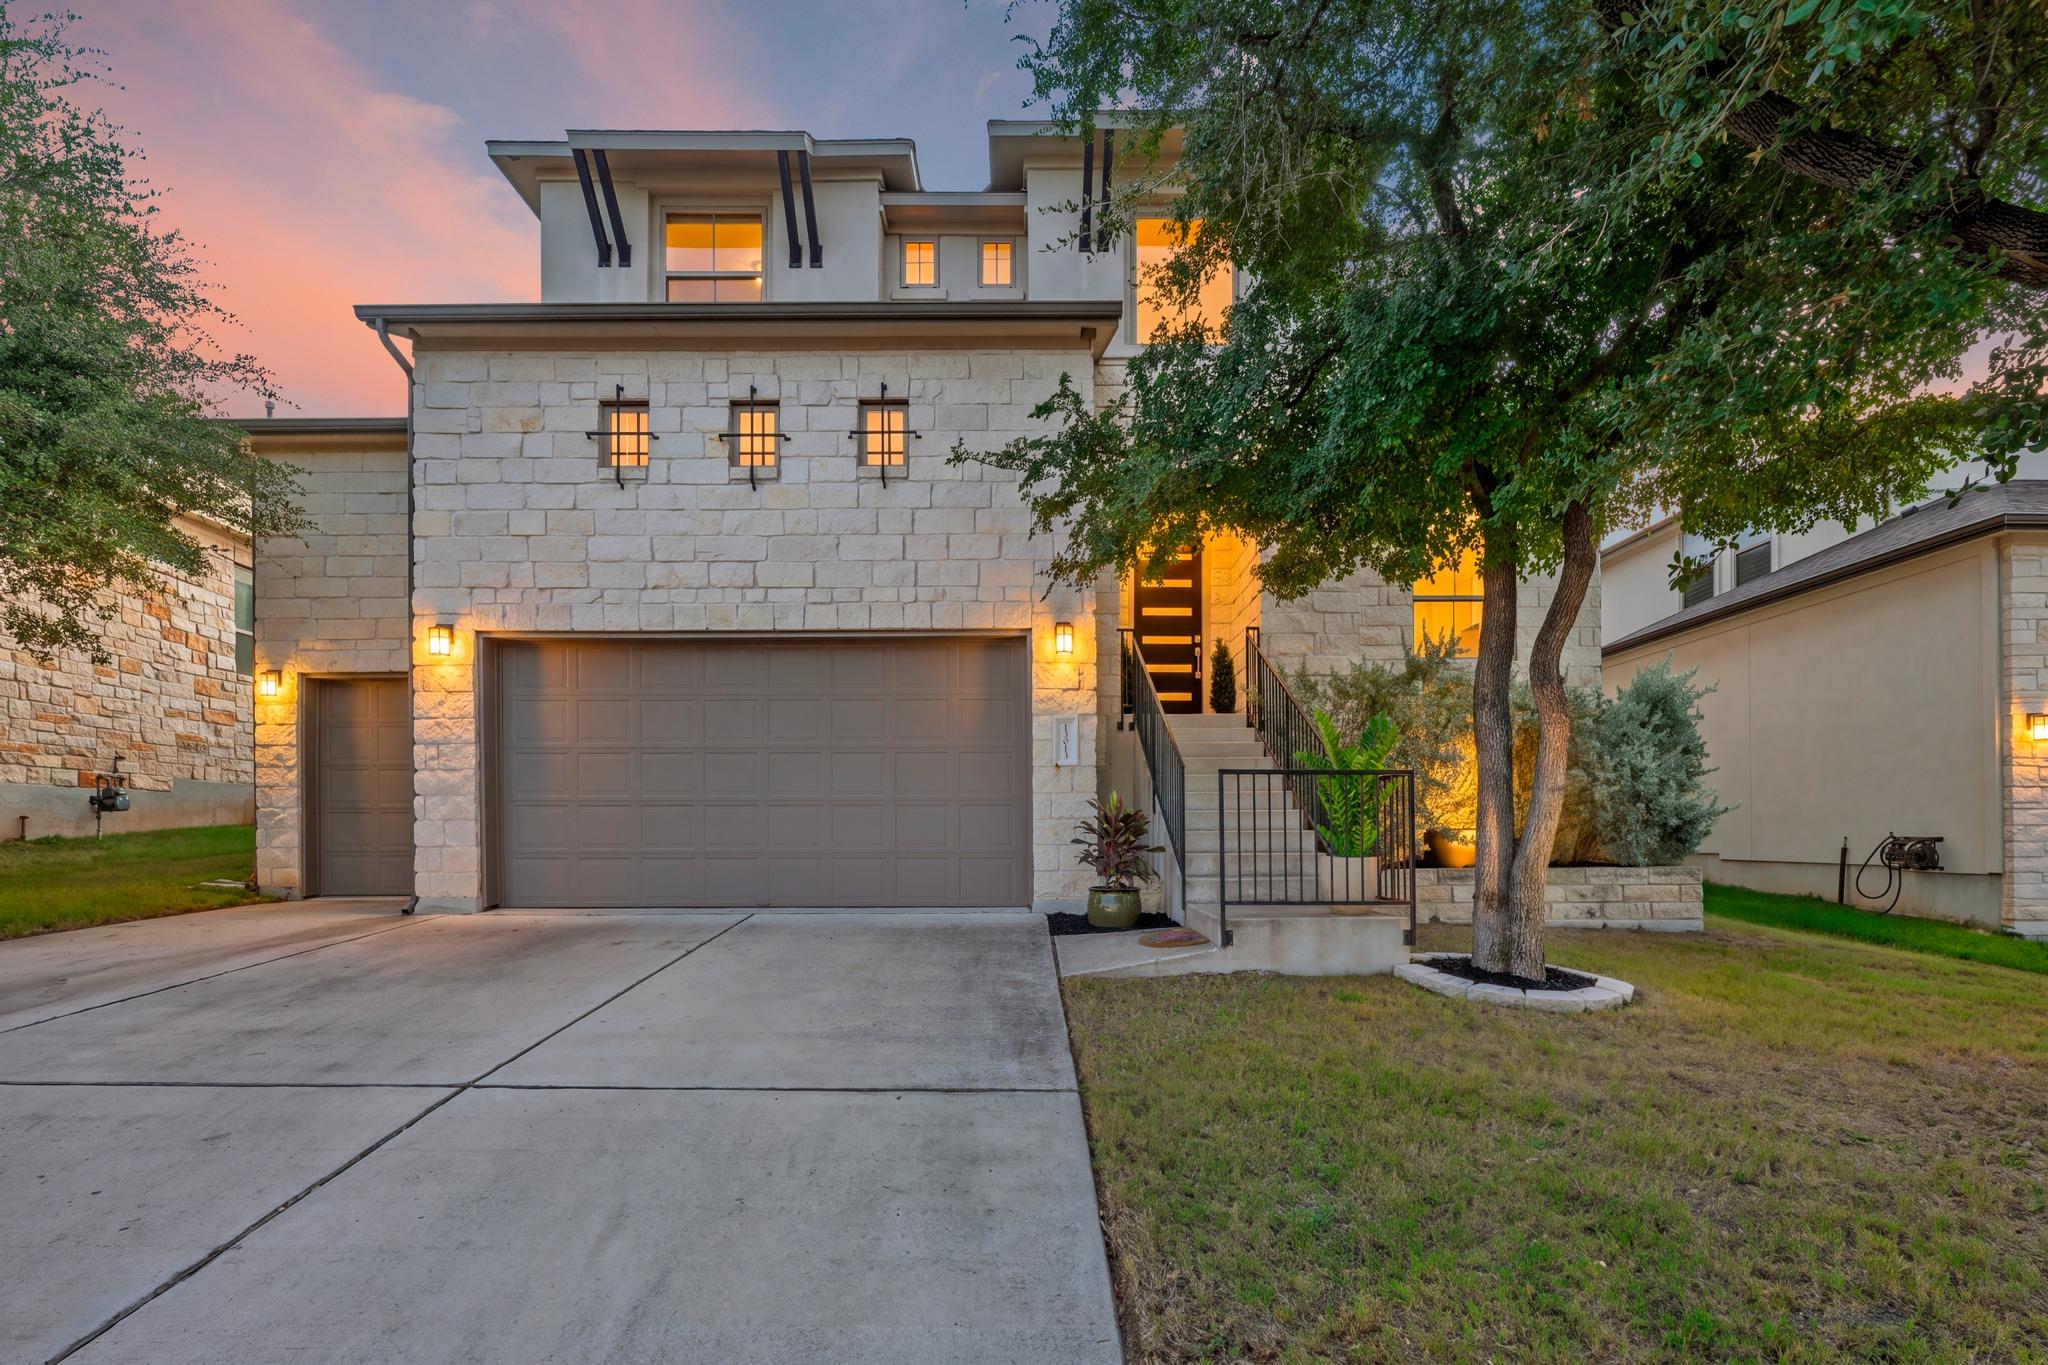
Under contract
$944,999
13013 Malletto Dr
Austin, TX 78739
- 4 beds
- 4 baths
- 3,000 sq ft
- 0.18 acres
Listing courtesy of Kifer Sparks Agency, LLC · (512) 771-1963 · MLS# 7734607 · Status: Active Under Contract
About this home
Beautifully positioned on a peaceful greenbelt lot in the highly sought-after Avana community, this exceptional 4-bedroom, 4-bath home offers an inviting blend of elevated design, flexible living spaces, and tranquil surroundings. A dedicated office with a closet offers flexibility as a potential fifth bedroom for guests! The open-concept living, kitchen, and dining area features soaring ceilings, abundant natural light, and a spacious kitchen with a large island and ample cabinetry. The primary suite is a true retreat with bay windows and an ensuite bath featuring dual closets, a garden tub, and separate shower. Upstairs, real wood flooring leads to a generous loft/flex space and covered balcony overlooking beautiful mature trees and the greenbelt. A covered main-level patio extends the living space outdoors. Residents also enjoy access to four community pools through the HOA, offering resort-style amenities without the upkeep of a private pool. Zoned to highly regarded schools and surrounded by exceptional community amenities, this is a beautiful opportunity to experience the best of Avana living.
Description provided by the listing brokerage.
Facts
- Property type
- Residential · Single Family Residence
- Year built
- 2018
- Lot size
- 0.18 acres
- Living area
- 3,000 sq ft
- Price per sq ft
- $315
- Bathrooms
- 3 full, 1 half
- Garage
- 3 spaces
- HOA
- $481 (semi-annually)
- Annual taxes
- $20,104
- County
- Hays
- Neighborhood
- Avana Ph Two Sec Two
- School district
- Austin ISD
- Schools
- Bear Creek · Gorzycki · Bowie
Features
- Roof
- Composition
- View
- Park/Greenbelt
- Sewer
- None
- Levels
- Two
- Cooling
- Central Air, Electric
- Fencing
- Privacy
- Heating
- Central, Natural Gas
- Flooring
- Carpet, Tile, Wood
- Utilities
- Cable Connected
- Appliances
- Built-In Electric Oven, Built-In Electric Range, Dishwasher, Disposal
- Lot
- Greenbelt, Back Yard, Front Yard, Sprinklers In Front, Trees-Large (Over 40 Ft)
- Water
- Public
- Pool
- None
- Horse amenities
- None
- Windows
- None
- Parking
- Attached, Garage
- Exterior
- Balcony
- Interior
- Ceiling-High, Kitchen Island, Multiple Living Areas, Open Floorplan, Primary Bedroom on Main, Two Primary Closets, Walk-In Closet(s)
- Community
- BBQ Pit/Grill, Cluster Mailbox, Common Grounds, Curbs, Picnic Area, Playground, Pool, Sidewalks, Trail(s)
- Fireplace
- None
- Foundation
- Slab
- Waterfront
- None
- Energy efficiency
- None
- Accessibility
- Hand Rails
- Construction
- Stone
- Patio & porch
- Covered, Patio, Rear Porch
Location

 Listings courtesy of Unlock MLS as distributed by MLS GRID.
Based on information submitted to the MLS GRID as of November 15, 2026 at 3:53 PM CT. All data is obtained from various sources and may not have been verified by broker or MLS GRID. Supplied Open House Information is subject to change without notice. All information should be independently reviewed and verified for accuracy. Properties may or may not be listed by the office/agent presenting the information.
IDX information is provided exclusively for consumers' personal, non-commercial use, and may not be used for any purpose other than to identify prospective properties consumers may be interested in purchasing. The data is deemed reliable but is not guaranteed by MLS GRID, and its use may be subject to an end user license agreement prescribed by the applicable MLS. Some IDX listings have been excluded from this website. Any use or search of this website other than by a consumer looking to purchase or lease real estate is prohibited. Terms of use