
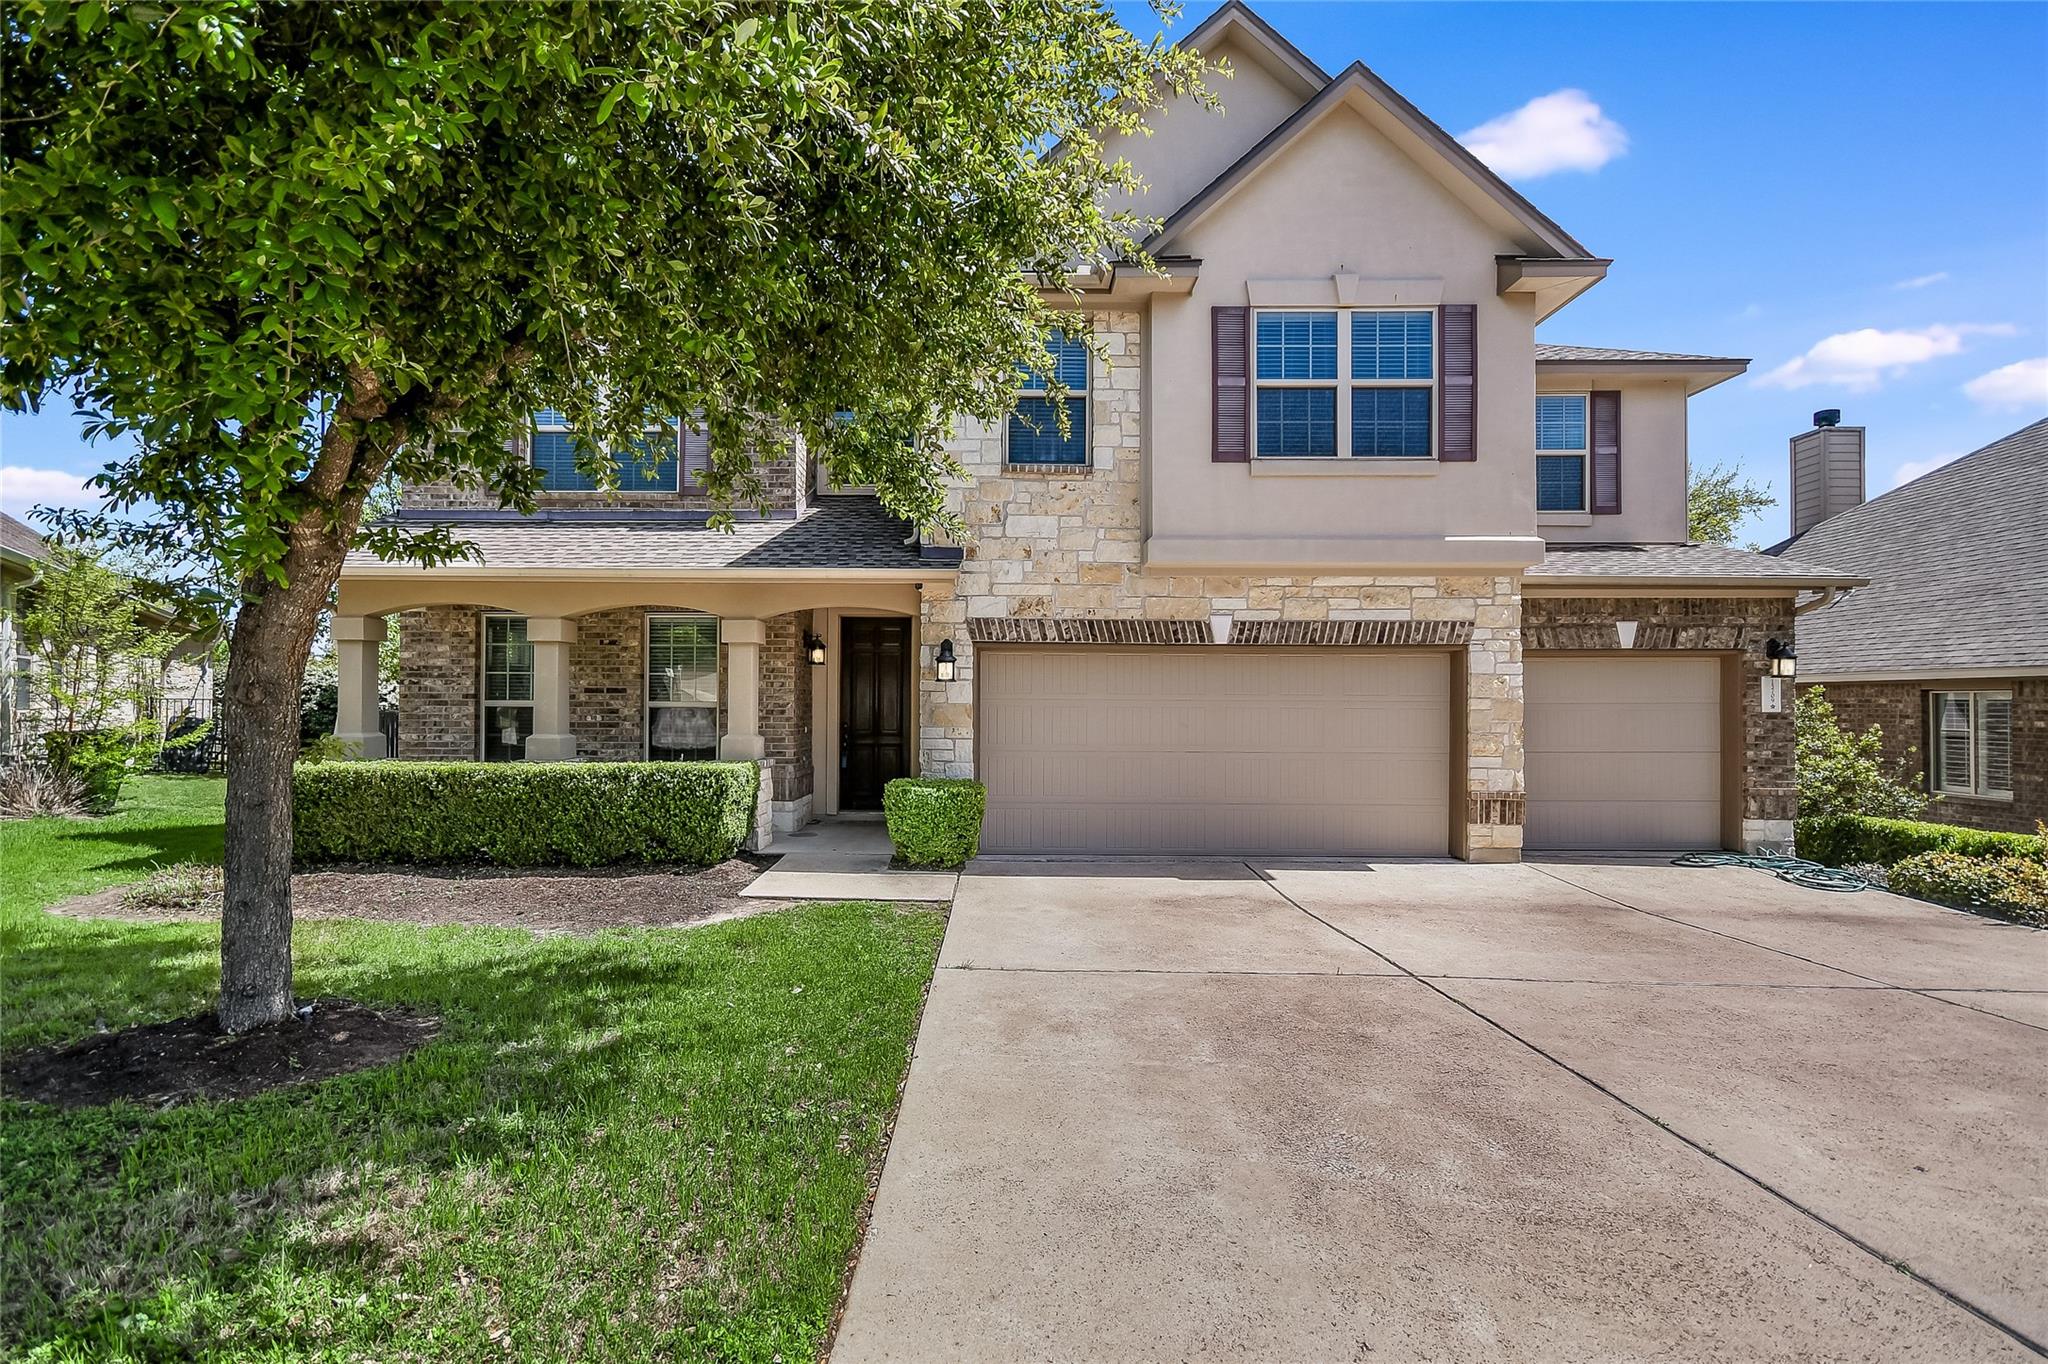
For rent
$3,800/mo
15709 Sayan Cv
Austin, TX 78738
- 6 beds
- 4 baths
- 3,338 sq ft
- 0.18 acres
Listing courtesy of Keller Williams Realty · (512) 448-4111 · MLS# 7732766 · Status: Active
About this rental
Great house with a great floorplan! Primary bedroom and additional bedroom on main floor. 4 Bedrooms upstairs located around extra large family/game room. Vaulted living room with fireplace downstairs located off of open kitchen with island, granite and in great condition. Freshly painted and ready for move in! Lease is flexible on time frame, but minimum 1 year. Pets negotiable with non-refundable pet fee if accepted. Great house in a great neighborhood and cul-de-sac in Lake Travis school district. Minutes away from Hill country galleria, Target and more!
Description provided by the listing brokerage.
Facts
- Property type
- Residential Lease · Single Family Residence
- Year built
- 2011
- Lot size
- 0.18 acres
- Living area
- 3,338 sq ft
- Bathrooms
- 4 full, 0 half
- Garage
- 3 spaces
- County
- Travis
- Neighborhood
- Falconhead West Ph 01 Sec 01
- School district
- Lake Travis ISD
- Schools
- Bee Cave · Bee Cave Middle School · Lake Travis
Features
- Roof
- Composition, Shingle
- View
- Neighborhood
- Sewer
- MUD
- Levels
- Two
- Cooling
- Ceiling Fan(s), Central Air, Electric, Multi Units, Zoned
- Fencing
- Back Yard, Wrought Iron
- Heating
- Central, Fireplace(s), Hot Water
- Flooring
- Carpet, Tile, Vinyl
- Furnished
- Unfurnished
- Lease term
- Negotiable
- Utilities
- Above Ground, Cable Available, Electricity Available, High Speed Internet, Natural Gas Available, Phone Available, Propane, Sewer Available
- Appliances
- Built-In Electric Oven, Cooktop, Dishwasher, Disposal, Down Draft, Gas Cooktop, Microwave, Free-Standing Refrigerator
- Lot
- Back Yard, Cul-De-Sac, Few Trees, Front Yard, Level, Sprinkler - Partial
- Pets
- Negotiable
- Water
- MUD
- Pool
- None
- Windows
- Blinds, Window Coverings
- Parking
- Attached, Concrete, Enclosed, Garage, Garage Door Opener, Garage Faces Front, Inside Entrance
- Exterior
- No Exterior Steps
- Interior
- Breakfast Bar, Ceiling Fan(s), Granite Counters, Double Vanity, Interior Steps, Kitchen Island, Multiple Dining Areas, Multiple Living Areas, Pantry, Primary Bedroom on Main, Recessed Lighting, Soaking Tub, Walk-In Closet(s), Wired for Data
- Community
- Cluster Mailbox, Curbs, Playground
- Fireplace
- Living Room
- Foundation
- Slab
- Accessibility
- None
- Construction
- Brick, Masonry – All Sides, Stucco
- Patio & porch
- Covered, Patio
Location

 Listings courtesy of Unlock MLS as distributed by MLS GRID.
Based on information submitted to the MLS GRID as of November 15, 2026 at 4:14 PM CT. All data is obtained from various sources and may not have been verified by broker or MLS GRID. Supplied Open House Information is subject to change without notice. All information should be independently reviewed and verified for accuracy. Properties may or may not be listed by the office/agent presenting the information.
IDX information is provided exclusively for consumers' personal, non-commercial use, and may not be used for any purpose other than to identify prospective properties consumers may be interested in purchasing. The data is deemed reliable but is not guaranteed by MLS GRID, and its use may be subject to an end user license agreement prescribed by the applicable MLS. Some IDX listings have been excluded from this website. Any use or search of this website other than by a consumer looking to purchase or lease real estate is prohibited. Terms of use